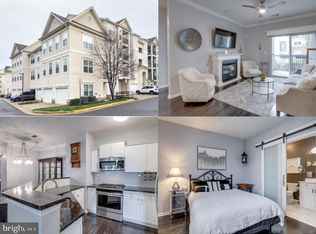
Stunning, sun-drenched end-unit condo in the highly sought-after Fairfax Ridge community! Boasting a rare, highly functional floor plan spanning 1,324 square feet, this exceptional main-level residence features 2 spacious bedrooms and 2 full bathrooms, seamlessly blending contemporary comfort with ultimate suburban convenience. Step inside through your private front door entrance to discover a spacious, open-concept main level living environment featuring a ceramic-tiled entrance , fresh neutral paint, and pristine new carpeting. The bright living area flows effortlessly into a gourmet kitchen with new countertops and a distinct dining zone—perfect for entertaining. Remote workers will love the dedicated, built-in computer nook area or main level bonus room great for den or study. while both good size bedrooms serve as private retreats featuring their own expansive walk-in closets. A huge added bonus: this unit features a highly coveted attached 1-car garage an extra parking pad/driveway space PLUS an assigned parking space bypassing standard condo parking constraints! Freshly painted garage plus beautiful new epoxy floor! Live the resort lifestyle with unparalleled community amenities including an outdoor swimming pool, a fully equipped fitness center with a yoga studio, a clubhouse game room, playground, and a business center. An absolute commuter’s dream location—situated mere seconds from I-66, Route 50, and Route 29, with easy transit access to the Vienna/Fairfax-GMU Metro Station. Walk to nearby retail or enjoy a 5-minute drive to premier lifestyle destinations like Fair Oaks Mall and Fairfax Corner. Zoned for highly rated Fairfax County Public Schools (Waples Mill ES, Franklin MS, Oakton HS). WHEN YOU TURN ONTO FAIRFAX RIDGE GO STRAIGHT THE TOWNHOUSE STYLE HOME FRONTS ON FAIRFAX RIDGE GARAGE IS ON ARISTOTLE
Under contract
$469,900
11375 Aristotle Dr #9-101, Fairfax, VA 22030
2beds
1,324sqft
:
Get pre-qualified$3,331/mo
Townhouse
Built in 2003
-- sqft lot
$466,000 Zestimate®
$355/sqft
$325/mo HOA
What's special
Fresh neutral paintFreshly painted garageStunning sun-drenched end-unit condoOutdoor swimming poolGarage is on aristotleBeautiful new epoxy floorPristine new carpeting
- 41 days |
- 404 |
- 15 |
Zillow last checked:
Listing updated:
Listed by:
Suzanne Gaibler 703-851-5600,
Weichert, REALTORS (703) 850-4771
Source: Bright MLS,MLS#: VAFX2323966
Facts & features
Interior
Bedrooms & bathrooms
- Bedrooms: 2
- Bathrooms: 2
- Full bathrooms: 2
Basement
- Area: 0
Heating
- Forced Air, Natural Gas
Cooling
- Central Air, Electric
Appliances
- Included: Microwave, Dishwasher, Disposal, Dryer, Exhaust Fan, Ice Maker, Oven/Range - Gas, Refrigerator, Washer, Gas Water Heater
- Laundry: Dryer In Unit, Washer In Unit
Features
- Family Room Off Kitchen, Open Floorplan, Kitchen Island, Recessed Lighting, Walk-In Closet(s)
- Flooring: Carpet, Ceramic Tile
- Windows: Sliding
- Has basement: No
- Has fireplace: No
Interior area
- Total structure area: 1,324
- Total interior livable area: 1,324 sqft
- Finished area above ground: 1,324
- Finished area below ground: 0
Property
Parking
- Total spaces: 1
- Parking features: Garage Door Opener, Assigned, Paved, Attached, Off Street
- Attached garage spaces: 1
- Details: Assigned Parking, Assigned Space #: G9-48
Accessibility
- Accessibility features: Other
Features
- Levels: Two
- Stories: 2
- Exterior features: Play Area, Sidewalks, Balcony
- Pool features: Community
Details
- Additional structures: Above Grade, Below Grade
- Parcel number: 0562 27090101
- Zoning: 320-PDH
- Special conditions: Standard
Construction
Type & style
- Home type: Townhouse
- Architectural style: Colonial
- Property subtype: Townhouse
Materials
- Brick, Combination, Vinyl Siding
- Foundation: Other
- Roof: Composition
Condition
- Excellent
- New construction: No
- Year built: 2003
Utilities & green energy
- Sewer: Public Sewer
- Water: Public
- Utilities for property: Cable Connected, Multiple Phone Lines, Natural Gas Available, Broadband, Fiber Optic, Satellite Internet Service
Community & HOA
Community
- Condo and coop fee: $325 monthly
- Subdivision: Fairfax Ridge Condos
HOA
- Has HOA: No
- Amenities included: Clubhouse, Common Grounds, Pool, Tot Lots/Playground
- Services included: Common Area Maintenance, Maintenance Grounds, Pool(s), Recreation Facility, Trash, Snow Removal
Location
- Region: Fairfax
Financial & listing details
- Price per square foot: $355/sqft
- Tax assessed value: $458,520
- Annual tax amount: $458,520
- Date on market: 6/27/2026
- Listing agreement: Exclusive Right To Sell
- Listing terms: Cash,Conventional
- Ownership: Condominium
Estimated market value
$466,000
$443,000 - $489,000
$2,749/mo
Price history
| Date | Event | Price |
|---|---|---|
| 7/16/2026 | Contingent | $469,900$355/sqft |
Source:  Bright MLS #VAFX2323966 Report a problem Bright MLS #VAFX2323966 Report a problem | ||
| 7/11/2026 | Listed for sale | $469,900$355/sqft |
Source: Bright MLS #VAFX2323966 Report a problem | ||
| 7/7/2026 | Contingent | $469,900$355/sqft |
Source: Bright MLS #VAFX2323966 Report a problem | ||
| 6/27/2026 | Listed for sale | $469,900+7.4%$355/sqft |
Source: Bright MLS #VAFX2323966 Report a problem | ||
| 2/11/2026 | Listing removed | $2,500$2/sqft |
Source: Bright MLS #VAFX2287976 Report a problem | ||
| 2/4/2026 | Listed for rent | $2,500+19%$2/sqft |
Source: Bright MLS #VAFX2287976 Report a problem | ||
| 7/30/2021 | Listing removed | -- |
Source: Zillow Rental Network_1 Report a problem | ||
| 7/23/2021 | Listed for rent | $2,100$2/sqft |
Source: Zillow Rental Network_1 #VAFX2008748 Report a problem | ||
| 9/8/2005 | Sold | $437,400$330/sqft |
Source: Public Record Report a problem | ||
Public tax history
| Year | Property taxes | Tax assessment |
|---|---|---|
| 2025 | $5,097 +7.8% | $440,880 +8% |
| 2024 | $4,729 +2.7% | $408,220 |
| 2023 | $4,607 +5.6% | $408,220 +7% |
| 2022 | $4,363 | $381,510 +8% |
| 2021 | -- | $353,250 +5% |
| 2020 | $3,982 +6.1% | $336,430 +6.1% |
| 2019 | $3,754 +12% | $317,180 +12% |
| 2018 | $3,352 +5.1% | $283,200 +3.1% |
| 2017 | $3,188 +0.2% | $274,610 |
| 2016 | $3,181 +3.8% | $274,610 |
| 2015 | $3,065 +3.4% | $274,610 +3.2% |
| 2014 | $2,964 | $266,210 +10.1% |
| 2013 | -- | $241,830 +11.9% |
| 2012 | -- | $216,060 |
| 2011 | -- | $216,060 |
| 2010 | -- | $216,060 -8% |
| 2009 | -- | $234,850 -25% |
| 2008 | -- | $313,130 -10.7% |
| 2007 | -- | $350,650 |
Find assessor info on the county website
Monthly payment
Est. payment
Payment breakdown
Explore the cost of this home by adjusting the details. Changes won't be saved.Climate risks
Neighborhood: Fair Oaks
Nearby schools
GreatSchools rating
- 10/10Waples Mill Elementary SchoolGrades: PK-6Distance: 1.2 mi
- 8/10Franklin Middle SchoolGrades: 7-8Distance: 5.5 mi
- 9/10Oakton High SchoolGrades: 9-12Distance: 3.3 mi
Schools provided by the listing agent
- Elementary: Waples Mill
- Middle: Franklin
- High: Oakton
- District: Fairfax County Public Schools
Source: Bright MLS. This data may not be complete. We recommend contacting the local school district to confirm school assignments for this home.
- $2,2502 bd2 ba1.1k sqft11371 Aristotle Dr #9310, Fairfax, VA 22030For Rent

- $316,0001 bd1 ba754 sqft11375 Aristotle Dr #9304, Fairfax, VA 22030Sold

- $450,0003 bd2 ba1.3k sqft11373 Aristotle Dr #9109, Fairfax, VA 22030Sold

- $470,0002 bd2 ba1.1k sqft11371 Aristotle Dr #9-113, Fairfax, VA 22030Sold
- $330,0001 bd1 ba907 sqft11375 Aristotle Dr #9404, Fairfax, VA 22030Sold
- $431,2002 bd2 ba1.2k sqft11375 Aristotle Dr #9-301, Fairfax, VA 22030Off Market
- $363,2002 bd1 ba925 sqft11371 Aristotle Dr #9-311, Fairfax, VA 22030Off Market
- $402,0002 bd2 ba1.1k sqft11373 Aristotle Dr #9-307, Fairfax, VA 22030Off Market
A local agent can set up tours, give advice and negotiate with sellers.
Similar homes
- $445,0002 bd2 ba1.1k sqftFairfax Ridge Condo, Fairfax, VA 22030For Sale
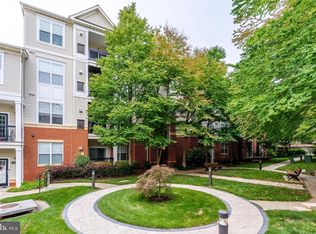
 MLS ID #VAFX2317950, Herbert Medeiros, Samson Properties. Bright MLS
 - $460,0003 bd2 ba1.3k sqftFairfax Ridge Condo, Fairfax, VA 22030For Sale
 MLS ID #VAFX2320852, Ashley Saahir, Coldwell Banker Realty. Bright MLS
 - $464,9002 bd2 ba1.1k sqft11575 Cavalier Landing Ct Unit 301, Fairfax, VA 22030For Sale
 MLS ID #VAFX2316526, Jessica Chong, RE/MAX Real Estate Connections. Bright MLS
 - $450,0002 bd3 ba1.3k sqftFair Lakes Condo, Fairfax, VA 22033For Sale
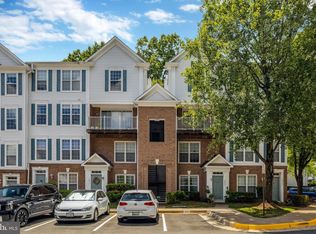 MLS ID #VAFX2332560, Bhavani Ghanta, Samson Properties. Bright MLS
 - $529,9903 bd3 ba1.3k sqftCourts At Wescott Ridge, Fairfax, VA 22030For SaleMLS ID #VAFX2313042, Jae Lee, Everland Realty LLC. Bright MLS
- $470,0002 bd2 ba992 sqft6866 Chasewood Cir, Centreville, VA 20121For SaleMLS ID #VAFX2332062, Verria Hairston, Open Door Brokerage, LLC. Bright MLS
- $479,9904 bd3 ba1.8k sqftFalls Grove Condominium, Manassas, VA 20111For SaleMLS ID #VAPW2125284, Donald Winland, LPT Realty, LLC. Bright MLS
- $500,0002 bd2 ba1.1k sqftGates Of Mclean Condo, Mc Lean, VA 22102For SaleMLS ID #VAFX2332512, Mr. Jonathan S Lahey, EXP Realty, LLC. Bright MLS
- $499,0004 bd3 ba1.5k sqftAmberlea At South Riding, Chantilly, VA 20152For SaleMLS ID #VALO2133246, Ava Nguyen, Samson Properties. Bright MLS
- $329,9001 bd1 ba832 sqftLegato Corner Condo, Fairfax, VA 22030For SaleMLS ID #VAFX2325968, Sandra Crews, RE/MAX Executives. Bright MLS
- $679,0003 bd3 ba1.4k sqftLofts At Metrowest Condo, Fairfax, VA 22031For SaleMLS ID #VAFX2332612, Sean Price, Samson Properties. Bright MLS
- $403,0002 bd1 ba1.2k sqftGates Of Fair Lakes Cond, Fairfax, VA 22033For SaleMLS ID #VAFX2277874, Lilian Jorgenson, Long & Foster Real Estate, Inc.. Bright MLS
- $403,0002 bd1 ba1.2k sqftGates Of Fair Lakes Cond, Fairfax, VA 22033For SaleMLS ID #VAFX2277878, Lilian Jorgenson, Long & Foster Real Estate, Inc.. Bright MLS
- $405,0002 bd1 ba1.2k sqft4506 Superior Sq #4506, Fairfax, VA 22033For SaleMLS ID #VAFX2268678, Lilian Jorgenson, Long & Foster Real Estate, Inc.. Bright MLS
- $460,0003 bd3 ba1.4k sqftMarket Center Condo, Haymarket, VA 20169For SaleMLS ID #VAPW2127282, Christa Rorrer, King George Realty. Bright MLS
- $380,0002 bd2 ba1k sqftPenderbrook Square Condo, Fairfax, VA 22033For SaleMLS ID #VAFX2328144, Bernadette Bernardino, Key Home Realty Group. Bright MLS
- $485,0003 bd3 ba1.6k sqft43607 McDowell Sq, Leesburg, VA 20176For SaleMLS ID #VALO2132964, Derek J. Clarke, Samson Properties. Bright MLS
- $375,0002 bd2 ba1.1k sqftWilloughbys Ridge Condo, Centreville, VA 20120For SaleMLS ID #VAFX2327908, Lana Schinnerer, Samson Properties. Bright MLS
- $465,0003 bd3 ba1.5k sqftKeene Mill Woods Condo, Burke, VA 22015For SaleMLS ID #VAFX2322742, Rong Ma, Libra Realty, LLC. Bright MLS
- $492,0003 bd3 ba1.5k sqftEast Gate Condominiums, Chantilly, VA 20152For SaleMLS ID #VALO2131006, Tony Yeh, United Realty, Inc.. Bright MLS
