Spacious 4 bedroom, 1 bath home set on a beautiful 1 acre property offering privacy, space, and versatility. The main living areas feature large, comfortable common rooms including a generous kitchen, bright dining room, living room, and a separate family room - ideal for both everyday living and entertaining. Three outbuildings complement the home, providing excellent storage, workshop potential, or space for hobbies and equipment. The expansive outdoor setting offers plenty of room for gardening, recreation, or simply enjoying the peaceful surroundings, it is an absolutely beautiful lot. You are just a quick skip into the village for all amenities, close to golfing, beaches, local lobster in season, and as well to all this wonderful community has to offer! This home needs some love and attention, but it's priced right and offers a great opportunity for those seeking a well-rounded rural property with ample indoor and outdoor space.
For sale
C$139,900
11371 Highway 6, South Pugwash, NS B0K 1L0
4beds
1,278sqft
Single Family Residence
Built in ----
1 Acres Lot
$-- Zestimate®
C$109/sqft
C$-- HOA
What's special
Large comfortable common roomsGenerous kitchenBright dining roomAbsolutely beautiful lot
- 59 days |
- 54 |
- 2 |
Zillow last checked:
Listing updated:
Listed by:
Peter Swan,
Royal LePage Cumberland Realty Ltd. Brokerage
Source: NSAR,MLS®#: 202614470 Originating MLS®#: Nova Scotia Association of REALTORS®
Originating MLS®#: Nova Scotia Association of REALTORS®Facts & features
Interior
Bedrooms & bathrooms
- Bedrooms: 4
- Bathrooms: 1
- Full bathrooms: 1
- Main level bathrooms: 1
- Main level bedrooms: 4
Bedroom
- Level: Main
- Area: 114
- Dimensions: 11.4 x 10
Bedroom 1
- Level: Main
- Area: 94.62
- Dimensions: 11.4 x 8.3
Bedroom 2
- Level: Main
- Area: 92.3
- Dimensions: 13 x 7.1
Bedroom 3
- Level: Main
- Area: 161.16
- Dimensions: 15.8 x 10.2
Bathroom
- Level: Main
- Area: 78.4
- Dimensions: 9.8 x 8
Dining room
- Level: Main
- Area: 179.36
- Dimensions: 15.2 x 11.8
Family room
- Level: Main
- Area: 145.41
- Dimensions: 13.1 x 11.1
Kitchen
- Level: Main
- Area: 156.78
- Dimensions: 13.4 x 11.7
Living room
- Level: Main
- Area: 161.16
- Dimensions: 15.8 x 10.2
Heating
- Baseboard, Stove
Features
- High Speed Internet, Master Downstairs
- Flooring: Laminate, Linoleum
- Basement: Crawl Space,Unfinished,Walk-Out Access
- Has fireplace: Yes
- Fireplace features: Wood Burning Stove
Interior area
- Total structure area: 1,278
- Total interior livable area: 1,278 sqft
- Finished area above ground: 1,278
Property
Parking
- Parking features: No Garage, Gravel
- Details: Parking Details(Gravel), Garage Details(Sheds: 1: 20x14 / 1: 18x14 / 1: 10x8)
Features
- Patio & porch: Deck, Porch
- Waterfront features: Stream/Pond
Lot
- Size: 1 Acres
- Features: Landscaped, Level, Sloping/Terraced, 1 to 2.99 Acres
Details
- Additional structures: Shed(s)
- Parcel number: 25150764
- Zoning: AG
- Other equipment: No Rental Equipment
Construction
Type & style
- Home type: SingleFamily
- Architectural style: Bungalow
- Property subtype: Single Family Residence
Materials
- Vinyl Siding
- Foundation: Perimeter Wall, Pillar/Post/Pier
- Roof: Metal
Condition
- Fixer
- New construction: No
Utilities & green energy
- Sewer: Septic Tank
- Water: Drilled Well
- Utilities for property: Cable Connected, Electricity Connected, Phone Connected, Electric
Community & HOA
Community
- Features: Golf, Park, Playground, School Bus Service, Shopping, Marina, Place of Worship, Beach
Location
- Region: South Pugwash
Financial & listing details
- Price per square foot: C$109/sqft
- Tax assessed value: C$123,100
- Price range: C$139.9K - C$139.9K
- Date on market: 6/15/2026
- Ownership: Freehold
- Electric utility on property: Yes
Price history
| Date | Event | Price |
|---|---|---|
| 7/27/2026 | Listed for sale | C$139,900C$109/sqft |
Source:  NSAR #202614470 Report a problem NSAR #202614470 Report a problem | ||
| 7/21/2026 | Contingent | C$139,900C$109/sqft |
Source: NSAR #202614470 Report a problem | ||
| 7/10/2026 | Price change | C$139,900-6.7%C$109/sqft |
Source: NSAR #202614470 Report a problem | ||
| 6/15/2026 | Listed for sale | C$149,900C$117/sqft |
Source: NSAR #202614470 Report a problem | ||
Public tax history
Tax history is unavailable.
Climate risks
Neighborhood: B0K
Nearby schools
GreatSchools rating
No schools nearby
We couldn't find any schools near this home.
Schools provided by the listing agent
- Elementary: Cyrus Eaton Elementary School
Source: NSAR. This data may not be complete. We recommend contacting the local school district to confirm school assignments for this home.
- C$168,700-- bd2 ba1.4k sqft217 Rabbittown Br, Pugwash, NS B0K1L0Off Market
- C$110,200-- bd1 ba1.2k sqft137 Rabbittown Br, Pugwash, NS B0K1L0Off Market
- C$44,9002 bd1 ba480 sqft328 Rabbittown Rd, Pugwash, NS B0K1L0Off Market
- C$119,200-- bd1 ba1.1k sqft292 Rabbittown Rd, Pugwash, NS B0K1L0Off Market
- C$58,200-- bd1 ba616 sqft312 Rabbittown Rd, Pugwash, NS B0K1L0Off Market
- C$81,800-- bd1 ba1.2k sqft304 Rabbittown Rd, Pugwash, NS B0K1L0Off Market
- C$53,8003 bd1 ba900 sqft254 Rabbittown Rd, Pugwash, NS B0K1L0Off Market
- C$63,600-- bd1 ba736 sqft228 Rabbittown Rd, Pugwash, NS B0K1L0Off Market
Similar homes
- C$169,5002 bd1 ba652 sqft1151 Murray Rd, Pugwash, NS B0K 1L0For Sale
 MLS ID #202617788, Peter Swan, Royal LePage Cumberland Realty Ltd. Brokerage. NSAR
 - C$179,9004 bd2 ba1.4k sqft5588 Highway 204, Little River, NS B0M 1P0For Sale
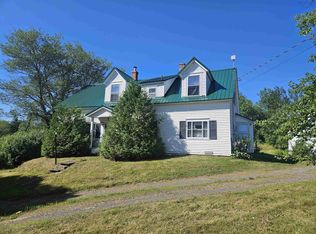 MLS ID #202619638, Peter Swan, Royal LePage Cumberland Realty Ltd. Brokerage. NSAR
 - C$139,0002 bd2 ba667 sqft15 Alex Maceachern Cres, Colchester, NS B0K 1V0For Sale
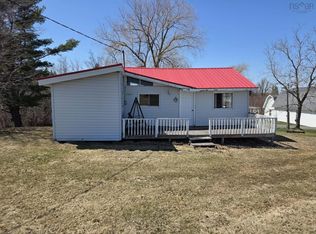 MLS ID #202608722, Donna Fitzgerald, RE/MAX Fairlane Realty Brokerage. NSAR
 - C$132,5003 bd2 ba1.8k sqft329 Lake Rd #B0k-1v0, Colchester, NS B0K 1V0For Sale
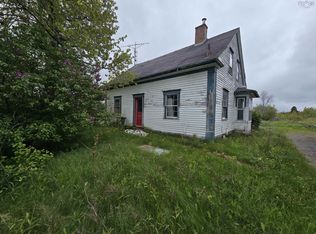 MLS ID #202612953, Amy Perry, EXP Realty of Canada Inc. Brokerage. NSAR
 - C$164,9003 bd1 ba1k sqft23 Chase Rd, Cumberland, NS B0M 1P0For SaleMLS ID #202619808, Rick Adshade, Starscape Realty Ltd. Brokerage. NSAR
- C$174,9002 bd1 ba1k sqft167 Prince Albert St, Pugwash, NS B0K 1L0For SaleMLS ID #202605381, Lacey Fisher, RE/MAX County Line Realty Ltd. Brokerage. NSAR
- C$199,0002 bd1 ba1.2k sqft13886 Highway 6, Wallace, NS B0K 1Y0For SaleMLS ID #202618140, Angela Landry, Coldwell Banker Open Door Realty Ltd. Brokerage. NSAR
