Welcome to your dream home, where indoor luxury seamlessly blends with outdoor bliss. Situated in the sought after Hills East neighborhood, this exquisite residence boasts a remarkable array of features designed to elevate your living experience. As you enter the foyer, you are greeted by an ambiance of warmth and elegance with luxurious hardwoods and inlaid tile. The spacious living areas, adorned with lots of windows provide bountiful natural light. The kitchen features a spacious island, stainless steel appliances & a cozy breakfast nook. The family room has volume ceilings & a gorgeous remodeled fireplace. The office has scores of built-ins and the formal living and dining spaces are perfect for relaxation or your special dinner party. Beautiful new carpet leads you upstairs to the owners suite with spacious 5 piece bath & a sizeable walk-in closet. There are 2 great bedrooms with a shared bath & vaulted ceilings plus a guest suite with a ¾ bath. The basement is magnificent with a billiard room with stately cherrywood paneling and the pool table included. To round out the basement there is a fantastic great room with stone surround fireplace, gym & dry sauna to bring the heat! Step outside where you find stunning outdoor spaces, meticulously crafted to offer the ultimate in relaxation and entertainment. The private & expansive 600sf deck with dry below has been newly replaced and has powder coated steel railings offers views of the surrounding landscape around you. The walkout level features an out door paradise with salt water hot tub, a great natural gas firepit & a tranquil water feature. Whether you're hosting a lively barbecue with friends or simply enjoying a quiet morning coffee, this home provides an unparalleled combination of indoor elegance & outdoor splendor & the perfect backdrop for any occasion. Steps to multiple parks, the remodeled Orchard pool & clubhouse plus tennis courts, Cherry Creek State park & all in the Cherry Creek School District.
Sold for $1,625,000
$1,625,000
11373 E Ida Avenue, Englewood, CO 80111
5beds
5,248sqft
Single Family Residence
Built in 1995
9,453 Square Feet Lot
$1,650,600 Zestimate®
$310/sqft
$6,173 Estimated rent
Home value
$1,650,600
$1.55M - $1.75M
$6,173/mo
Zestimate® history
Owner options
List your home for rent
$6,173/mo
Rent Zestimate®
Find your next renter with Zillow Rental Manager. Plus, with online applications, you can quickly screen prospective tenants – for free.
$6,173/mo
Rent Zestimate®
Refinance and save
$7,714/mo
Est. payment
Refinancing to a lower rate could help reduce your monthly payments and save thousands over the life of the loan.
$7,714/mo
Est. payment
Explore your selling options
Work with a Zillow partner agent
Leverage their expertise and Zillow's premium Showcase listings to get your home seen by more buyers.
Get startedList with your own agent
Get your home in front of millions of buyers by listing it on Zillow.
Learn how to do itSell it yourself
Take full control of how buyers see your home on Zillow by listing For Sale by Owner (FSBO).
List your homeWhat's special
Stone surround fireplaceGorgeous remodeled fireplaceRemodeled orchard poolIndoor eleganceSalt water hot tubIndoor luxuryPool table
Zillow last checked:
Listing updated:
Listed by:
Mike Duggan 303-478-8441 Mike@PremierHomesDenver.com,
RE/MAX Professionals,
Jean Duggan 303-475-8685,
RE/MAX Professionals
Bought with:
Jim Traynor, 000226961
Kentwood Real Estate DTC, LLC
Source: REcolorado as distributed by MLS GRID,MLS#: 9645203
Facts & features
Interior
Bedrooms & bathrooms
- Bedrooms: 5
- Bathrooms: 5
- Full bathrooms: 2
- 3/4 bathrooms: 2
- 1/2 bathrooms: 1
- Main level bathrooms: 1
Primary bedroom
- Level: Upper
- Area: 247.68 Square Feet
- Dimensions: 14.4 x 17.2
Bedroom
- Level: Upper
- Area: 182 Square Feet
- Dimensions: 13 x 14
Bedroom
- Level: Upper
- Area: 162.4 Square Feet
- Dimensions: 14 x 11.6
Bedroom
- Level: Upper
- Area: 146.4 Square Feet
- Dimensions: 12 x 12.2
Bedroom
- Level: Basement
- Area: 150 Square Feet
- Dimensions: 12.5 x 12
Primary bathroom
- Level: Upper
Bathroom
- Level: Upper
Bathroom
- Description: Guest Suite
- Level: Upper
Bathroom
- Level: Main
Bathroom
- Level: Basement
Bonus room
- Description: Zen Den- Gym W Sauna Could Be 5th Bedroom
- Level: Basement
- Area: 210.25 Square Feet
- Dimensions: 14.5 x 14.5
Dining room
- Level: Main
- Area: 169 Square Feet
- Dimensions: 13 x 13
Family room
- Level: Main
- Area: 280 Square Feet
- Dimensions: 14 x 20
Game room
- Description: Billiard Room With Table Included
- Level: Basement
- Area: 259.38 Square Feet
- Dimensions: 12.5 x 20.75
Kitchen
- Level: Main
- Area: 364.5 Square Feet
- Dimensions: 20.25 x 18
Laundry
- Level: Main
- Area: 112 Square Feet
- Dimensions: 14 x 8
Living room
- Level: Main
- Area: 168 Square Feet
- Dimensions: 12 x 14
Office
- Description: Wonderful Built-Ins
- Level: Main
- Area: 143 Square Feet
- Dimensions: 11 x 13
Heating
- Forced Air
Cooling
- Central Air
Features
- Flooring: Carpet, Tile, Wood
- Windows: Bay Window(s), Double Pane Windows, Window Coverings, Window Treatments
- Basement: Bath/Stubbed,Full,Walk-Out Access
- Number of fireplaces: 2
- Fireplace features: Family Room, Great Room
Interior area
- Total structure area: 5,248
- Total interior livable area: 5,248 sqft
- Finished area above ground: 3,409
- Finished area below ground: 1,759
Property
Parking
- Total spaces: 3
- Parking features: Garage - Attached
- Attached garage spaces: 3
Features
- Levels: Two
- Stories: 2
- Patio & porch: Covered, Deck, Patio
- Exterior features: Fire Pit, Private Yard, Water Feature
- Has spa: Yes
- Spa features: Spa/Hot Tub
- Fencing: Full
Lot
- Size: 9,453 Square Feet
- Features: Irrigated, Landscaped, Level, Many Trees, Sprinklers In Front, Sprinklers In Rear
Details
- Parcel number: 033472551
- Special conditions: Standard
Construction
Type & style
- Home type: SingleFamily
- Property subtype: Single Family Residence
Materials
- Brick, Wood Siding
Condition
- Year built: 1995
Utilities & green energy
- Sewer: Public Sewer
Community & HOA
Community
- Subdivision: Hills East
HOA
- Has HOA: Yes
- Amenities included: Park, Playground
- HOA fee: $140 quarterly
- HOA name: Hills East
- HOA phone: 303-400-8494
Location
- Region: Englewood
Financial & listing details
- Price per square foot: $310/sqft
- Tax assessed value: $1,509,800
- Annual tax amount: $7,012
- Date on market: 5/2/2024
- Listing terms: Cash,Conventional
- Exclusions: Refrigerator And Freezer In Basement. Sellers Personal Property.
- Ownership: Individual
Price history
| Date | Event | Price |
|---|---|---|
| 6/4/2024 | Sold | $1,625,000-1.5%$310/sqft |
Source:  REcolorado as distributed by MLS GRID #9645203 Report a problem REcolorado as distributed by MLS GRID #9645203 Report a problem | ||
| 5/18/2024 | Pending sale | $1,650,000$314/sqft |
Source: REcolorado as distributed by MLS GRID #9645203 Report a problem | ||
| 5/16/2024 | Price change | $1,650,000-2.9%$314/sqft |
Source: REcolorado as distributed by MLS GRID #9645203 Report a problem | ||
| 5/2/2024 | Listed for sale | $1,699,000+153.6%$324/sqft |
Source: REcolorado as distributed by MLS GRID #9645203 Report a problem | ||
| 4/25/2005 | Sold | $669,900+67.5%$128/sqft |
Source: Public Record Report a problem | ||
| 9/29/1995 | Sold | $399,950+515.3%$76/sqft |
Source: Public Record Report a problem | ||
| 4/26/1995 | Sold | $65,000$12/sqft |
Source: Public Record Report a problem | ||
Public tax history
| Year | Property taxes | Tax assessment |
|---|---|---|
| 2025 | $8,727 +12.3% | $94,363 +7.2% |
| 2024 | $7,771 +10.8% | $88,025 -4.9% |
| 2023 | $7,012 +0.3% | $92,600 +34.1% |
| 2022 | $6,992 | $69,034 -2.8% |
| 2021 | -- | $71,021 +0.1% |
| 2020 | $7,050 +13.8% | $70,985 |
| 2019 | $6,192 | $70,985 +17.5% |
| 2018 | $6,192 +1% | $60,415 |
| 2017 | $6,130 | $60,415 -1.6% |
| 2016 | -- | $61,388 |
| 2015 | -- | $61,388 +21.6% |
| 2014 | $6,290 +10.5% | $50,466 +5.5% |
| 2013 | $5,694 | $47,820 |
| 2012 | -- | $47,820 |
| 2011 | $6,152 +2.7% | $47,820 -8.3% |
| 2010 | $5,991 +1.3% | $52,120 |
| 2009 | $5,912 | $52,120 +1.2% |
| 2008 | -- | $51,517 |
| 2007 | -- | $51,517 +29.1% |
| 2006 | -- | $39,904 |
| 2005 | -- | $39,904 -7.7% |
| 2002 | $4,376 +3.7% | $43,210 +10.3% |
| 2001 | $4,220 | $39,190 |
Find assessor info on the county website
Neighborhood: 80111
Nearby homes
- $1,460,8004 bd5 ba3.3k sqft11353 E Ida Ave, Englewood, CO 80111Off Market
- $1,571,2004 bd6 ba3.7k sqft11393 E Ida Ave, Englewood, CO 80111Off Market
- $1,451,8005 bd5 ba5.1k sqft5765 S Macon St, Englewood, CO 80111Off Market
- $1,542,5005 bd5 ba4.7k sqft5785 S Macon St, Englewood, CO 80111Off Market
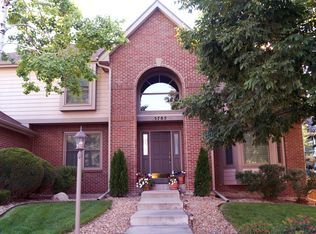
- $1,632,6005 bd5 ba5.2k sqft11374 E Ida Ave, Englewood, CO 80111Off Market
- $1,569,4004 bd3 ba3.4k sqft11354 E Ida Ave, Englewood, CO 80111Off Market
- $1,586,1005 bd5 ba3.6k sqft11303 E Ida Ave, Englewood, CO 80111Off Market
- $1,500,0006 bd5 ba5.6k sqft11394 E Ida Ave, Englewood, CO 80111Sold
Nearby schools
GreatSchools rating
- 8/10Cottonwood Creek Elementary SchoolGrades: PK-5Distance: 0.3 mi
- 9/10Campus Middle SchoolGrades: 6-8Distance: 1.7 mi
- 9/10Cherry Creek High SchoolGrades: 9-12Distance: 1.8 mi
Schools provided by the listing agent
- Elementary: Cottonwood Creek
- Middle: Campus
- High: Cherry Creek
- District: Cherry Creek 5
Source: REcolorado as distributed by MLS GRID. This data may not be complete. We recommend contacting the local school district to confirm school assignments for this home.
Get a cash offer in 3 minutes
Find out how much your home could sell for in as little as 3 minutes with a no-obligation cash offer.
Estimated market value
$1,650,600
Get a cash offer in 3 minutes
Find out how much your home could sell for in as little as 3 minutes with a no-obligation cash offer.
Estimated market value
$1,650,600
- Colorado
- Arapahoe County
- Cherry Creek
- 80111
- 11373 E Ida Avenue
Nearby cities
Nearby zip codes
Other Cherry Creek Topics
