Coming soon! Charming Hills East home offering a perfect blend of space, comfort and sophistication. Step inside the grand foyer and begin your journey through this special home. A chef's delight in this updated kitchen adorned with sleek stainless steel appliances including a gas cooktop, granite countertops, and abundant cabinet space plus a splendid breakfast nook. The open family room features volume ceilings, a gas fireplace and newer hardwood floors. The formal living and dining rooms are spacious with elegant plantation shutters. If you work from home look no further than the convenient main floor office, providing a quiet retreat for productivity and focus. On the upper level you will find a sizeable primary suite with a great 5 piece bath and a generous walk-in closet plus 2 more sizeable bedrooms with a shared bathroom and the 4th bedroom with a walk-in closet and en-suite bath. Entertain guests, unwind in style or get fit in the expansive finished basement. There is a huge temperature controlled wine cellar, perfect for storing and showcasing your favorite vintages plus a wet bar and rec room. Rounding out the basement are 2 more great sized bedrooms and a ¾ bathroom. Whether you're hosting gatherings or enjoying quiet moments, this home offers the ideal backdrop for every occasion. The private outdoor living areas are remarkable with an extensive composite deck and the hot tub that is just 1 year old, is the perfect place to relax while the gas firepit is a fantastic gathering spot. Oversized 3 car garage with workshop area. Don't miss the opportunity to make this your own private oasis in the heart of Hills East. Just steps away from multiple parks, the remodeled Orchard pool and clubhouse, tennis courts, and Cottonwood Creek Elementary. Near Cherry Creek State park and in the Award winning Cherry Creek School District. Schedule your showing today and prepare to fall in love!
Sold for $1,500,000
$1,500,000
11394 E Ida Avenue, Englewood, CO 80111
6beds
5,609sqft
Single Family Residence
Built in 1995
9,365 Square Feet Lot
$1,649,400 Zestimate®
$267/sqft
$6,377 Estimated rent
Home value
$1,649,400
$1.53M - $1.78M
$6,377/mo
Zestimate® history
Owner options
List your home for rent
$6,377/mo
Rent Zestimate®
Find your next renter with Zillow Rental Manager. Plus, with online applications, you can quickly screen prospective tenants – for free.
$6,377/mo
Rent Zestimate®
Refinance and save
$7,131/mo
Est. payment
Refinancing to a lower rate could help reduce your monthly payments and save thousands over the life of the loan.
$7,131/mo
Est. payment
Explore your selling options
Work with a Zillow partner agent
Leverage their expertise and Zillow's premium Showcase listings to get your home seen by more buyers.
Get startedList with your own agent
Get your home in front of millions of buyers by listing it on Zillow.
Learn how to do itSell it yourself
Take full control of how buyers see your home on Zillow by listing For Sale by Owner (FSBO).
List your homeWhat's special
Zillow last checked:
Listing updated:
Listed by:
Mike Duggan 303-478-8441 Mike@PremierHomesDenver.com,
RE/MAX Professionals,
Jean Duggan 303-475-8685,
RE/MAX Professionals
Bought with:
Billy Van Heusen Jr., 100046470
Keller Williams DTC
Source: REcolorado as distributed by MLS GRID,MLS#: 7644526
Facts & features
Interior
Bedrooms & bathrooms
- Bedrooms: 6
- Bathrooms: 5
- Full bathrooms: 2
- 3/4 bathrooms: 3
- Main level bathrooms: 1
Primary bedroom
- Level: Upper
- Area: 352 Square Feet
- Dimensions: 16 x 22
Bedroom
- Level: Upper
- Area: 121.2 Square Feet
- Dimensions: 12 x 10.1
Bedroom
- Level: Upper
- Area: 135.7 Square Feet
- Dimensions: 11.8 x 11.5
Bedroom
- Level: Upper
- Area: 146.32 Square Feet
- Dimensions: 12.4 x 11.8
Bedroom
- Level: Basement
- Area: 152.46 Square Feet
- Dimensions: 12.1 x 12.6
Bedroom
- Level: Basement
- Area: 204.16 Square Feet
- Dimensions: 11.6 x 17.6
Primary bathroom
- Level: Upper
- Area: 147.62 Square Feet
- Dimensions: 12.2 x 12.1
Bathroom
- Description: Shared Bath Between Beds 2 And 3
- Level: Upper
Bathroom
- Description: En Suite Bath In 4th Bed
- Level: Upper
Bathroom
- Description: Next To Study
- Level: Main
Bathroom
- Level: Basement
Dining room
- Level: Main
- Area: 197.1 Square Feet
- Dimensions: 13.5 x 14.6
Family room
- Level: Main
- Area: 306.21 Square Feet
- Dimensions: 17.3 x 17.7
Gym
- Description: Equipment Is Negotiable
- Level: Basement
- Area: 285.12 Square Feet
- Dimensions: 17.6 x 16.2
Kitchen
- Description: Includes A 12'x16' Breakfast Nook
- Level: Main
- Area: 240.9 Square Feet
- Dimensions: 14.6 x 16.5
Laundry
- Level: Main
Living room
- Level: Main
- Area: 205.72 Square Feet
- Dimensions: 13.9 x 14.8
Media room
- Level: Basement
- Area: 309.92 Square Feet
- Dimensions: 14.9 x 20.8
Office
- Level: Main
- Area: 147.63 Square Feet
- Dimensions: 13.3 x 11.1
Other
- Description: Temp Controlled Wine Cellar
- Level: Basement
Heating
- Forced Air
Cooling
- Central Air
Appliances
- Included: Convection Oven, Cooktop, Dishwasher, Disposal, Double Oven, Dryer, Microwave, Range Hood, Refrigerator, Washer, Wine Cooler
Features
- Ceiling Fan(s), Entrance Foyer, Five Piece Bath, Granite Counters, High Ceilings, Jack & Jill Bathroom, Kitchen Island, Open Floorplan, Primary Suite, Smoke Free, Vaulted Ceiling(s), Walk-In Closet(s), Wet Bar
- Flooring: Carpet, Tile, Vinyl, Wood
- Windows: Window Coverings
- Basement: Finished,Full
- Number of fireplaces: 1
- Fireplace features: Family Room
Interior area
- Total structure area: 5,609
- Total interior livable area: 5,609 sqft
- Finished area above ground: 3,672
- Finished area below ground: 1,648
Property
Parking
- Total spaces: 3
- Parking features: Garage - Attached
- Attached garage spaces: 3
Features
- Levels: Two
- Stories: 2
- Patio & porch: Deck
- Exterior features: Private Yard
- Has spa: Yes
- Spa features: Spa/Hot Tub
- Fencing: Full
Lot
- Size: 9,365 Square Feet
- Features: Corner Lot, Level
Details
- Parcel number: 033471962
- Special conditions: Standard
Construction
Type & style
- Home type: SingleFamily
- Architectural style: Traditional
- Property subtype: Single Family Residence
Materials
- Brick
- Roof: Composition
Condition
- Updated/Remodeled
- Year built: 1995
Utilities & green energy
- Electric: 220 Volts
- Sewer: Public Sewer
- Utilities for property: Cable Available
Community & HOA
Community
- Subdivision: Hills East
HOA
- Has HOA: Yes
- Amenities included: Park, Playground
- HOA fee: $140 quarterly
- HOA name: Hills East
- HOA phone: 303-400-8494
Location
- Region: Englewood
Financial & listing details
- Price per square foot: $267/sqft
- Tax assessed value: $1,497,100
- Annual tax amount: $7,228
- Date on market: 4/11/2024
- Listing terms: Cash,Conventional
- Exclusions: Seller Personal Property.
- Ownership: Individual
- Road surface type: Paved
Price history
| Date | Event | Price |
|---|---|---|
| 6/10/2024 | Sold | $1,500,000-3.2%$267/sqft |
Source:  REcolorado as distributed by MLS GRID #7644526 Report a problem REcolorado as distributed by MLS GRID #7644526 Report a problem | ||
| 5/7/2024 | Pending sale | $1,550,000$276/sqft |
Source: REcolorado as distributed by MLS GRID #7644526 Report a problem | ||
| 4/29/2024 | Price change | $1,550,000-3.1%$276/sqft |
Source: REcolorado as distributed by MLS GRID #7644526 Report a problem | ||
| 4/10/2024 | Listed for sale | $1,599,900+257.5%$285/sqft |
Source: REcolorado as distributed by MLS GRID #7644526 Report a problem | ||
| 8/19/1998 | Sold | $447,500+21.6%$80/sqft |
Source: Public Record Report a problem | ||
| 8/23/1996 | Sold | $368,000$66/sqft |
Source: Public Record Report a problem | ||
Public tax history
| Year | Property taxes | Tax assessment |
|---|---|---|
| 2025 | $10,208 +12.3% | $93,569 -1.9% |
| 2024 | $9,089 +25.7% | $95,401 -4.6% |
| 2023 | $7,228 +0.3% | $100,048 +40.5% |
| 2022 | $7,209 | $71,217 -2.8% |
| 2021 | -- | $73,266 +9.1% |
| 2020 | $6,679 +1.5% | $67,167 |
| 2019 | $6,582 | $67,167 +4.5% |
| 2018 | $6,582 +1% | $64,303 |
| 2017 | $6,516 | $64,303 +0.4% |
| 2016 | -- | $64,046 |
| 2015 | -- | $64,046 +14.4% |
| 2014 | $6,557 +4.1% | $55,967 +3.9% |
| 2013 | $6,301 | $53,860 |
| 2012 | -- | $53,860 |
| 2011 | $7,027 +2.7% | $53,860 -9.7% |
| 2010 | $6,841 +8.1% | $59,670 +0% |
| 2009 | $6,330 | $59,650 +8% |
| 2008 | -- | $55,226 |
| 2007 | -- | $55,226 +18.4% |
| 2006 | -- | $46,638 |
| 2005 | -- | $46,638 -6% |
| 2002 | $5,024 +19.9% | $49,610 +27.5% |
| 2001 | $4,191 | $38,920 |
Find assessor info on the county website
Neighborhood: 80111
Nearby homes
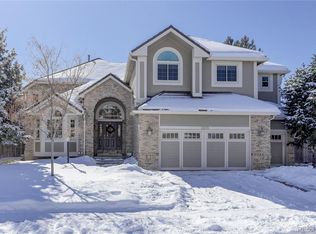
- $1,625,7005 bd5 ba5.2k sqft11374 E Ida Ave, Englewood, CO 80111Off Market
- $1,565,8004 bd6 ba3.7k sqft11393 E Ida Ave, Englewood, CO 80111Off Market
- $1,303,5004 bd4 ba4.8k sqft5824 S Macon St, Englewood, CO 80111Off Market
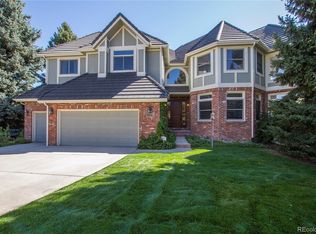
- $1,485,0005 bd5 ba5.2k sqft11391 E Ida Ct, Englewood, CO 80111Off Market
- $1,625,0005 bd5 ba5.2k sqft11373 E Ida Ave, Englewood, CO 80111Sold
- $1,480,2005 bd5 ba4.9k sqft5796 S Macon St, Englewood, CO 80111Off Market
- $1,593,0005 bd5 ba5.1k sqft11371 E Ida Ct, Englewood, CO 80111Off Market
- $1,405,5004 bd5 ba3.3k sqft5854 S Macon St, Englewood, CO 80111Off Market
Nearby schools
GreatSchools rating
- 8/10Cottonwood Creek Elementary SchoolGrades: PK-5Distance: 0.3 mi
- 9/10Campus Middle SchoolGrades: 6-8Distance: 1.8 mi
- 9/10Cherry Creek High SchoolGrades: 9-12Distance: 1.8 mi
Schools provided by the listing agent
- Elementary: Cottonwood Creek
- Middle: Campus
- High: Cherry Creek
- District: Cherry Creek 5
Source: REcolorado as distributed by MLS GRID. This data may not be complete. We recommend contacting the local school district to confirm school assignments for this home.
Get a cash offer in 3 minutes
Find out how much your home could sell for in as little as 3 minutes with a no-obligation cash offer.
Estimated market value
$1,649,400
Get a cash offer in 3 minutes
Find out how much your home could sell for in as little as 3 minutes with a no-obligation cash offer.
Estimated market value
$1,649,400
- Colorado
- Arapahoe County
- Cherry Creek
- 80111
- 11394 E Ida Avenue
Nearby cities
Nearby zip codes
Other Cherry Creek Topics
