Overlooking the War Eagle River, this remarkable property offers sweeping views, private river access, and world-class fishing—all within a community steeped in history and cultural significance. Just across the river from the iconic War Eagle Mill, this 20?±?acre estate invites you to experience nature at its finest. Deer and eagles are frequent visitors, and the air feels as pure as the scenery looks. Inside, the home exudes warmth and comfort—the kind of cozy atmosphere you’d expect to find in a classic film or a Hemingway novel. Spacious bedrooms, inviting living areas perfect for entertaining, and a peaceful quiet make every moment here feel restorative. For those seeking adventure, opportunities abound: enjoy direct river access, spend days exploring the Mill property, hike the trails of Hobbs State Park, or take a short drive to Beaver Lake. Come discover all that awaits at 11375 High Sky Inn Road—a place where nature, history, and serenity meet.
For sale
Price cut: $50K (9/1)
$699,999
11375 High Sky Inn Rd, Hindsville, AR 72738
3beds
2,100sqft
Single Family Residence
Built in 1966
20.65 Acres Lot
$-- Zestimate®
$333/sqft
$-- HOA
What's special
Private river accessDirect river accessSweeping viewsSpacious bedroomsCozy atmosphere
- 63 days
- 1,213
- 132
Zillow last checked:
Listing updated:
Listed by:
Dallas LaCaze 479-640-1234,
Realty Mart 479-640-1234
Source: ArkansasOne MLS,MLS#: 1356392 Originating MLS: Northwest Arkansas Board of REALTORS MLS
Originating MLS: Northwest Arkansas Board of REALTORS MLSFacts & features
Interior
Bedrooms & bathrooms
- Bedrooms: 3
- Bathrooms: 3
- Full bathrooms: 3
Primary bedroom
- Level: Main
- Dimensions: 15X18
Bedroom
- Level: Main
- Dimensions: 14X13
Bedroom
- Level: Basement
- Dimensions: 17X13
Dining room
- Level: Main
- Dimensions: 12X8
Kitchen
- Level: Main
- Dimensions: 11X21
Living room
- Level: Main
- Dimensions: 24x24
Heating
- Central
Cooling
- Central Air, Electric
Appliances
- Included: Double Oven, Dishwasher, Propane Cooktop, Tankless Water Heater
- Laundry: Washer Hookup, Dryer Hookup
Features
- Built-in Features, Ceiling Fan(s), Cathedral Ceiling(s), Eat-in Kitchen, Granite Counters, None, Pantry, Split Bedrooms, Walk-In Closet(s)
- Flooring: Tile, Wood
- Basement: Finished,Partial,Walk-Out Access,Crawl Space
- Number of fireplaces: 1
- Fireplace features: Living Room, Wood Burning
Interior area
- Total structure area: 2,100
- Total interior livable area: 2,100 sqft
Video & virtual tour
Property
Parking
- Parking features: Circular Driveway
Features
- Levels: Two
- Stories: 2
- Patio & porch: Deck, Patio, Porch, Screened
- Exterior features: Gravel Driveway
- Pool features: None
- Fencing: None
- Has view: Yes
- View description: River
- Has water view: Yes
- Water view: River
- Waterfront features: River Front
Lot
- Size: 20.65 Acres
- Features: Hardwood Trees, Outside City Limits, Rural Lot, Sloped, Views, Wooded
Details
- Additional structures: None
- Additional parcels included: 1800386001
- Parcel number: 1800385000
- Special conditions: None
Construction
Type & style
- Home type: SingleFamily
- Property subtype: Single Family Residence
Materials
- Wood Siding
- Foundation: Crawlspace
- Roof: Metal
Condition
- New construction: No
- Year built: 1966
Utilities & green energy
- Sewer: Septic Tank
- Water: Public, Well
- Utilities for property: Electricity Available, Propane, Septic Available, Water Available
Community & HOA
Community
- Features: Near National Forest, Near State Park
- Subdivision: 03-18-28-Rural
HOA
- Has HOA: No
Location
- Region: Hindsville
Financial & listing details
- Price per square foot: $333/sqft
- Tax assessed value: $370,255
- Annual tax amount: $827
- Date on market: 7/23/2026
- Cumulative days on market: 64 days
Estimated market value
Not available
Estimated sales range
Not available
Not available
Price history
| Date | Event | Price |
|---|---|---|
| 9/1/2026 | Price change | $699,999-6.7%$333/sqft |
Source:  ArkansasOne MLS #1356392 Report a problem ArkansasOne MLS #1356392 Report a problem | ||
| 7/23/2026 | Listed for sale | $750,000+233.3%$357/sqft |
Source: ArkansasOne MLS #1356392 Report a problem | ||
| 6/19/2003 | Sold | $225,000$107/sqft |
Source: Agent Provided Report a problem | ||
| 12/26/2001 | Sold | $225,000$107/sqft |
Source: Agent Provided Report a problem | ||
Public tax history
| Year | Property taxes | Tax assessment |
|---|---|---|
| 2025 | $827 -10% | $27,748 |
| 2024 | $919 -10.5% | $27,748 -1% |
| 2023 | $1,026 -4.6% | $28,020 |
| 2022 | $1,076 +0.1% | $28,020 |
| 2021 | $1,075 -0.3% | $28,020 -26.1% |
| 2020 | $1,079 +3.4% | $37,920 |
| 2019 | $1,043 +5% | $37,920 |
| 2018 | $993 +5.9% | $37,920 |
| 2017 | $938 +17.3% | $37,920 |
| 2016 | $800 | $37,920 +20.2% |
| 2015 | $800 +17.1% | $31,560 |
| 2014 | $683 -27.6% | $31,560 |
| 2013 | $943 | $31,560 |
| 2012 | -- | $31,560 |
| 2011 | $962 | $31,560 -6% |
| 2010 | -- | $33,590 |
| 2009 | -- | $33,590 |
| 2008 | -- | $33,590 +25.7% |
| 2007 | -- | $26,730 |
| 2006 | -- | $26,730 +95.8% |
| 2005 | -- | $13,650 +0.4% |
| 2004 | -- | $13,600 +15.5% |
| 2003 | -- | $11,770 -22.2% |
| 2002 | -- | $15,130 +3.5% |
| 2001 | -- | $14,620 |
| 2000 | -- | $14,620 |
Find assessor info on the county website
Monthly payment
Est. payment
Payment breakdown
Explore the cost of this home by adjusting the details. Changes won't be saved.Climate risks
Neighborhood: 72738
Nearby schools
Schools provided by the listing agent
- District: Rogers
Source: ArkansasOne MLS. This data may not be complete. We recommend contacting the local school district to confirm school assignments for this home.
- $280-- bd-- ba-- sqft11375 High Sky Inn Rd, Hindsville, AR 72738Off Market
- $188,000-- bd1 ba630 sqft11597 High Sky Inn Rd, Hindsville, AR 72738Off Market
- $130,780-- bd-- ba1.6k sqft11400 High Sky Inn Rd, Hindsville, AR 72738Off Market
- $228,600-- bd1 ba1.2k sqft11249 High Sky Inn Rd, Hindsville, AR 72738Off Market
Similar homes
- $640,0003 bd3 ba2.6k sqft4003 Monte Northeast Rd, Rogers, AR 72758For Sale
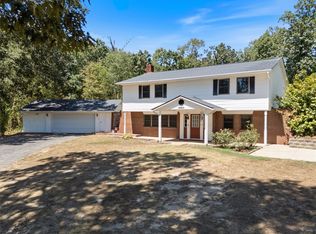 MLS ID #1359698, Shannon Pierce, Summit Home Team. ArkansasOne MLS
 - $669,0004 bd3 ba2.7k sqft3960 E Highway 264, Lowell, AR 72745For Sale
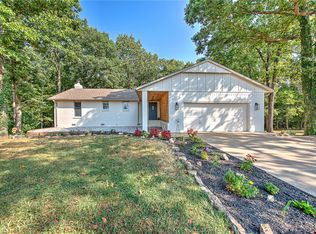 MLS ID #1360784, Harris Group, Keller Williams Market Pro Realty Branch Office. ArkansasOne MLS
 - $799,0003 bd2 ba2.1k sqft9826 Old Campbell Rd, Rogers, AR 72758For Sale
 MLS ID #1339345, Angela Williams, WMS Real Estate Company. ArkansasOne MLS
 - $750,0003 bd3 ba2.2k sqft3192 E Township St, Fayetteville, AR 72703For Sale
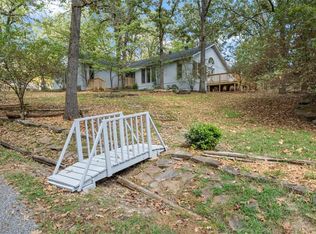 MLS ID #1362142, Rock Florida, Realty EPIC. ArkansasOne MLS
