Welcome home to Lake Ridge! This bright and airy townhome features updates on all three levels, plus access to all the amenities you could ask for! On the front of the home, you’ll find the spacious kitchen, featuring stainless steel appliances, upgraded countertops, and floor-to-ceiling windows flooding the home with natural lighting. Modern plank flooring leads you into the open dining space and sunken living room, an ideal layout for entertaining family and friends. Upstairs, the primary bedroom suite is generously-sized with a walk-in closet and its own private en suite bathroom. Both additional bedrooms include abundant closet space, with shared access to the second full bathroom in the hall. Downstairs on the lower level, the expansive recreation room offers an additional flexible living space with plenty of room for a home office, gym, or playroom with sleek new flooring (2025). With the third full bathroom on this level, perhaps it is the ideal private guest space. Walk outside from the lower level and enjoy the privacy of your fenced backyard! You’ll have plenty of space to relax, play, or garden, surrounded by lovely mature trees. From the main level, step out onto your newly constructed wooden deck (2024) to enjoy your morning coffee or grilling with friends and family all Summer long! Two reserved parking spaces convey. The highly-sought after community of Lake Ridge is a quiet and safe neighborhood with myriad community amenities including multiple pools, community centers, basketball and tennis courts, fitness stations, playgrounds, walking trails, and a boat ramp. Minutes to Giant, Food Lion, Safeway, Aldi, Wegmans, Harris Teeter, Downtown Occoquan, Potomac Mills Mall, and Occoquan Regional Park. Quick access to VRE Woodbridge Station, Prince William Parkway, Minnieville Road, and I-95. Come check out your new home today and enjoy every moment of the Summer with all these amenities!
Sold for $490,000
$490,000
11378 Cromwell Ct, Woodbridge, VA 22192
3beds
1,940sqft
Townhouse
Built in 1983
1,598 Square Feet Lot
$492,500 Zestimate®
$253/sqft
$2,812 Estimated rent
Home value
$492,500
$458,000 - $532,000
$2,812/mo
Zestimate® history
Owner options
List your home for rent
$2,812/mo
Rent Zestimate®
Find your next renter with Zillow Rental Manager. Plus, with online applications, you can quickly screen prospective tenants – for free.
$2,812/mo
Rent Zestimate®
Refinance and save
$3,287/mo
Est. payment
Refinancing to a lower rate could help reduce your monthly payments and save thousands over the life of the loan.
$3,287/mo
Est. payment
Explore your selling options
Work with a Zillow partner agent
Leverage their expertise and Zillow's premium Showcase listings to get your home seen by more buyers.
Get startedList with your own agent
Get your home in front of millions of buyers by listing it on Zillow.
Learn how to do itSell it yourself
Take full control of how buyers see your home on Zillow by listing For Sale by Owner (FSBO).
List your homeWhat's special
Home officeSleek new flooringFenced backyardOpen dining spaceFlexible living spaceNewly constructed wooden deckUpgraded countertops
Zillow last checked:
Listing updated:
Listed by:
Kaitlyn Falstad 920-572-0200,
KW Metro Center,
Listing Team: One Residential
Bought with:
Ms. TANIA ARGUETA, 0225251369
Pearson Smith Realty, LLC
Source: Bright MLS,MLS#: VAPW2092744
Facts & features
Interior
Bedrooms & bathrooms
- Bedrooms: 3
- Bathrooms: 4
- Full bathrooms: 3
- 1/2 bathrooms: 1
- Main level bathrooms: 1
Basement
- Area: 680
Heating
- Heat Pump, Electric
Cooling
- Central Air, Electric
Appliances
- Included: Microwave, Dryer, Washer, Dishwasher, Disposal, Refrigerator, Cooktop, Ice Maker, Electric Water Heater
- Laundry: Has Laundry, Washer In Unit, Dryer In Unit
Features
- Ceiling Fan(s)
- Flooring: Luxury Vinyl
- Basement: Walk-Out Access,Rear Entrance,Interior Entry,Finished
- Number of fireplaces: 1
Interior area
- Total structure area: 2,040
- Total interior livable area: 1,940 sqft
- Finished area above ground: 1,360
- Finished area below ground: 580
Property
Parking
- Parking features: Assigned, On Street, Parking Lot
- Has uncovered spaces: Yes
- Details: Assigned Parking
Accessibility
- Accessibility features: None
Features
- Levels: Three
- Stories: 3
- Pool features: Community
- Has view: Yes
- View description: Trees/Woods
Lot
- Size: 1,598 Square Feet
- Features: Backs to Trees, No Thru Street
Details
- Additional structures: Above Grade, Below Grade
- Parcel number: 8293388440
- Zoning: RPC
- Special conditions: Standard
Construction
Type & style
- Home type: Townhouse
- Architectural style: Traditional
- Property subtype: Townhouse
Materials
- Brick, Combination
- Foundation: Other
Condition
- Very Good
- New construction: No
- Year built: 1983
Utilities & green energy
- Sewer: Public Sewer
- Water: Public
Community & HOA
Community
- Subdivision: Lake Ridge
HOA
- Has HOA: Yes
- Amenities included: Pool, Basketball Court, Volleyball Courts, Tennis Court(s), Tot Lots/Playground, Bike Trail, Jogging Path, Boat Ramp, Clubhouse, Common Grounds, Community Center, Party Room, Picnic Area, Water/Lake Privileges
- Services included: Common Area Maintenance, Management, Pier/Dock Maintenance, Reserve Funds, Snow Removal, Trash, Other
- HOA fee: $278 quarterly
- HOA name: LAKE RIDGE
Location
- Region: Woodbridge
Financial & listing details
- Price per square foot: $253/sqft
- Tax assessed value: $451,200
- Annual tax amount: $4,085
- Date on market: 4/24/2025
- Listing agreement: Exclusive Right To Sell
- Listing terms: Cash,Conventional,FHA,VA Loan
- Ownership: Fee Simple
Price history
| Date | Event | Price |
|---|---|---|
| 5/23/2025 | Sold | $490,000+3.2%$253/sqft |
Source:  Bright MLS #VAPW2092744 Report a problem Bright MLS #VAPW2092744 Report a problem | ||
| 4/29/2025 | Contingent | $475,000$245/sqft |
Source: Bright MLS #VAPW2092744 Report a problem | ||
| 4/24/2025 | Listed for sale | $475,000+26.7%$245/sqft |
Source: Bright MLS #VAPW2092744 Report a problem | ||
| 1/31/2023 | Sold | $375,000$193/sqft |
Source: Bright MLS #VAPW2042670 Report a problem | ||
| 12/29/2022 | Pending sale | $375,000$193/sqft |
Source: Bright MLS #VAPW2042670 Report a problem | ||
| 12/22/2022 | Listed for sale | $375,000+15.4%$193/sqft |
Source: Bright MLS #VAPW2042670 Report a problem | ||
| 5/4/2020 | Sold | $324,995$168/sqft |
Source: Public Record Report a problem | ||
| 3/3/2020 | Listed for sale | $324,995+25%$168/sqft |
Source: Weichert, REALTORS #VAPW487458 Report a problem | ||
| 4/30/2017 | Listing removed | $985$1/sqft |
Source: Owner Report a problem | ||
| 4/23/2017 | Price change | $985-45.3%$1/sqft |
Source: Owner Report a problem | ||
| 4/10/2017 | Price change | $1,800-18.2%$1/sqft |
Source: Owner Report a problem | ||
| 4/6/2017 | Listed for rent | $2,200$1/sqft |
Source: Owner Report a problem | ||
| 7/20/2012 | Sold | $260,000+4%$134/sqft |
Source: Public Record Report a problem | ||
| 6/8/2012 | Listed for sale | $250,000+56.3%$129/sqft |
Source: Long & Foster Realtors Report a problem | ||
| 4/29/2002 | Sold | $160,000$82/sqft |
Source: Public Record Report a problem | ||
Public tax history
| Year | Property taxes | Tax assessment |
|---|---|---|
| 2025 | $4,424 +11.1% | $451,200 +12.7% |
| 2024 | $3,982 +2.4% | $400,400 +7.2% |
| 2023 | $3,887 -5.2% | $373,600 +3.4% |
| 2022 | $4,099 +2.3% | $361,400 +10.5% |
| 2021 | $4,008 +6.2% | $327,000 +7.3% |
| 2020 | $3,773 +120% | $304,800 +7.3% |
| 2019 | $1,715 -49.7% | $284,100 +0.7% |
| 2018 | $3,408 +4.9% | $282,200 +6.3% |
| 2017 | $3,247 | $265,600 +0.6% |
| 2016 | $3,247 +5.1% | $264,000 +5.6% |
| 2015 | $3,091 | $250,000 +1.8% |
| 2014 | $3,091 | $245,600 +10.8% |
| 2013 | -- | $221,700 +4.7% |
| 2012 | -- | $211,700 +20.8% |
| 2010 | -- | $175,300 -6.3% |
| 2009 | -- | $187,000 -34% |
| 2008 | -- | $283,500 -10.1% |
| 2007 | -- | $315,200 -4% |
| 2006 | -- | $328,500 +27.7% |
| 2005 | -- | $257,300 +30.5% |
| 2004 | -- | $197,200 +17.7% |
| 2003 | -- | $167,500 +22.6% |
| 2002 | -- | $136,600 +17.3% |
| 2001 | -- | $116,500 |
Find assessor info on the county website
Neighborhood: Lake Ridge
Nearby homes
- $461,4003 bd3 ba1.7k sqft11380 Cromwell Ct, Woodbridge, VA 22192Off Market

- $468,0003 bd4 ba2.2k sqft11382 Cromwell Ct, Woodbridge, VA 22192Sold
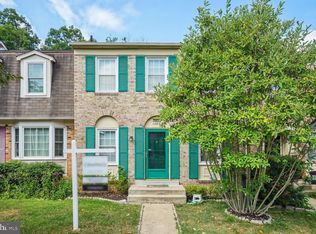
- $485,0003 bd3 ba1.9k sqft11376 Cromwell Ct, Woodbridge, VA 22192Sold
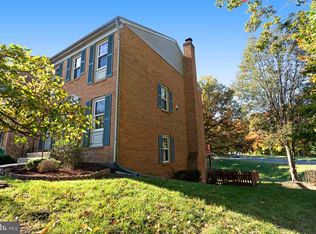
- $441,6003 bd2 ba2k sqft11384 Cromwell Ct, Woodbridge, VA 22192Off Market
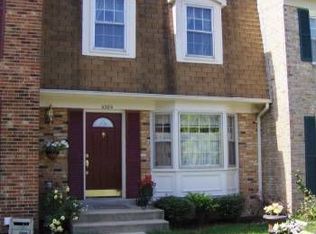
- $495,4003 bd2 ba2.2k sqft11386 Cromwell Ct, Woodbridge, VA 22192Off Market
- $515,8003 bd4 ba2.2k sqft11372 Cromwell Ct, Woodbridge, VA 22192Off Market
- $469,1003 bd3 ba1.3k sqft11385 Cromwell Ct, Woodbridge, VA 22192Off Market
- $441,3003 bd4 ba1.8k sqft11370 Cromwell Ct., woodbridge, VA 22192Off Market
Nearby schools
GreatSchools rating
- 6/10Lake Ridge Elementary SchoolGrades: PK-5Distance: 0.4 mi
- 7/10Lake Ridge Middle SchoolGrades: 6-8Distance: 0.6 mi
- 6/10Woodbridge High SchoolGrades: 9-12Distance: 0.9 mi
Schools provided by the listing agent
- Elementary: Lake Ridge
- Middle: Lake Ridge
- High: Woodbridge
- District: Prince William County Public Schools
Source: Bright MLS. This data may not be complete. We recommend contacting the local school district to confirm school assignments for this home.
Get a cash offer in 3 minutes
Find out how much your home could sell for in as little as 3 minutes with a no-obligation cash offer.
Estimated market value
$492,500
Get a cash offer in 3 minutes
Find out how much your home could sell for in as little as 3 minutes with a no-obligation cash offer.
Estimated market value
$492,500
- Virginia
- Prince William County
- Woodbridge
- 22192
- Lake Ridge
- 11378 Cromwell Ct
Nearby cities
Nearby neighborhoods
Nearby zip codes
Other Woodbridge Topics
