Skip main navigation
Off market
  • $461,400

    11380 Cromwell Ct, Woodbridge, VA 22192

    3beds
    1,772sqft
    Townhouse
    Built in 1983
    -- sqft lot
    $461,400 Zestimate®
    $260/sqft
    $2,742 Estimated rent

    Home value

    $461,400

    $438,000 - $484,000

    $2,742/mo

    Zestimate® history
    Loading
    Loading...

    Owner options

    List your home for rent

    $2,742/mo

    Rent Zestimate®

    Find your next renter with Zillow Rental Manager. Plus, with online applications, you can quickly screen prospective tenants – for free.

    Learn more

    $2,742/mo

    Rent Zestimate®

    Refinance and save

    $2,826/mo

    Est. payment

    Refinancing to a lower rate could help reduce your monthly payments and save thousands over the life of the loan.

    See today's rates

    $2,826/mo

    Est. payment

    Explore your selling options

    Work with a Zillow partner agent

    Leverage their expertise and Zillow's premium Showcase listings to get your home seen by more buyers.

    Get started

    List with your own agent

    Get your home in front of millions of buyers by listing it on Zillow.

    Learn how to do it

    Sell it yourself

    Take full control of how buyers see your home on Zillow by listing For Sale by Owner (FSBO).

    List your home

    What's special

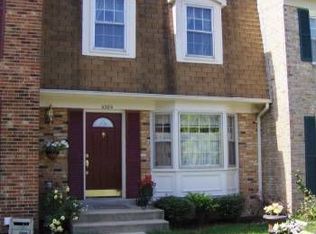
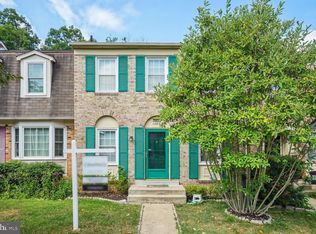
    Military PCS-BAH and PET Friendly 3B/3.5B Townhouse Near Fort Belvoir, Quantico & Pentagon Available: July 5, 2026 Location: Cromwell Court, Lake Ridge (22192) Rent: $2,750/month (1-month security deposit required; HOA fees paid by landlord) Specs: 3 Levels, 3 Bed, 2 Full / 2 Half Baths / 2 decks (Backs to quiet woods) Pet Policy: Case-by-case ($200 refundable deposit) BRAND NEW FULL PREMIUM RENOVATIONS THROUGHOUT: ALLBRAND NEW PREMIUM FLOORING: Mohawk Barker Hollow Series LVT FLOORS ALL 3 LEVELS (just completed 6/30). BRAND NEW FULL PREMIUM RENOVATION BATHROOMS - porcelain custom tiled, LED lit / defog mirrors SMART THERMOSTAT (WiFi) Ecobee BRAND NEW Energy Saving HVAC w/ whole house BLUE LIGHT WHOLE HOUSE medical grade allergen air filtration system 24x7 SMART LOCK (WiFi) NEW PAINT, kitchen GRANITE DOUBLE countertop space + extra cabinets, brand new custom porcelain tile backsplash. Description:Welcome to this bright, spacious 3-level, 3-bedroom, 4-bathroom (2 full, 2 half) townhouse located on Cromwell Court in Lake Ridge. This home backs up to a serene, private wooded lot and is located in the highly sought-after, amenity-rich Lake Ridge (LRPRA) HOA community. It offers the perfect blend of modern upgrades, premium amenities, and an easy commute to local military installations. Currently, we are finishing up premium renovations (including brand-new premium Mohawk LVT flooring on all three floors). Photos updated as work completes (see recently added photos). We are accepting early inquiries now to schedule pre-set tour slots for later this week. MILITARY & COMMUTE FEATURES SCRA Clause: 100% approved and explicitly included in the lease agreement. BAH Accepted: Basic Allowance for Housing is fully considered toward income requirements. Commuter Prime Location: Easy access to I-95 Express Lanes, local Slug Lines, and the VRE for a seamless commute to Fort Belvoir: Quantico. Schools & Parks: Walking distance to Lake Ridge Middle School, Fantasy Playground, and neighborhood tot lots. RECENT UPGRADES & SMART HOME TECH Renovated Kitchen: New granite countertops, new custom backsplash, stainless steel appliances. Spa-Like Baths: Newly completely renovated upstairs bathrooms, including primary suite. SMART Home & Wellness: SMART Ecobee WiFi thermostat with premium medical-grade HVAC UV (Blue-Light whole-house air/allergen filtration system) SMART LOCK - WiFi front door lock Connectivity: High-speed Verizon FIOS connection hard-wired (already in place). HOME LAYOUT & OUTDOOR LIVING Upper Level: 3 bedrooms, including a primary suite with a private, newly renovated full bathroom, plus a second renovated full hallway bathroom. Main Level: Bright living space, updated kitchen, and a convenient half-bathroom. Finished Walk-Out Basement: Cozy family room with a (decorative only) fireplace, half-bathroom, dedicated laundry room, and 2 extra storage areas. Outdoor Living: Fully fenced-in backyard, two private decks, and a gated yard backing to quiet woods. Parking: 2 assigned spaces directly out front, plus a guest parking lot and ample street parking. RESORT-STYLE COMMUNITY AMENITIES (LRPRA Passes Included!)Access to 5 community swimming pools and a relaxing jacuzzi.Private boat ramp access to the Occoquan Reservoir at Lake Ridge Marina (perfect for launching kayaks or canoes).Close proximity to local walking trails and tennis courts. LEASE TERMS & REQUIREMENTS Rent: $2,750/month. Income: Verifiable gross monthly income of at least 3x rent ($8,250/mo). BAH counts! Credit/Background: 680+ credit score preferred, clean background, and no prior evictions. Standard nationwide screening required ($50 application fee per adult over 18). Pets: Welcome on a case-by-case basis with a $200 REFUNDABLE pet deposit. Smoking: Strictly 100% smoke-free and vape-free property (both indoors AND outdoors). SHOWING SCHEDULE Coming soon presently accepting applications. In-person tours begin later this week by pre-scheduled appointment only, as premium renovations are finalized. Submit an inquiry today to secure your viewing slot! We look forward to welcoming you to Lake Ridge! 1 Month Rent Deposit Required Available Date: July 5, 2026 Rent: $2,750/month Pets: Negotiable: Case by Case (Refundable Pet Deposit $200) Renter responsible for ALL utilities Smoking Policy: This is a 100% smoke-free and vape-free property.

    This property is off market, which means it's not currently listed for sale or rent on Zillow. This may be different from what's available on other websites or public sources.

    Zillow last checked:

    Listing updated:

    Source: Zillow Rentals

    Facts & features

    Interior

    Bedrooms & bathrooms
    • Bedrooms: 3
    • Bathrooms: 3
    • Full bathrooms: 3
    Rooms
    • Room types: Dining Room, Family Room, Master Bath
    Heating
    • Fireplace
    Cooling
    • Air Conditioner, Central Air, Ceiling Fan
    Appliances
    • Included: Dishwasher, Disposal, Dryer, Microwave, Oven, Range Oven, Refrigerator, Washer
    • Laundry: In Unit
    Features
    • Ceiling Fan(s), Individual Climate Control, Storage, Walk-In Closet(s)
    • Flooring: Hardwood
    • Has fireplace: Yes
    Interior area
    • Total interior livable area: 1,772 sqft

    Property

    Parking
    • Parking features: Off Street
    • Details: Contact manager
    Features
    • Exterior features: 2 DECKS - WOODED LOT, 2 Storage Rooms, BLUE LIGHT ALLERGEN AIR FILTRATION SYSTEM, Balcony, Guest parking, Lawn, Living room, No Utilities included in rent, SMART LOCK (WiFi), Stainless steel appliances
    • Pool features: Pool
    • Fencing: Fenced Yard
    Details
    • Parcel number: 8293388638

    Construction

    Type & style
    • Home type: Townhouse
    • Property subtype: Townhouse
    Condition
    • Year built: 1983

    Community & HOA

    Community
    • Features: Playground, Pool
    • Security: Security System
    • Deposit fee: $2,750
    • Application fee: $50
    HOA
    • Amenities included: Pool
    Location
    • Region: Woodbridge

    Financial & listing details

    • Price per square foot: $260/sqft
    • Tax assessed value: $443,100
    • Annual tax amount: $4,345
    • Date on market: 6/5/2026
    • Date available: 07/05/2026
    • Lease term: 1 Year

    Price history

    DateEventPrice
    7/18/2026Listing removed$2,750$2/sqft
    Source: Bright MLS #VAPW2124490 Report a problem
    7/8/2026Listed for rent$2,750$2/sqft
    Source: Bright MLS #VAPW2124490 Report a problem
    7/3/2026Listing removed$2,750$2/sqft
    Source: Zillow Rentals Report a problem
    6/5/2026Listed for rent$2,750+27.9%$2/sqft
    Source: Zillow Rentals Report a problem
    11/22/2023Listing removed--
    Source: Zillow Rentals Report a problem
    11/19/2023Listed for rent$2,150+2.4%$1/sqft
    Source: Zillow Rentals Report a problem
    12/4/2022Listing removed--
    Source: Zillow Rental Manager Report a problem
    11/2/2022Listed for rent$2,100$1/sqft
    Source: Zillow Rental Manager Report a problem
    6/27/2022Listing removed--
    Source: Zillow Rental Manager Report a problem
    5/31/2022Price change$2,100-14.3%$1/sqft
    Source: Zillow Rental Manager Report a problem
    5/26/2022Listed for rent$2,450+40%$1/sqft
    Source: Zillow Rental Manager Report a problem
    6/9/2018Listing removed$1,750$1/sqft
    Source: RPM Direct, LLC #1001349546 Report a problem
    5/15/2018Listed for rent$1,750$1/sqft
    Source: RPM Direct, LLC #1001349546 Report a problem
    9/26/2003Sold$215,000+94.6%$121/sqft
    Source: Public Record Report a problem
    7/30/1998Sold$110,500$62/sqft
    Source: Public Record Report a problem

    Public tax history

    YearProperty taxesTax assessment
    2025$4,345 +10.7%$443,100 +12.2%
    2024$3,926 +2.5%$394,800 +7.2%
    2023$3,831 -5.2%$368,200 +3.4%
    2022$4,041 +2.2%$356,200 +10.5%
    2021$3,952 +4.8%$322,300 +5.8%
    2020$3,771 +120.1%$304,600 +7.4%
    2019$1,713 -49.7%$283,700 +0.5%
    2018$3,408 +7.3%$282,200 +7.3%
    2017$3,175 +1%$263,100 +0.6%
    2016$3,143 +2.4%$261,500 +5.5%
    2015$3,068 $247,900 +1.7%
    2014$3,068 $243,700 +10.8%
    2013-- $219,900 +4.8%
    2012-- $209,900 +20%
    2010-- $174,900 -6.2%
    2009-- $186,500 -34%
    2008-- $282,500 -10%
    2007-- $313,800 -4%
    2006-- $326,900 +27.5%
    2005-- $256,300 +30.3%
    2004-- $196,700 +17.9%
    2003-- $166,900 +22.5%
    2002-- $136,200 +17.2%
    2001-- $116,200
    Find assessor info on the county website

    Neighborhood: Lake Ridge

    Nearby schools

    GreatSchools rating
    Get a cash offer in 3 minutes
    Find out how much your home could sell for in as little as 3 minutes with a no-obligation cash offer.
    Estimated market value
    $461,400
    Get a cash offer in 3 minutes
    Find out how much your home could sell for in as little as 3 minutes with a no-obligation cash offer.
    Estimated market value
    $461,400