Skip main navigation
Closed
  • $1,560,795

    11379 Masters St N, Lake Elmo, MN 55042

    5beds
    5,455sqft
    Single Family
    Built in 2026
    0.6 Acres Lot
    $1,561,400 Zestimate®
    $286/sqft
    $7,225 Estimated rent

    Home value

    $1,561,400

    $1.48M - $1.64M

    $7,225/mo

    Zestimate® history
    Loading
    Loading...

    Owner options

    List your home for rent

    $7,225/mo

    Rent Zestimate®

    Find your next renter with Zillow Rental Manager. Plus, with online applications, you can quickly screen prospective tenants – for free.

    Learn more

    $7,225/mo

    Rent Zestimate®

    Refinance and save

    $10,213/mo

    Est. payment

    Refinancing to a lower rate could help reduce your monthly payments and save thousands over the life of the loan.

    See today's rates

    $10,213/mo

    Est. payment

    Explore your selling options

    Work with a Zillow partner agent

    Leverage their expertise and Zillow's premium Showcase listings to get your home seen by more buyers.

    Get started

    List with your own agent

    Get your home in front of millions of buyers by listing it on Zillow.

    Learn how to do it

    Sell it yourself

    Take full control of how buyers see your home on Zillow by listing For Sale by Owner (FSBO).

    List your home

    What's special

    Gas fireplaceSport courtScreened porchFifth bedroomOpen layoutInviting great roomFour bedrooms
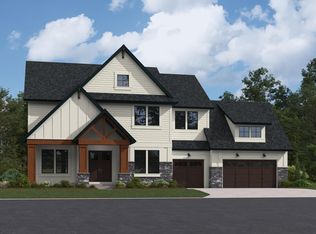
    This home is move-in ready! Welcome to the Cypress in Royal Club! With an impressive 5,158 square feet of living space and a spacious 3-car garage, this two-story home is designed for everyday comfort and effortless entertaining. Enter to find formal living and dining rooms just off the foyer, then move to the inviting Great Room, warmed by a gas fireplace, perfect for gatherings or cozy nights in. The open layout flows easily to the kitchen and nook, with a sequestered study for added flexibility. Take in the seasons year-round from the screened porch, or head downstairs to a finished basement featuring a large recreation room, game room, exercise room, sport court, fifth bedroom, and adjacent bathroom—an entertainer's dream! Upstairs, a versatile loft offers extra space while four bedrooms, including an owner’s retreat with a spa-inspired shower, deliver ultimate relaxation. Extra conveniences like the laundry sink on the upper level make daily living seamless. Homes with thoughtful design and upgrades like these tend to sell quickly—don’t wait to discover your next home!

    Zillow last checked:

    Listing updated:

    Listed by:

    Shanna Flynn 612-718-8083,

    Lennar Sales Corp

    Bought with:

    Steven Daniels

    Bridge Realty, LLC

    Source: NorthstarMLS as distributed by MLS GRID,MLS#: 7087584MLS Logo

    Facts & features

    Interior

    Bedrooms & bathrooms
    • Bedrooms: 5
    • Bathrooms: 5
    • Full bathrooms: 2
    • 3/4 bathrooms: 2
    • 1/2 bathrooms: 1
    Bedroom
    • Level: Upper
    • Area: 255 Square Feet
    • Dimensions: 17x15
    Bedroom 2
    • Level: Upper
    • Area: 182 Square Feet
    • Dimensions: 14x13
    Bedroom 3
    • Level: Upper
    • Area: 156 Square Feet
    • Dimensions: 13x12
    Bedroom 4
    • Level: Upper
    • Area: 156 Square Feet
    • Dimensions: 13x12
    Bedroom 5
    • Level: Lower
    • Area: 150 Square Feet
    • Dimensions: 15x10
    Dining room
    • Level: Main
    • Area: 208 Square Feet
    • Dimensions: 16x13
    Exercise room
    • Level: Lower
    • Area: 120 Square Feet
    • Dimensions: 12x10
    Family room
    • Level: Main
    • Area: 340 Square Feet
    • Dimensions: 20x17
    Game room
    • Level: Lower
    • Area: 416 Square Feet
    • Dimensions: 16x26
    Informal dining room
    • Level: Main
    • Area: 187 Square Feet
    • Dimensions: 17x11
    Kitchen
    • Level: Main
    • Area: 266 Square Feet
    • Dimensions: 19x14
    Loft
    • Level: Upper
    • Area: 168 Square Feet
    • Dimensions: 12x14
    Recreation room
    • Level: Lower
    • Area: 323 Square Feet
    • Dimensions: 19x17
    Screened porch
    • Level: Main
    • Area: 156 Square Feet
    • Dimensions: 13x12
    Study
    • Level: Main
    • Area: 132 Square Feet
    • Dimensions: 12x11
    Heating
    • Forced Air, Fireplace(s)
    Cooling
    • Central Air
    Appliances
    • Included: Air-To-Air Exchanger, Cooktop, Dishwasher, Disposal, Double Oven, Dryer, Exhaust Fan, Humidifier, Microwave, Refrigerator, Stainless Steel Appliance(s), Tankless Water Heater, Wall Oven, Washer
    • Laundry: Gas Dryer Hookup, Laundry Room, Sink, Upper Level, Washer Hookup
    Features
    • Basement: Finished,Other,Walk-Out Access
    • Number of fireplaces: 2
    • Fireplace features: Amusement Room, Family Room, Gas, Other, Stone
    Interior area
    • Total structure area: 5,455
    • Total interior livable area: 5,455 sqft
    • Finished area above ground: 3,737
    • Finished area below ground: 1,421

    Property

    Parking
    • Total spaces: 3
    • Parking features: Attached, Concrete, Garage Door Opener
    • Attached garage spaces: 3
    • Has uncovered spaces: Yes
    Accessibility
    • Accessibility features: None
    Features
    • Levels: Two
    • Stories: 2
    • Patio & porch: Covered, Front Porch, Porch, Screened
    • Has private pool: Yes
    • Pool features: In Ground, Outdoor Pool, Shared
    • Fencing: None
    Lot
    • Size: 0.60 Acres
    • Features: Sod Included in Price
    Details
    • Foundation area: 1718
    • Parcel number: 2502921210025
    • Zoning description: Residential-Single Family

    Construction

    Type & style
    • Home type: SingleFamily
    • Property subtype: Single Family
    Materials
    • Concrete, Frame
    • Roof: Age 8 Years or Less,Architectural Shingle,Asphalt,Pitched
    Condition
    • New construction: Yes
    • Year built: 2026
    Details
    • Builder name: LENNAR

    Utilities & green energy

    • Electric: Circuit Breakers, 200+ Amp Service
    • Gas: Electric, Natural Gas
    • Sewer: City Sewer/Connected
    • Water: City Water/Connected
    • Utilities for property: Underground Utilities

    Community & neighborhood

    Location
    • Region: Lake Elmo
    • Subdivision: Royal Club

    HOA & financial

    HOA
    • Has HOA: Yes
    • HOA fee: $306 quarterly
    • Services included: Other, Professional Mgmt, Recreation Facility, Shared Amenities
    • Association name: Associa
    • Association phone: 763-225-6400

    Other

    Other facts
    • Available date: 06/10/2026
    • Road surface type: Paved

    Price history

    DateEventPrice
    6/22/2026Sold$1,560,795$286/sqft
    Source: NorthstarMLS as distributed by MLS GRID #7087584 Report a problem
    6/5/2026Pending sale$1,560,795-18.7%$286/sqft
    Source: NorthstarMLS as distributed by MLS GRID #7087584 Report a problem
    6/5/2026Listed for sale$1,919,805+35.6%$352/sqft
    Source: NorthstarMLS as distributed by MLS GRID #7087584 Report a problem
    9/12/2025Listing removed$1,415,875$260/sqft
    Source: Lennar Homes Report a problem
    9/11/2025Listed for sale$1,415,875$260/sqft
    Source: Lennar Homes Report a problem

    Public tax history

    YearProperty taxesTax assessment
    2025$392 $34,100

    Find assessor info on the county website

    Neighborhood: 55042

    Nearby schools

    GreatSchools rating
    Get a cash offer in 3 minutes
    Find out how much your home could sell for in as little as 3 minutes with a no-obligation cash offer.
    Estimated market value
    $1,561,400
    Get a cash offer in 3 minutes
    Find out how much your home could sell for in as little as 3 minutes with a no-obligation cash offer.
    Estimated market value
    $1,561,400