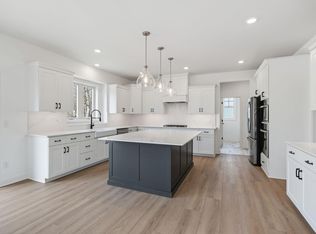
Discover the Montreux, an exceptional floorplan, located on a desirable homesite. From the moment you enter, enjoy an open, inviting Great Room anchored by a striking electric fireplace—perfect for cozy evenings or lively gatherings. The adjoining gourmet kitchen is a chef’s dream, boasting premium finishes and effortless flow into the dining area. A covered deck extends your living space outdoors, ready for relaxation or entertaining. Two spacious bedrooms on the main level include a luxurious owner’s suite for a true private retreat. The finished walkout basement offers a third bedroom, full bath, and spacious recreation room. Daily convenience is built in with a practical mudroom featuring a built-in bench, while the 3-car garage easily accommodates vehicles, hobbies, or extra storage. With sought-after features and a highly functional layout, this home will not last long—schedule your visit before it’s gone!
Pending
$864,225
11360 Masters St N, Lake Elmo, MN 55042
3beds
3,386sqft
Single Family
Built in 2026
0.3 Acres Lot
$-- Zestimate®
$255/sqft
$102/mo HOA
What's special
- 4 days
- 11
- 0
Zillow last checked:
Listing updated:
Listed by:
Christine A Maatz 952-373-0485,
Lennar Sales Corp
Source: NorthstarMLS as distributed by MLS GRID,MLS#: 7150616
Facts & features
Interior
Bedrooms & bathrooms
- Bedrooms: 3
- Bathrooms: 3
- Full bathrooms: 3
Bedroom
- Level: Main
- Area: 195 Square Feet
- Dimensions: 13x15
Bedroom 2
- Level: Main
- Area: 130 Square Feet
- Dimensions: 13x10
Bedroom 3
- Level: Lower
- Area: 168 Square Feet
- Dimensions: 12x14
Bonus room
- Level: Lower
- Area: 340 Square Feet
- Dimensions: 17x20
Deck
- Level: Main
- Area: 80 Square Feet
- Dimensions: 8x10
Dining room
- Level: Main
- Area: 120 Square Feet
- Dimensions: 12 x 10
Kitchen
- Level: Main
- Area: 195 Square Feet
- Dimensions: 15 x 13
Living room
- Level: Main
- Area: 240 Square Feet
- Dimensions: 15 x 16
Recreation room
- Level: Lower
- Area: 510 Square Feet
- Dimensions: 17x30
Heating
- Forced Air, Fireplace(s)
Cooling
- Central Air
Appliances
- Included: Air-To-Air Exchanger, Cooktop, Dishwasher, Disposal, Dryer, Exhaust Fan, Humidifier, Microwave, Refrigerator, Stainless Steel Appliance(s), Tankless Water Heater, Wall Oven, Washer
- Laundry: Gas Dryer Hookup, Laundry Room, Main Level, Washer Hookup
Features
- Basement: Finished,Walk-Out Access
- Number of fireplaces: 1
- Fireplace features: Electric, Living Room
Interior area
- Total structure area: 3,880
- Total interior livable area: 3,386 sqft
- Finished area above ground: 1,954
- Finished area below ground: 1,432
Property
Parking
- Total spaces: 3
- Parking features: Attached, Asphalt, Garage Door Opener
- Attached garage spaces: 3
- Has uncovered spaces: Yes
Accessibility
- Accessibility features: None
Features
- Levels: One
- Stories: 1
- Patio & porch: Covered, Deck, Front Porch
Lot
- Size: 0.3 Acres
- Features: Sod Included in Price
Details
- Foundation area: 1926
- Parcel number: TBD
- Zoning description: Residential-Single Family
Construction
Type & style
- Home type: SingleFamily
- Property subtype: Single Family
Materials
- Concrete, Frame
- Roof: Age 8 Years or Less,Asphalt
Condition
- New construction: No
- Year built: 2026
Details
- Builder name: LENNAR
Utilities & green energy
- Electric: 200+ Amp Service
- Gas: Natural Gas
- Sewer: City Sewer/Connected
- Water: City Water/Connected
- Utilities for property: Underground Utilities
Community & HOA
Community
- Subdivision: Royal Club
HOA
- Has HOA: Yes
- Services included: Other, Professional Mgmt, Recreation Facility, Shared Amenities
- HOA fee: $306 quarterly
- HOA name: Associa
- HOA phone: 763-225-6400
Location
- Region: Lake Elmo
Financial & listing details
- Price per square foot: $255/sqft
- Tax assessed value: $34,100
- Annual tax amount: $392
- Date on market: 9/25/2026
- Road surface type: Paved
Estimated market value
Not available
Estimated sales range
Not available
Not available
Price history
| Date | Event | Price |
|---|---|---|
| 9/25/2026 | Pending sale | $864,225-16.9%$255/sqft |
Source:  NorthstarMLS as distributed by MLS GRID #7150616 Report a problem NorthstarMLS as distributed by MLS GRID #7150616 Report a problem | ||
| 9/23/2026 | Listing removed | $1,039,424$307/sqft |
Source:  Lennar Homes Report a problem Lennar Homes Report a problem | ||
| 9/13/2026 | Listed for sale | $1,039,424$307/sqft |
Source: Lennar Homes Report a problem | ||
Public tax history
| Year | Property taxes | Tax assessment |
|---|---|---|
| 2025 | $392 | $34,100 |
Find assessor info on the county website
Monthly payment
Est. payment
Payment breakdown
Explore the cost of this home by adjusting the details. Changes won't be saved.Climate risks
Neighborhood: 55042

Similar homes

- from $861,9904 bd4 ba3.4k sqftSnelling Plan, Royal Club : The Woods Classic Collection, Lake Elmo, MN 55042New Construction
 Lennar Homes
 - $889,0005 bd5 ba4k sqft4146 Lady Slipper Rd N, Lake Elmo, MN 55042For Sale

 MLS ID #7125390, James Barrett, RE/MAX Professionals. NorthstarMLS as distributed by MLS GRID
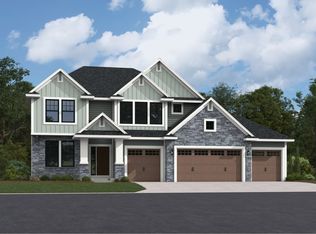
 - from $852,9904 bd4 ba3.3k sqftWashburn Plan, Royal Club : The Woods Classic Collection, Lake Elmo, MN 55042New Construction
 Lennar Homes
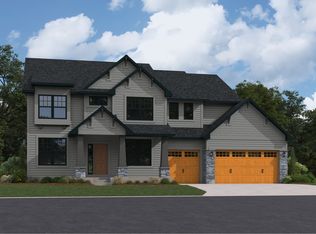
 - from $918,9904 bd4 ba3.8k sqftCharlotte Plan, Royal Club : The Woods Classic Collection, Lake Elmo, MN 55042New Construction
 Lennar Homes
 - $774,9005 bd4 ba4.5k sqft11138 Stillwater Ln, Woodbury, MN 55129For SaleMLS ID #7139962, Elysia McDunn, National Realty Guild. NorthstarMLS as distributed by MLS GRID
- $1,119,0004 bd5 ba4.8k sqft3634 Knightsbridge Trl N, Lake Elmo, MN 55042New ConstructionMLS ID #7141715, Katie L Brown, Edina Realty, Inc.. NorthstarMLS as distributed by MLS GRID
- $850,0005 bd5 ba4.4k sqft9960 Arrowwood Trl, Woodbury, MN 55129For SaleMLS ID #7124491, Kristy Hebert Esty, Edina Realty, Inc.. NorthstarMLS as distributed by MLS GRID
- $925,0004 bd3 ba2.7k sqft2334 Simply Living Ln, Hudson, WI 54016For SaleMLS ID #7139464, Housley Homes, Keller Williams Premier Realty. NorthstarMLS as distributed by MLS GRID
- $765,0005 bd5 ba4k sqft9080 Princeton Cir, Woodbury, MN 55125For SaleMLS ID #7117681, Stephanie Chandler Group, Compass. NorthstarMLS as distributed by MLS GRID
- $549,9004 bd3 ba2.3k sqft3488 Knightsbridge Trl N, Lake Elmo, MN 55042New ConstructionMLS ID #7124231, David E Steger, Robert Thomas Homes, Inc.. NorthstarMLS as distributed by MLS GRID
- $829,9004 bd4 ba3.6k sqft6197 Harkness Ln S, Cottage Grove, MN 55016New ConstructionMLS ID #7110982, Heidi Maurer, Gonyea Homes, Inc.. NorthstarMLS as distributed by MLS GRID
- $769,0004 bd4 ba2.8k sqft5028 Airlake Draw, Woodbury, MN 55129For SaleMLS ID #7046996, Michael T. Stanton, CLHMS, CRS, GRI, 651-206-9748, Lakes Sotheby's International Realty. NorthstarMLS as distributed by MLS GRID
- $820,0004 bd4 ba3.8k sqft7400 Agate Trl, Inver Grove Heights, MN 55077For SaleMLS ID #7146868, Nichole N Fredrickson, Compass. NorthstarMLS as distributed by MLS GRID
- $829,9903 bd3 ba3k sqft7158 Agate Trl, Inver Grove Heights, MN 55077New ConstructionMLS ID #7131922, Tracy Hummelgard, Youngfield Homes, Inc. NorthstarMLS as distributed by MLS GRID
