This home is move-in ready! With 3,860 square feet of thoughtfully designed living space and a spacious .3-acre homesite, this remarkable two-story home offers endless possibilities for both relaxing and entertaining. Step inside to find a formal living room and a formal dining room—ideal spaces for special gatherings and celebrations. The expansive open-plan Great Room features a striking gas fireplace, creating a warm and inviting focal point, while nearby French doors open to a flexible office or study, perfect for working from home in style. A generous 3-car garage offers ample space for vehicles and storage. Upstairs, four bedrooms—including an impressive owner's suite—provide private retreats for the entire family, complemented by a versatile loft ideal for games, study time, or daily living. A finished basement offers a fifth bedroom, adjacent bath, spacious recreation room, and game room - an entertainer's dream! Homes with this level of design and comfort don't become available often—act quickly to make it yours!
Pending
$1,055,000
11348 Masters St N, Lake Elmo, MN 55042
5beds
5,208sqft
Single Family
Built in 2026
0.3 Acres Lot
$-- Zestimate®
$203/sqft
$102/mo HOA
What's special
- 32 days
- 16
- 0
Zillow last checked:
Listing updated:
Listed by:
Lisa M Hokkanen 612-816-2435,
Lennar Sales Corp
Source: NorthstarMLS as distributed by MLS GRID,MLS#: 7130300
Facts & features
Interior
Bedrooms & bathrooms
- Bedrooms: 5
- Bathrooms: 5
- Full bathrooms: 2
- 3/4 bathrooms: 2
- 1/2 bathrooms: 1
Bedroom
- Level: Upper
- Area: 285 Square Feet
- Dimensions: 19 x 15
Bedroom 2
- Level: Upper
- Area: 121 Square Feet
- Dimensions: 11 x 11
Bedroom 3
- Level: Upper
- Area: 143 Square Feet
- Dimensions: 11 x 13
Bedroom 4
- Level: Upper
- Area: 154 Square Feet
- Dimensions: 14 x 11
Bedroom 5
- Level: Lower
- Area: 110 Square Feet
- Dimensions: 11x10
Dining room
- Level: Main
- Area: 154 Square Feet
- Dimensions: 11 x 14
Game room
- Level: Lower
- Area: 260 Square Feet
- Dimensions: 20x13
Great room
- Level: Main
- Area: 285 Square Feet
- Dimensions: 19 x 15
Informal dining room
- Level: Main
- Area: 144 Square Feet
- Dimensions: 9 x 16
Kitchen
- Level: Main
- Area: 210 Square Feet
- Dimensions: 10 x 21
Living room
- Level: Main
- Area: 143 Square Feet
- Dimensions: 11 x 13
Loft
- Level: Upper
- Area: 252 Square Feet
- Dimensions: 18 x 14
Office
- Level: Main
- Area: 121 Square Feet
- Dimensions: 11 x 11
Recreation room
- Level: Lower
- Area: 490 Square Feet
- Dimensions: 35x14
Heating
- Forced Air, Fireplace(s)
Cooling
- Central Air
Appliances
- Included: Air-To-Air Exchanger, Cooktop, Dishwasher, Disposal, Double Oven, Exhaust Fan, Humidifier, Microwave, Refrigerator, Stainless Steel Appliance(s), Tankless Water Heater, Wall Oven
- Laundry: Gas Dryer Hookup, Laundry Room, Sink, Upper Level, Washer Hookup
Features
- Basement: Finished,Walk-Out Access
- Number of fireplaces: 1
- Fireplace features: Family Room, Gas
Interior area
- Total structure area: 5,620
- Total interior livable area: 5,208 sqft
- Finished area above ground: 3,860
- Finished area below ground: 1,348
Property
Parking
- Total spaces: 3
- Parking features: Attached, Concrete, Garage Door Opener
- Attached garage spaces: 3
- Has uncovered spaces: Yes
Accessibility
- Accessibility features: None
Features
- Levels: Two
- Stories: 2
- Patio & porch: Front Porch
- Has private pool: Yes
- Pool features: In Ground, Outdoor Pool, Shared
Lot
- Size: 0.3 Acres
- Features: Sod Included in Price
Details
- Foundation area: 1760
- Parcel number: TBD
- Zoning description: Residential-Single Family
Construction
Type & style
- Home type: SingleFamily
- Property subtype: Single Family
Materials
- Concrete, Frame
- Roof: Age 8 Years or Less,Asphalt
Condition
- New construction: No
- Year built: 2026
Details
- Builder name: LENNAR
Utilities & green energy
- Electric: 200+ Amp Service
- Gas: Natural Gas
- Sewer: City Sewer/Connected
- Water: City Water/Connected
- Utilities for property: Underground Utilities
Community & HOA
Community
- Subdivision: Royal Club
HOA
- Has HOA: Yes
- Amenities included: Other, Trail(s)
- Services included: Other, Professional Mgmt, Recreation Facility, Shared Amenities
- HOA fee: $306 quarterly
- HOA name: Associa
- HOA phone: 763-225-6400
Location
- Region: Lake Elmo
Financial & listing details
- Price per square foot: $203/sqft
- Tax assessed value: $34,100
- Annual tax amount: $392
- Date on market: 8/19/2026
- Road surface type: Paved
Estimated market value
Not available
Estimated sales range
Not available
Not available
Price history
| Date | Event | Price |
|---|---|---|
| 8/19/2026 | Pending sale | $1,055,000$203/sqft |
Source:  NorthstarMLS as distributed by MLS GRID #7130300 Report a problem NorthstarMLS as distributed by MLS GRID #7130300 Report a problem | ||
Public tax history
| Year | Property taxes | Tax assessment |
|---|---|---|
| 2025 | $392 | $34,100 |
Find assessor info on the county website
Monthly payment
Est. payment
Payment breakdown
Explore the cost of this home by adjusting the details. Changes won't be saved.Climate risks
Neighborhood: 55042
Similar homes
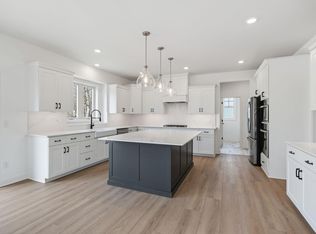
- $1,052,3105 bd5 ba5.1k sqft1848 Royal Blvd N, Lake Elmo, MN 55042New Construction
 MLS ID #7098720, Lennar Minnesota, Lennar Sales Corp. NorthstarMLS as distributed by MLS GRID
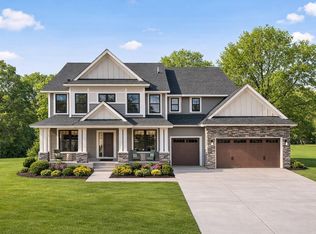
 - $1,039,4244 bd4 ba3.8k sqft11360 Masters St N, Lake Elmo, MN 55042New Construction
 Lennar Homes
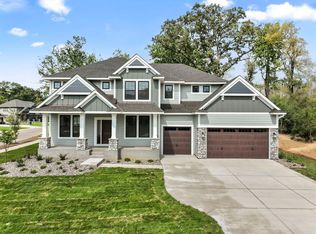
 - $884,9985 bd4 ba3.8k sqft11168 Masters St N, Lake Elmo, MN 55042New Construction
 NorthstarMLS as distributed by MLS GRID
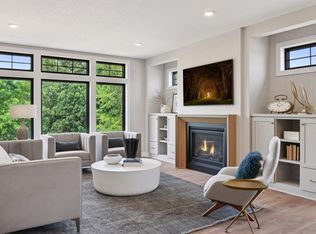
 - $1,119,0004 bd5 ba4.8k sqft3634 Knightsbridge Trl N, Lake Elmo, MN 55042New Construction
 MLS ID #7141715, Katie L Brown, Edina Realty, Inc.. NorthstarMLS as distributed by MLS GRID
 - $889,0005 bd5 ba4k sqft4146 Lady Slipper Rd N, Lake Elmo, MN 55042For SaleMLS ID #7125390, James Barrett, RE/MAX Professionals. NorthstarMLS as distributed by MLS GRID
- $1,100,0007 bd4 ba4.3k sqft3644 Knightsbridge Ln, Lake Elmo, MN 55042New ConstructionNorthstarMLS as distributed by MLS GRID
- $775,0004 bd4 ba3.9k sqft9684 7th St N, Lake Elmo, MN 55042For SaleMLS ID #7093799, Abby Zezza, Real Broker LLC. NorthstarMLS as distributed by MLS GRID
- $1,499,0004 bd4 ba5.3k sqft1461 Palmer Dr N, Lake Elmo, MN 55042For SaleMLS ID #7023240, Cheryl J. Larson, eXp Realty. NorthstarMLS as distributed by MLS GRID
- $1,500,0005 bd7 ba5.8k sqft3767 Knightsbridge Ln N, Lake Elmo, MN 55042New ConstructionNorthstarMLS as distributed by MLS GRID
- $1,195,0005 bd5 ba5.2k sqft4386 Arbor Dr, Woodbury, MN 55129For SaleMLS ID #7143444, Noelle Nielsen, Real Broker, LLC. NorthstarMLS as distributed by MLS GRID
- $774,9005 bd4 ba4.5k sqft11138 Stillwater Ln, Woodbury, MN 55129For SaleMLS ID #7139962, Elysia McDunn, National Realty Guild. NorthstarMLS as distributed by MLS GRID
- $760,0003 bd3 ba2.7k sqft3299 Linden Avenue Ct N, Lake Elmo, MN 55042New ConstructionMLS ID #7127334, Pablo A. Borean, Coldwell Banker Realty. NorthstarMLS as distributed by MLS GRID
