This stunning Snelling floorplan in the prestigious Royal Club community combines modern design with everyday functionality. The open-concept main level is filled with natural light. It features a spacious Great Room, a modern kitchen with a large square island and walk-in pantry, a versatile office, a mudroom with a convenient closet, and a generous laundry room. Upstairs, the elegant owner’s suite includes a spa-inspired bath with a walk-in shower, while three secondary bedrooms—each with access to either a private or Jack-and-Jill bath—offer comfort and privacy for family and guests. The unfinished lower level provides endless possibilities for future expansion. A large 4-car garage completes this impressive home. Additional features include a beautiful concrete driveway, Andersen windows, and four sides of LP Smartside siding! Residents of Royal Club enjoy resort-style amenities, including an amenity center with a pool and exercise room, scenic trails, and a championship golf course right in the community.
Pending
$997,045
11336 Masters St N, Lake Elmo, MN 55042
4beds
3,436sqft
Single Family
Built in 2027
0.3 Acres Lot
$-- Zestimate®
$290/sqft
$102/mo HOA
What's special
Large square islandWalk-in pantryOpen-concept main levelSpacious great roomFilled with natural lightVersatile officeModern kitchen
- 137 days
- 12
- 0
Zillow last checked:
Listing updated:
Listed by:
Christine A Maatz 952-373-0485,
Lennar Sales Corp
Source: NorthstarMLS as distributed by MLS GRID,MLS#: 7071852
Facts & features
Interior
Bedrooms & bathrooms
- Bedrooms: 4
- Bathrooms: 4
- Full bathrooms: 1
- 3/4 bathrooms: 2
- 1/2 bathrooms: 1
Bedroom
- Level: Upper
- Area: 238 Square Feet
- Dimensions: 14x17
Bedroom 2
- Level: Upper
- Area: 143 Square Feet
- Dimensions: 11x13
Bedroom 3
- Level: Upper
- Area: 143 Square Feet
- Dimensions: 11x13
Bedroom 4
- Level: Upper
- Area: 192 Square Feet
- Dimensions: 12x16
Dining room
- Level: Main
- Area: 121 Square Feet
- Dimensions: 11x11
Great room
- Level: Main
- Area: 272 Square Feet
- Dimensions: 16x17
Informal dining room
- Level: Main
- Area: 153 Square Feet
- Dimensions: 9x17
Kitchen
- Level: Main
- Area: 221 Square Feet
- Dimensions: 13x17
Loft
- Level: Upper
- Area: 264 Square Feet
- Dimensions: 11x24
Office
- Level: Main
- Area: 143 Square Feet
- Dimensions: 11x13
Heating
- Forced Air, Fireplace(s)
Cooling
- Central Air
Appliances
- Included: Air-To-Air Exchanger, Cooktop, Dishwasher, Disposal, Double Oven, ENERGY STAR Qualified Appliances, Exhaust Fan, Humidifier, Microwave, Refrigerator, Stainless Steel Appliance(s), Tankless Water Heater, Wall Oven
- Laundry: Gas Dryer Hookup, Laundry Room, Main Level, Sink, Washer Hookup
Features
- Basement: Daylight,Storage Space,Unfinished
- Number of fireplaces: 1
- Fireplace features: Family Room, Gas, Stone
Interior area
- Total structure area: 5,036
- Total interior livable area: 3,436 sqft
- Finished area above ground: 3,436
- Finished area below ground: 0
Property
Parking
- Total spaces: 4
- Parking features: Attached, Concrete, Garage Door Opener
- Attached garage spaces: 4
- Has uncovered spaces: Yes
Accessibility
- Accessibility features: None
Features
- Levels: Two
- Stories: 2
- Patio & porch: Front Porch
- Has private pool: Yes
- Pool features: In Ground, Outdoor Pool, Shared
- Fencing: None
Lot
- Size: 0.3 Acres
- Features: Sod Included in Price
Details
- Foundation area: 1600
- Parcel number: TBD
- Zoning description: Residential-Single Family
Construction
Type & style
- Home type: SingleFamily
- Property subtype: Single Family
Materials
- Concrete, Frame
- Roof: Age 8 Years or Less
Condition
- New construction: No
- Year built: 2027
Details
- Builder name: LENNAR
Utilities & green energy
- Electric: 200+ Amp Service
- Gas: Natural Gas
- Sewer: City Sewer/Connected
- Water: City Water/Connected
- Utilities for property: Underground Utilities
Community & HOA
Community
- Subdivision: Royal Club
HOA
- Has HOA: Yes
- Amenities included: Other, Trail(s)
- Services included: Other, Professional Mgmt, Recreation Facility, Sanitation, Shared Amenities
- HOA fee: $306 quarterly
- HOA name: Associa Minnesota
- HOA phone: 763-225-6400
Location
- Region: Lake Elmo
Financial & listing details
- Price per square foot: $290/sqft
- Tax assessed value: $34,100
- Annual tax amount: $392
- Date on market: 5/11/2026
- Date available: 01/13/2027
Estimated market value
Not available
Estimated sales range
Not available
Not available
Price history
| Date | Event | Price |
|---|---|---|
| 5/11/2026 | Pending sale | $997,045$290/sqft |
Source:  NorthstarMLS as distributed by MLS GRID #7071852 Report a problem NorthstarMLS as distributed by MLS GRID #7071852 Report a problem | ||
| 5/11/2026 | Listed for sale | $997,045+12.7%$290/sqft |
Source: NorthstarMLS as distributed by MLS GRID #7071852 Report a problem | ||
| 5/10/2026 | Listing removed | $884,590$257/sqft |
Source:  Lennar Homes Report a problem Lennar Homes Report a problem | ||
| 4/7/2026 | Listed for sale | $884,590$257/sqft |
Source: Lennar Homes Report a problem | ||
Public tax history
| Year | Property taxes | Tax assessment |
|---|---|---|
| 2025 | $392 | $34,100 |
Find assessor info on the county website
Monthly payment
Est. payment
Payment breakdown
Explore the cost of this home by adjusting the details. Changes won't be saved.Climate risks
Neighborhood: 55042

Similar homes
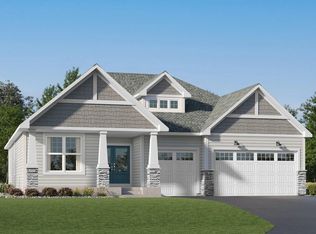
- $920,6204 bd4 ba3.4k sqft11180 Masters St N, Lake Elmo, MN 55042New Construction

 NorthstarMLS as distributed by MLS GRID
 - $884,9985 bd4 ba3.8k sqft11168 Masters St N, Lake Elmo, MN 55042New Construction
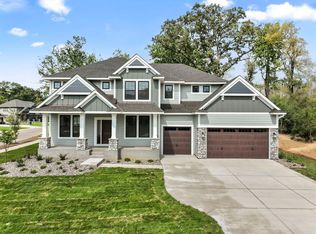 NorthstarMLS as distributed by MLS GRID
 - $799,9004 bd3 ba3.4k sqft9578 8th St N, Lake Elmo, MN 55042For Sale
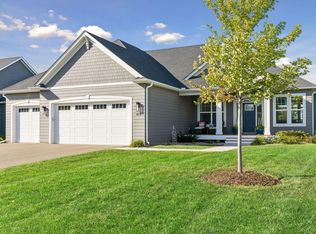 MLS ID #7140014, Brandon Cole Anderson, Dwell Realty Partners, LLC. NorthstarMLS as distributed by MLS GRID
 - $1,100,0007 bd4 ba4.3k sqft3644 Knightsbridge Ln, Lake Elmo, MN 55042New Construction
 NorthstarMLS as distributed by MLS GRID
 - $760,0003 bd3 ba2.7k sqft3299 Linden Avenue Ct N, Lake Elmo, MN 55042New ConstructionMLS ID #7127334, Pablo A. Borean, Coldwell Banker Realty. NorthstarMLS as distributed by MLS GRID
- $565,0005 bd3 ba3k sqft11756 Upper 31st St N, Lake Elmo, MN 55042For SaleMLS ID #7118650, Michael T. Russ, Leader Real Estate Group, Inc.. NorthstarMLS as distributed by MLS GRID
- $739,9004 bd3 ba3k sqft10409 Blackmoor Rd, Woodbury, MN 55129New ConstructionMLS ID #7148974, Michelle M Schwartz, Robert Thomas Homes, Inc.. NorthstarMLS as distributed by MLS GRID
- $1,175,0005 bd5 ba4.3k sqft332 Lindsay Rd, Hudson, WI 54016For SaleMLS ID #7141828, Jackson Rohde, EXP Realty, LLC. NorthstarMLS as distributed by MLS GRID
- $969,9004 bd4 ba3.5k sqft2415 Laurie Ct, Roseville, MN 55113For SaleMLS ID #7117369, Shaun Ahmad, Buy & Sell Realty. NorthstarMLS as distributed by MLS GRID
- $840,0004 bd3 ba3.3k sqft4129 Gable Ct, Woodbury, MN 55129For SaleMLS ID #7109958, Nicole A. Lettner, Edina Realty, Inc.. NorthstarMLS as distributed by MLS GRID
- $995,0004 bd3 ba2.7k sqft13728 Enfield Ave, Hugo, MN 55038New ConstructionMLS ID #7021408, Leonard W. Pratt, Edina Realty, Inc.. NorthstarMLS as distributed by MLS GRID
- $765,0005 bd5 ba4k sqft9080 Princeton Cir, Woodbury, MN 55125For SaleMLS ID #7117681, Stephanie Chandler Group, Compass. NorthstarMLS as distributed by MLS GRID
- $850,0005 bd5 ba4.4k sqft9960 Arrowwood Trl, Woodbury, MN 55129For SaleMLS ID #7124491, Kristy Hebert Esty, Edina Realty, Inc.. NorthstarMLS as distributed by MLS GRID
- $549,0254 bd3 ba2.4k sqft7540 Lower 42nd St N, Oakdale, MN 55128New ConstructionNorthstarMLS as distributed by MLS GRID
- $1,068,9003 bd3 ba3.3k sqft10814 Falling Water Ln #D, Woodbury, MN 55129New ConstructionMLS ID #7003929, Grant Johnson, GRI, Real Broker, LLC. NorthstarMLS as distributed by MLS GRID
- $800,0004 bd3 ba3.3k sqft4145 Gable Ct, Woodbury, MN 55129For SaleMLS ID #7108474, William Huffman, RE/MAX Results. NorthstarMLS as distributed by MLS GRID
- $799,9004 bd4 ba3.3k sqft399 Tessier Ct, Vadnais Heights, MN 55127For SaleMLS ID #7145607, Michael J Gross, RE/MAX Results. NorthstarMLS as distributed by MLS GRID
