Welcome home! This end unit townhome has so much to offer while having many amenities included in the HOA. Great office space to work from home or use as flex room. Floor to ceiling fireplace in living room. Open floor plan. The patio off the dining area is an enclosed, private oasis where you can grill / relax / and enjoy the outdoors. Laundry room is on main floor.
There are 3 bedrooms located upstairs. The primary bedroom has vaulted ceilings and plenty of light. Ensuite primary bath includes separate shower and tub and walk in closet. The other 2 bedrooms share a full bath. AC and Furnace replaced in 2020. Laminate flooring on main floor and fireplace updated November 2021.
Tennis Courts, Basketball and Sport Court, Pool & Hot tub are available to residents of Highlands @ Westbury Condo Assoc.
Convenient to parks, open space, and I 25. Close to Broomfield / Westminster restaurants and shops.
Floor plans included in the photos. Buyer to verify all information including but not limited to HOA, Schools, square footage and details of property.
Sold for $510,000
$510,000
11379 Navajo Circle #B, Denver, CO 80234
3beds
1,847sqft
Townhouse
Built in 2005
3,021 Square Feet Lot
$461,800 Zestimate®
$276/sqft
$2,980 Estimated rent
Home value
$461,800
$439,000 - $485,000
$2,980/mo
Zestimate® history
Owner options
List your home for rent
$2,980/mo
Rent Zestimate®
Find your next renter with Zillow Rental Manager. Plus, with online applications, you can quickly screen prospective tenants – for free.
$2,980/mo
Rent Zestimate®
Refinance and save
$3,409/mo
Est. payment
Refinancing to a lower rate could help reduce your monthly payments and save thousands over the life of the loan.
$3,409/mo
Est. payment
Explore your selling options
Work with a Zillow partner agent
Leverage their expertise and Zillow's premium Showcase listings to get your home seen by more buyers.
Get startedList with your own agent
Get your home in front of millions of buyers by listing it on Zillow.
Learn how to do itSell it yourself
Take full control of how buyers see your home on Zillow by listing For Sale by Owner (FSBO).
List your homeWhat's special
End unit townhomeEnsuite primary bathVaulted ceilingsFloor to ceiling fireplaceWalk in closetSeparate shower and tubLaminate flooring
Zillow last checked:
Listing updated:
Listed by:
Barrie Hufford 303-908-0916 barriehufford@gmail.com,
Hufford & Company Inc.
Bought with:
Troy Lyon, 100076839
eXp Realty, LLC
Source: REcolorado as distributed by MLS GRID,MLS#: 3458784
Facts & features
Interior
Bedrooms & bathrooms
- Bedrooms: 3
- Bathrooms: 3
- Full bathrooms: 2
- 1/2 bathrooms: 1
- Main level bathrooms: 1
Primary bedroom
- Description: Vaulted Ceiling And Lots Of Light.
- Level: Upper
Bedroom
- Description: Spacious Closet And Shared Bathroom Between Bedrooms.
- Level: Upper
Bedroom
- Description: Spacious Closet And Shared Bathroom Between Bedrooms.
- Level: Upper
Primary bathroom
- Description: En Suite With Walk In Closet.
- Level: Upper
Bathroom
- Level: Main
Bathroom
- Description: Located Between 2 Bedrooms.
- Level: Upper
Kitchen
- Level: Main
Laundry
- Description: Spacious Area With Shelving
- Level: Main
Living room
- Description: Enjoy The Fireplace And Natural Light.
- Level: Main
Office
- Description: Perfect For Working From Home Or Making This Space Reading Nook.
- Level: Main
Heating
- Forced Air
Cooling
- Central Air
Appliances
- Included: Dishwasher, Microwave, Oven, Range, Refrigerator
Features
- Flooring: Carpet, Laminate
- Has basement: No
- Number of fireplaces: 1
- Fireplace features: Family Room
- Common walls with other units/homes: End Unit
Interior area
- Total structure area: 1,847
- Total interior livable area: 1,847 sqft
- Finished area above ground: 1,847
Property
Parking
- Total spaces: 2
- Parking features: Garage - Attached
- Attached garage spaces: 2
Features
- Levels: Two
- Stories: 2
- Patio & porch: Patio
Lot
- Size: 3,021 Square Feet
Details
- Parcel number: R0165131
- Special conditions: Standard
Construction
Type & style
- Home type: Townhouse
- Property subtype: Townhouse
- Attached to another structure: Yes
Materials
- Other, Stone
- Roof: Composition
Condition
- Year built: 2005
Utilities & green energy
- Sewer: Public Sewer
- Water: Public
Community & HOA
Community
- Security: Carbon Monoxide Detector(s), Smoke Detector(s)
- Subdivision: Highlands At Westbury
HOA
- Has HOA: Yes
- Amenities included: Pool, Spa/Hot Tub, Tennis Court(s)
- Services included: Recycling, Sewer, Trash, Water
- HOA fee: $395 monthly
- HOA name: Highlands at Westbury Condominium Association, Inc
- HOA phone: 303-750-0994
Location
- Region: Westminster
Financial & listing details
- Price per square foot: $276/sqft
- Tax assessed value: $475,000
- Annual tax amount: $2,531
- Date on market: 10/4/2024
- Listing terms: Cash,Conventional,FHA,VA Loan
- Exclusions: Sellers Personal Property And Any Staging Items.
- Ownership: Individual
- Road surface type: Paved
Price history
| Date | Event | Price |
|---|---|---|
| 11/15/2024 | Sold | $510,000+1%$276/sqft |
Source:  REcolorado as distributed by MLS GRID #3458784 Report a problem REcolorado as distributed by MLS GRID #3458784 Report a problem | ||
| 10/13/2024 | Pending sale | $505,000$273/sqft |
Source: REcolorado as distributed by MLS GRID #3458784 Report a problem | ||
| 10/2/2024 | Listed for sale | $505,000+102.6%$273/sqft |
Source: REcolorado as distributed by MLS GRID #3458784 Report a problem | ||
| 9/30/2010 | Listing removed | $249,249+6.5%$135/sqft |
Source: Keller Williams Realty Professonials #738038 Report a problem | ||
| 8/11/2009 | Sold | $234,000-6.1%$127/sqft |
Source: Public Record Report a problem | ||
| 6/20/2009 | Listed for sale | $249,249$135/sqft |
Source: Keller Williams Realty Professonials #738038 Report a problem | ||
| 4/11/2009 | Listing removed | $249,249$135/sqft |
Source: Keller Williams Realty #738038 Report a problem | ||
| 3/10/2009 | Price change | $249,249-3.9%$135/sqft |
Source: Keller Williams Realty #738038 Report a problem | ||
| 1/29/2009 | Listed for sale | $259,259-10.4%$140/sqft |
Source: Keller Williams Realty #738038 Report a problem | ||
| 12/13/2008 | Listing removed | $289,289$157/sqft |
Source: Keller Williams Realty #668026 Report a problem | ||
| 6/14/2008 | Listed for sale | $289,289+11.5%$157/sqft |
Source: Keller Williams Realty #668026 Report a problem | ||
| 8/12/2005 | Sold | $259,431$140/sqft |
Source: Public Record Report a problem | ||
Public tax history
| Year | Property taxes | Tax assessment |
|---|---|---|
| 2025 | $2,559 +1.1% | $29,690 -4.6% |
| 2024 | $2,531 -1.3% | $31,120 |
| 2023 | $2,565 -3.2% | $31,120 +21.3% |
| 2022 | $2,649 | $25,650 -2.8% |
| 2021 | -- | $26,390 -4.2% |
| 2020 | $2,782 | $27,550 -0.1% |
| 2019 | $2,782 +13.8% | $27,590 +18.3% |
| 2018 | $2,445 | $23,320 |
| 2017 | $2,445 | $23,320 +15.9% |
| 2016 | -- | $20,120 |
| 2015 | $1,957 | $20,120 +31.2% |
| 2014 | -- | $15,340 |
| 2013 | -- | $15,340 -7.9% |
| 2012 | -- | $16,650 |
| 2011 | -- | $16,650 -7.6% |
| 2010 | -- | $18,010 |
| 2009 | -- | $18,010 -11% |
| 2008 | -- | $20,230 |
| 2007 | -- | $20,230 +0.8% |
| 2006 | -- | $20,070 |
Find assessor info on the county website
Neighborhood: 80234
Nearby homes
- $404,5002 bd2 ba1.4k sqft11379 Navajo Cir UNIT A, Westminster, CO 80234Off Market
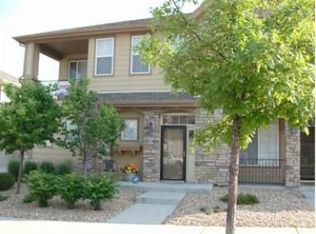
- $423,9002 bd2 ba1.9k sqft11379 Navajo Cir UNIT C, Westminster, CO 80234Off Market
- $442,3002 bd2 ba1.9k sqft11381 Navajo Cir UNIT C, Westminster, CO 80234Off Market
- $404,9002 bd2 ba1.4k sqft11381 Navajo Cir UNIT A, Westminster, CO 80234Off Market
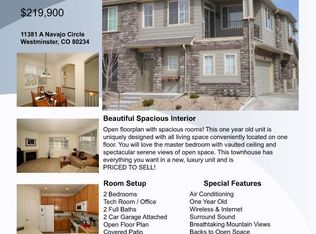
- $454,7003 bd3 ba1.8k sqft11369 Navajo Cir UNIT C, Westminster, CO 80234Off Market
- $442,4002 bd2 ba1.9k sqft11369 Navajo Cir UNIT A, Westminster, CO 80234Off Market
- $431,9002 bd2 ba1.4k sqft11369 Navajo Cir UNIT B, Westminster, CO 80234Off Market
- $515,0003 bd3 ba1.8k sqft11381 Navajo Cir UNIT B, Westminster, CO 80234Sold
Nearby schools
GreatSchools rating
- 6/10Cotton Creek Elementary SchoolGrades: K-5Distance: 5.5 mi
- 5/10Silver Hills Middle SchoolGrades: 6-8Distance: 1.4 mi
- 4/10Northglenn High SchoolGrades: 9-12Distance: 1.7 mi
Schools provided by the listing agent
- Elementary: Cotton Creek
- Middle: Silver Hills
- High: Northglenn
- District: Adams 12 5 Star Schl
Source: REcolorado as distributed by MLS GRID. This data may not be complete. We recommend contacting the local school district to confirm school assignments for this home.
Get a cash offer in 3 minutes
Find out how much your home could sell for in as little as 3 minutes with a no-obligation cash offer.
Estimated market value
$461,800
Get a cash offer in 3 minutes
Find out how much your home could sell for in as little as 3 minutes with a no-obligation cash offer.
Estimated market value
$461,800
- Colorado
- Adams County
- Westminster
- 80234
- 11379 Navajo Circle Unit B
Nearby cities
Nearby zip codes
Other Westminster Topics
