Skip main navigation
Sold for $515,000
  • $515,000

    11381 Navajo Circle #B, Westminster, CO 80234

    3beds
    1,847sqft
    Townhouse
    Built in 2004
    5,920 Square Feet Lot
    $468,700 Zestimate®
    $279/sqft
    $2,976 Estimated rent

    Home value

    $468,700

    $445,000 - $492,000

    $2,976/mo

    Zestimate® history
    Loading
    Loading...

    Owner options

    List your home for rent

    $2,976/mo

    Rent Zestimate®

    Find your next renter with Zillow Rental Manager. Plus, with online applications, you can quickly screen prospective tenants – for free.

    Learn more

    $2,976/mo

    Rent Zestimate®

    Refinance and save

    $3,409/mo

    Est. payment

    Refinancing to a lower rate could help reduce your monthly payments and save thousands over the life of the loan.

    See today's rates

    $3,409/mo

    Est. payment

    Explore your selling options

    Work with a Zillow partner agent

    Leverage their expertise and Zillow's premium Showcase listings to get your home seen by more buyers.

    Get started

    List with your own agent

    Get your home in front of millions of buyers by listing it on Zillow.

    Learn how to do it

    Sell it yourself

    Take full control of how buyers see your home on Zillow by listing For Sale by Owner (FSBO).

    List your home

    What's special

    Extra storageHigh ceilingsHot tubGas fireplaceNew wood blindsDining comboLarge closet
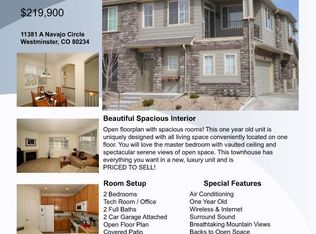
    Location, thoughtful updates, high ceilings, hardwood and architectural detail, extra storage, open floor plan inside, and open space behind are just a few of the wonderful features you will notice in your soon-to-be next home. The expansive main level has everything, including high ceilings with open family (including gas fireplace and blower), kitchen (including pantry), dining combo with beautiful professionally installed hardwood flooring, a quiet, generous main retreat, including a five-piece bath, large closet with bonus understair storage. There is also main-level laundry, a half bath for your guests, and a well-shaded private patio backing to open space. Upstairs included a spacious second bedroom and full bath. The unit is well shaded in the summer which can result in lower cooling costs. Pride of ownership updates include new wood blinds and flooring, LED lighting, and cabinet hardware. It's a very short stroll to the community pool, hot tub, clubhouse, tennis, and basketball courts. The community grounds and buildings are all well maintained. HOA covers water/sewer. trash, recycling, and snow removal. Nearby trails, ponds, and open space too. Bonus easy access to I-25 to Denver and points north. Available for Lease one year minimum with buyout option by the owner. At rates significantly less than mortgage payments. Furnitured $ 3800/mon Fully Furnished $ 4500/mon

    Zillow last checked:

    Listing updated:

    Listed by:

    James Ayala 303-875-1536 Antonio.Ayala@redfin.com,

    Redfin Corporation

    Bought with:

    Ross Blahnik, 100070686

    Compass - Denver

    Source: REcolorado as distributed by MLS GRID,MLS#: 1778069MLS Logo

    Facts & features

    Interior

    Bedrooms & bathrooms
    • Bedrooms: 3
    • Bathrooms: 3
    • Full bathrooms: 2
    • 1/2 bathrooms: 1
    • Main level bathrooms: 1
    Primary bedroom
    • Description: Hardwood Flooring, Ensuite Bathroom
    • Level: Upper
    • Area: 288 Square Feet
    • Dimensions: 16 x 18
    Bedroom
    • Description: Hardwood Flooring, Bath Adjoins
    • Level: Upper
    • Area: 143 Square Feet
    • Dimensions: 13 x 11
    Bedroom
    • Description: Hardwood Flooring, Ceiling Fan, Bath Adjoins
    • Level: Upper
    • Area: 60 Square Feet
    • Dimensions: 10 x 6
    Primary bathroom
    • Description: Tile Flooring, Five Piece Bathroom, Walk-In Closet
    • Level: Upper
    • Area: 140 Square Feet
    • Dimensions: 10 x 14
    Bathroom
    • Description: Tile Flooring, Pedestal Sink
    • Level: Main
    • Area: 12 Square Feet
    • Dimensions: 3 x 4
    Bathroom
    • Description: Tile Flooring, Tile Countertop, Jack And Jill Bathroom
    • Level: Upper
    • Area: 143 Square Feet
    • Dimensions: 11 x 13
    Dining room
    • Description: Hardwood Flooring, Formal Dining Space, Patio Access
    • Level: Main
    • Area: 130 Square Feet
    • Dimensions: 13 x 10
    Kitchen
    • Description: Tile Flooring, Tile Countertops, Stainless Steel Appliances, Recessed Lighting
    • Level: Main
    • Area: 143 Square Feet
    • Dimensions: 13 x 11
    Laundry
    • Description: Hardwood Flooring, Side-By-Side Washer And Dryer, Garage Access, Shelving
    • Level: Main
    • Area: 60 Square Feet
    • Dimensions: 6 x 10
    Living room
    • Description: Hardwood Flooring, Fireplace
    • Level: Main
    • Area: 255 Square Feet
    • Dimensions: 15 x 17
    Office
    • Description: Hardwood Flooring, Flex Space
    • Level: Main
    • Area: 110 Square Feet
    • Dimensions: 10 x 11
    Heating
    • Forced Air
    Cooling
    • Air Conditioning-Room
    Appliances
    • Included: Dishwasher, Dryer, Oven, Refrigerator
    • Laundry: Laundry Closet
    Features
    • Flooring: Carpet, Tile, Wood
    • Has basement: No
    • Number of fireplaces: 1
    • Fireplace features: Gas, Living Room
    • Common walls with other units/homes: End Unit
    Interior area
    • Total structure area: 1,847
    • Total interior livable area: 1,847 sqft
    • Finished area above ground: 1,847

    Property

    Parking
    • Total spaces: 2
    • Parking features: Garage - Attached
    • Attached garage spaces: 2
    Features
    • Levels: Two
    • Stories: 2
    • Entry location: Ground
    • Patio & porch: Deck
    • Exterior features: Garden
    Lot
    • Size: 5,920 Square Feet
    Details
    • Parcel number: R0162091
    • Special conditions: Standard

    Construction

    Type & style
    • Home type: Townhouse
    • Architectural style: Urban Contemporary
    • Property subtype: Townhouse
    • Attached to another structure: Yes
    Materials
    • Brick, Frame, Wood Siding
    • Foundation: Slab
    • Roof: Composition
    Condition
    • Year built: 2004

    Utilities & green energy

    • Sewer: Public Sewer
    • Water: Public
    • Utilities for property: Cable Available, Natural Gas Available

    Community & HOA

    Community
    • Security: Carbon Monoxide Detector(s)
    • Subdivision: Highlands @ Westbury
    HOA
    • Has HOA: Yes
    • Amenities included: Clubhouse, Playground, Pool, Spa/Hot Tub, Tennis Court(s)
    • Services included: Insurance, Maintenance Grounds, Maintenance Structure, Sewer, Snow Removal, Trash, Water
    • HOA fee: $350 monthly
    • HOA name: Highlands @ Westbury
    • HOA phone: 303-457-1444
    Location
    • Region: Westminster

    Financial & listing details

    • Price per square foot: $279/sqft
    • Tax assessed value: $477,000
    • Annual tax amount: $2,558
    • Date on market: 10/27/2023
    • Listing terms: Cash,Conventional,FHA,Other
    • Exclusions: Sellers Personal Property
    • Ownership: Individual

    Price history

    DateEventPrice
    2/6/2024Sold$515,000+0.2%$279/sqft
    Source: REcolorado as distributed by MLS GRID #1778069 Report a problem
    1/8/2024Pending sale$514,000$278/sqft
    Source: REcolorado as distributed by MLS GRID #1778069 Report a problem
    12/1/2023Price change$514,000-2.8%$278/sqft
    Source: REcolorado as distributed by MLS GRID #1778069 Report a problem
    10/29/2023Listed for sale$529,000+102.6%$286/sqft
    Source: REcolorado as distributed by MLS GRID #1778069 Report a problem
    4/8/2005Sold$261,053$141/sqft
    Source: Public Record Report a problem

    Public tax history

    YearProperty taxesTax assessment
    2025$2,566 +1.1%$29,820 -4.4%
    2024$2,537 -0.8%$31,190
    2023$2,558 -3.2%$31,190 +21.9%
    2022$2,642 $25,580 -2.8%
    2021-- $26,320 -4.4%
    2020$2,779 $27,530 -0.1%
    2019$2,779 +14%$27,570 +18.6%
    2018$2,438 $23,250
    2017$2,438 $23,250 +16%
    2016-- $20,040
    2015$1,949 $20,040 +31.8%
    2014-- $15,210
    2013-- $15,210 -8%
    2012-- $16,530
    2011-- $16,530 -8.2%
    2010-- $18,010
    2009-- $18,010 -11%
    2008-- $20,230
    2007-- $20,230 -5.1%
    2006-- $21,310 +74%
    2005-- $12,250
    Find assessor info on the county website

    Neighborhood: 80234

    Nearby schools

    GreatSchools rating
    Schools provided by the listing agent
    • Elementary: Cotton Creek
    • Middle: Silver Hills
    • High: Northglenn
    • District: Adams 12 5 Star Schl

    Source: REcolorado as distributed by MLS GRID. This data may not be complete. We recommend contacting the local school district to confirm school assignments for this home.

    Get a cash offer in 3 minutes
    Find out how much your home could sell for in as little as 3 minutes with a no-obligation cash offer.
    Estimated market value
    $468,700
    Get a cash offer in 3 minutes
    Find out how much your home could sell for in as little as 3 minutes with a no-obligation cash offer.
    Estimated market value
    $468,700