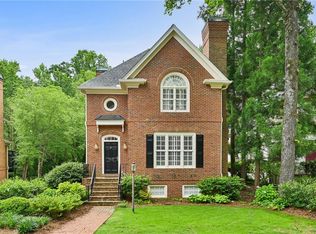
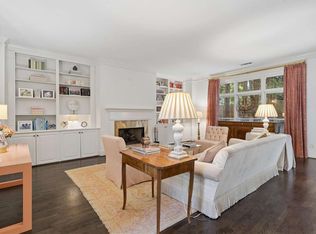
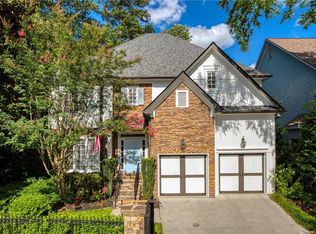
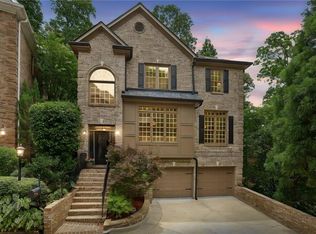
Coveted and rarely available, residences within this distinguished enclave are among Historic Brookhaven's best-kept secrets. A gracious formal living room sets an elegant tone from the moment you arrive — anchored by a gas fireplace and perfectly suited as an intimate salon or sophisticated mahjong lounge. The generously scaled dining room flows effortlessly from the living room, offering a refined setting ideal for entertaining. The updated kitchen strikes the perfect balance of form and function with granite countertops, premium appliances, a dedicated beverage fridge, and a pantry thoughtfully appointed for both daily living and hosting. The expansive secondary living area, anchored by a second gas fireplace, is the heart of the home — double doors open to a sun-drenched balcony made for warm summer evenings. Upstairs, the oversized primary suite offers a genuine retreat with soaring ceilings and a spa-caliber en suite bath. Two additional bedrooms share an updated bath, providing comfortable space for family and guests alike. The terrace level delivers a two-car garage and generous storage, with the bones to easily convert into an additional bedroom and bath suite. Beyond the home, residents enjoy a lush community green space and an address that is simply unrivaled — set within Historic Brookhaven, moments from Capital City Club and the neighborhood's finest shopping and dining. The quintessential lock-and-leave lifestyle is waiting for you.
Pending
$925,000
1138 Brookhaven Row NE, Atlanta, GA 30319
3beds
2,522sqft
Single Family Residence, Residential
Built in 1987
6,534 Square Feet Lot
$911,000 Zestimate®
$367/sqft
$63/mo HOA
What's special
Gas fireplaceSecond gas fireplaceLush community green spaceSoaring ceilingsTwo-car garageSun-drenched balconyUpdated kitchen
- 32 days |
- 1,166 |
- 47 |
Zillow last checked:
Listing updated:
Listed by:
Laurel Poplin,
Dorsey Alston Realtors 404-352-2010
Source: FMLS GA,MLS#: 7773710
Facts & features
Interior
Bedrooms & bathrooms
- Bedrooms: 3
- Bathrooms: 3
- Full bathrooms: 2
- 1/2 bathrooms: 1
Rooms
- Room types: Bedroom, Dining Room, Living Room
Primary bedroom
- Features: Oversized Master
- Level: Oversized Master
Bedroom
- Features: Oversized Master
Primary bathroom
- Features: Double Vanity, Separate Tub/Shower
Dining room
- Features: Separate Dining Room
Kitchen
- Features: Breakfast Bar, Cabinets White, Eat-in Kitchen, Pantry, Stone Counters, View to Family Room
Heating
- Central
Cooling
- Central Air
Appliances
- Included: Dishwasher, Disposal, Microwave, Refrigerator
- Laundry: In Hall, Upper Level
Features
- Entrance Foyer, Recessed Lighting
- Flooring: Hardwood
- Windows: Shutters
- Basement: Bath/Stubbed,Daylight,Exterior Entry,Interior Entry,Walk-Out Access
- Number of fireplaces: 2
- Fireplace features: Family Room, Gas Log
- Common walls with other units/homes: No Common Walls
Interior area
- Total structure area: 2,522
- Total interior livable area: 2,522 sqft
- Finished area above ground: 2,522
Video & virtual tour
Property
Parking
- Total spaces: 2
- Parking features: Drive Under Main Level, Garage, Garage Faces Rear
- Attached garage spaces: 2
Accessibility
- Accessibility features: None
Features
- Levels: Three Or More
- Patio & porch: Deck
- Exterior features: Awning(s)
- Pool features: None
- Spa features: None
- Fencing: None
- Has view: Yes
- View description: Neighborhood
- Waterfront features: None
- Body of water: None
Lot
- Size: 6,534 Square Feet
- Features: Corner Lot, Landscaped, Sprinklers In Front
Details
- Additional structures: None
- Parcel number: 18 274 02 016
- Other equipment: None
- Horse amenities: None
Construction
Type & style
- Home type: SingleFamily
- Architectural style: Traditional
- Property subtype: Single Family Residence, Residential
Materials
- Brick
- Foundation: Brick/Mortar
- Roof: Shingle
Condition
- Resale
- New construction: No
- Year built: 1987
Utilities & green energy
- Electric: None
- Sewer: Public Sewer
- Water: Public
- Utilities for property: Cable Available, Electricity Available, Natural Gas Available, Sewer Available, Water Available
Green energy
- Energy efficient items: None
- Energy generation: None
Community & HOA
Community
- Features: Near Public Transport, Near Schools, Near Shopping, Park
- Security: Security System Owned, Smoke Detector(s)
- Subdivision: Brookhaven Row
HOA
- Has HOA: Yes
- Services included: Maintenance Grounds
- HOA fee: $750 annually
Location
- Region: Atlanta
Financial & listing details
- Price per square foot: $367/sqft
- Annual tax amount: $7,605
- Date on market: 6/4/2026
- Cumulative days on market: 24 days
- Electric utility on property: Yes
- Road surface type: Asphalt, Paved
Estimated market value
$911,000
$865,000 - $957,000
$4,076/mo
Price history
| Date | Event | Price |
|---|---|---|
| 6/23/2026 | Pending sale | $925,000$367/sqft |
Source:  FMLS GA #7773710 Report a problem FMLS GA #7773710 Report a problem | ||
| 6/4/2026 | Listed for sale | $925,000$367/sqft |
Source: FMLS GA #7773710 Report a problem | ||
Public tax history
Tax history is unavailable.
Monthly payment
Est. payment$--/mo
Payment breakdown
Explore the cost of this home by adjusting the details. Changes won't be saved.All calculations are estimates and provided by Zillow, Inc. for informational purposes only. Actual amounts may vary.
HOA fees may include property taxes on listings classified as Co-Ops. Contact the listing agent and/or owner for fee details.
Mortgage interest rates are dependent on a number of factors, including credit score, down payment, and repayment length. Interest rate data provided by Zillow Group Marketplace, Inc. as of 1/1/1970 from various mortgage lenders with which we have lead or other similar arrangements; the Estimated Payment is an average of those rates.
See how much you could borrow to make a competitive offer.
Climate risks
Neighborhood: 30319
Nearby schools
GreatSchools rating
- 8/10Ashford Park Elementary SchoolGrades: PK-5Distance: 1.2 mi
- 7/10Chamblee Middle SchoolGrades: 6-8Distance: 2.6 mi
- 7/10Chamblee Charter High SchoolGrades: 9-12Distance: 2.7 mi
Schools provided by the listing agent
- Elementary: Ashford Park
- Middle: Chamblee
- High: Chamblee
Source: FMLS GA. This data may not be complete. We recommend contacting the local school district to confirm school assignments for this home.

A local agent can set up tours, give advice and negotiate with sellers.


- Georgia
- Dekalb County
- Brookhaven
- 30319
- 1138 Brookhaven Row NE
Nearby cities
Nearby neighborhoods
Nearby zip codes
Other Brookhaven Topics
