In Historic Brookhaven! This Classic Brick Residence Opens to a Fun Modern Interior Melding Yesterday's Character with Today's Comfort. From the Formal Entry to the Adjacent Living Room, the View Stretches Beyond the Dining Room Past the Stairs, Through the Family Room into the Sunroom and out the French Doors to a Stunning New Deck with Nighttime Accent Lighting. Unique Home Features Include 3 Woodburning Fireplaces and an Expansive Owners Suite approximately 25' X 15' with a Vaulted Ceiling, a Fireplace, and a Juliet Balcony. There is a Parking Pad for Your 3rd Vehicle in Addition to the Large 2 Car Garage with Great Storage Space. This is a Lovingly Maintained and Renovated "One Owner Home." Formal Living Room/Music Room with Fireplace Opens to a Trendy Dining Room. The Spacious Family Room with Fireplace Opens to the Sunroom, Currently Used as a Second Dining Room for Informal Dinners. The Galley "Clean Line" and Fully Renovated Kitchen has White Macaubas Quartzite Counters and a Serving Island, a Zero Radius Stainless Sink and Newer KitchenAid/Wolf Appliances. Enjoy Your Evenings in the Cozy Keeping Room with French Doors or Spend Time on the New Deck with a 6' Privacy Screening on Each End, and a 42'' Railing with Pickets 3 Inches Apart for Greater Safety. Updated Owners Bathroom with a Crisp Tiled Shower and a Walk-in Closet by California Closet. Refinished Hardwood Flooring on Main Level, Primary Staircase and Secondary Staircase and Fresh Newer Paint Throughout. Partially Finished Terrace Level is Approximately 700 SF with Full Electrical in Place Offering Extensive Track Lighting, 2 Ceiling Fans and Plumbed for a 3rd Bathroom or Wet Bar. Add a Ceiling and Your Style of Flooring for a Fully Finished Multifunctional Space, Perfect for a "Work at Home" Office, Zoom Room, Exercise Room, or All of the Above. On the Second Level You'll Find a Charming Secondary Bedroom, the Third Bedroom/Office with a Vaulted Ceiling, a 2nd Bathroom with Double Vanities and the Laundry Room. Window Treatments Include Blinds, Solar Shades, and Plantation Shutters. A Copious amount of Recessed Lighting and Artsy Light Fixtures Runs Throughout the Home. Don't Forget the Fenced Dog Run for Fido off the Side Grilling Deck! A Serene Park-Like Common Area in the Rear of the Community Offers Gorgeous Green Space for All to Enjoy. Brookhaven Row is a Private 10 Home Community. Minutes to Shopping, Dining, Medical Facilities as well as Three Major Hospitals. No Sign/No Lockbox. Appointment Only with 2 Hours Advance Notice. Listing Agent is Spouse of Seller.
Closed
$910,000
1146 Brookhaven Row NE, Atlanta, GA 30319
3beds
2,848sqft
Single Family Residence
Built in 1988
5,662 Square Feet Lot
$777,800 Zestimate®
$320/sqft
$4,097 Estimated rent
Home value
$777,800
$692,000 - $887,000
$4,097/mo
Zestimate® history
Owner options
List your home for rent
$4,097/mo
Rent Zestimate®
Find your next renter with Zillow Rental Manager. Plus, with online applications, you can quickly screen prospective tenants – for free.
$4,097/mo
Rent Zestimate®
Refinance and save
$6,585/mo
Est. payment
Refinancing to a lower rate could help reduce your monthly payments and save thousands over the life of the loan.
$6,585/mo
Est. payment
Explore your selling options
Work with a Zillow partner agent
Leverage their expertise and Zillow's premium Showcase listings to get your home seen by more buyers.
Get startedList with your own agent
Get your home in front of millions of buyers by listing it on Zillow.
Learn how to do itSell it yourself
Take full control of how buyers see your home on Zillow by listing For Sale by Owner (FSBO).
List your homeWhat's special
Zillow last checked:
Listing updated:
Listed by:
Dolores Byrd 404-606-0888,
Keller Williams Realty Buckhead
Bought with:
Non Mls Salesperson, 361189
Non-Mls Company
Source: GAMLS,MLS#: 10344148
Facts & features
Interior
Bedrooms & bathrooms
- Bedrooms: 3
- Bathrooms: 3
- Full bathrooms: 2
- 1/2 bathrooms: 1
Rooms
- Room types: Bonus Room, Family Room, Foyer, Keeping Room, Laundry, Office, Sun Room
Dining room
- Features: Seats 12+
Kitchen
- Features: Pantry, Solid Surface Counters
Heating
- Central, Forced Air, Natural Gas
Cooling
- Ceiling Fan(s), Central Air, Electric
Appliances
- Included: Cooktop, Dishwasher, Disposal, Dryer, Gas Water Heater, Microwave, Oven, Refrigerator, Stainless Steel Appliance(s), Washer
- Laundry: Upper Level
Features
- Double Vanity, High Ceilings, Split Bedroom Plan, Tile Bath, Vaulted Ceiling(s), Walk-In Closet(s)
- Flooring: Carpet, Hardwood, Tile
- Windows: Double Pane Windows
- Basement: Bath/Stubbed,Daylight,Full,Interior Entry,Partial
- Number of fireplaces: 3
- Fireplace features: Factory Built, Family Room, Gas Log, Gas Starter, Living Room, Master Bedroom
- Common walls with other units/homes: No Common Walls
Interior area
- Total structure area: 2,848
- Total interior livable area: 2,848 sqft
- Finished area above ground: 2,848
- Finished area below ground: 0
Property
Parking
- Total spaces: 3
- Parking features: Garage, Garage Door Opener, Parking Pad, Side/Rear Entrance
- Has garage: Yes
- Has uncovered spaces: Yes
Features
- Levels: Two
- Stories: 2
- Patio & porch: Deck, Porch
- Exterior features: Balcony
- Has spa: Yes
- Spa features: Bath
- Waterfront features: No Dock Or Boathouse
- Body of water: None
Lot
- Size: 5,662 Square Feet
- Features: Level, Private
- Residential vegetation: Wooded
Details
- Parcel number: 18 274 02 014
- Special conditions: Agent/Seller Relationship
Construction
Type & style
- Home type: SingleFamily
- Architectural style: Brick 3 Side,Traditional
- Property subtype: Single Family Residence
Materials
- Brick, Stucco
- Roof: Composition
Condition
- Updated/Remodeled
- New construction: No
- Year built: 1988
Utilities & green energy
- Electric: 220 Volts
- Sewer: Public Sewer
- Water: Public
- Utilities for property: Cable Available, Electricity Available, High Speed Internet, Natural Gas Available, Phone Available, Sewer Connected, Underground Utilities, Water Available
Green energy
- Energy efficient items: Thermostat
- Water conservation: Low-Flow Fixtures
Community & HOA
Community
- Features: Park, Playground, Near Public Transport, Near Shopping
- Security: Carbon Monoxide Detector(s), Security System, Smoke Detector(s)
- Subdivision: Brookhaven Row
HOA
- Has HOA: Yes
- Services included: Reserve Fund
- HOA fee: $750 annually
Location
- Region: Atlanta
Financial & listing details
- Price per square foot: $320/sqft
- Annual tax amount: $6,780
- Date on market: 7/22/2024
- Cumulative days on market: 11 days
- Listing agreement: Exclusive Right To Sell
- Listing terms: Cash,Conventional
- Electric utility on property: Yes
Price history
| Date | Event | Price |
|---|---|---|
| 8/28/2024 | Sold | $910,000+1.1%$320/sqft |
Source:  GAMLS #10344148 Report a problem GAMLS #10344148 Report a problem | ||
| 8/7/2024 | Pending sale | $899,995$316/sqft |
Source:  FMLS GA #7424720 Report a problem FMLS GA #7424720 Report a problem | ||
| 7/22/2024 | Listed for sale | $899,995$316/sqft |
Source: FMLS GA #7424720 Report a problem | ||
Public tax history
Tax history is unavailable.
Neighborhood: 30319
Nearby homes
- $910,0003 bd3 ba2.8k sqft1146 Brookhaven Row, Atlanta, GA 30319Sold

- $932,5004 bd2 ba2.5k sqft1150 Brookhaven Row, Atlanta, GA 30319Off Market
- $930,0004 bd4 ba2.5k sqft1142 Brookhaven Row NE, Atlanta, GA 30319Sold
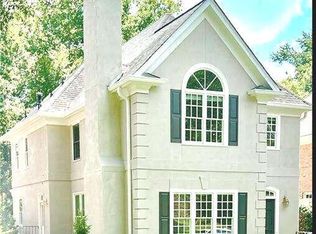
- $1,021,9003 bd3 ba2.5k sqft1142 Brookhaven Row, Atlanta, GA 30319Off Market
- $947,3004 bd4 ba2.5k sqft1154 Brookhaven Row, Atlanta, GA 30319Off Market
- $883,4003 bd3 ba2.5k sqft1138 Brookhaven Row, Atlanta, GA 30319Off Market
- $900,0003 bd3 ba2.5k sqft1138 Brookhaven Row NE, Atlanta, GA 30319Sold
- $940,0003 bd4 ba3.2k sqft1132 Brookhaven Row, Atlanta, GA 30319Sold
Nearby schools
GreatSchools rating
- 8/10Ashford Park Elementary SchoolGrades: PK-5Distance: 1.2 mi
- 7/10Chamblee Middle SchoolGrades: 6-8Distance: 2.6 mi
- 7/10Chamblee Charter High SchoolGrades: 9-12Distance: 2.7 mi
Schools provided by the listing agent
- Elementary: Ashford Park
- Middle: Chamblee
- High: Chamblee
Source: GAMLS. This data may not be complete. We recommend contacting the local school district to confirm school assignments for this home.
Get a cash offer in 3 minutes
Find out how much your home could sell for in as little as 3 minutes with a no-obligation cash offer.
Estimated market value
$777,800
Get a cash offer in 3 minutes
Find out how much your home could sell for in as little as 3 minutes with a no-obligation cash offer.
Estimated market value
$777,800
- Georgia
- Dekalb County
- Brookhaven
- 30319
- 1146 Brookhaven Row NE
