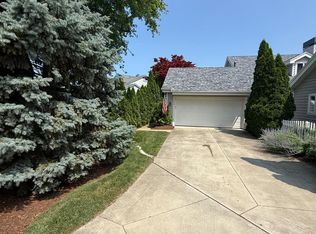
Panoramic Lake Erie views in this custom designed home. This open floor plan has a wonderful flow. The lake room is 19' X 7.5' featuring a wall of windows. Screened porch 12' X 14.5' with walkway down to deck for additional outdoor enjoyment. Formal dining room with tray ceiling. Kitchen has island, built-in bookcase, pantry, and appliance package. Handsome den serves multiple purpose, it can be closed off and used as bedroom. Also featuring built-in bar & refrigerator, Jack & Jill bath to guest bedroom on 1st floor. Dramatic wood open staircase to second floor landing. Spectacular master on suite with breathtaking views, 3 closets, 12' X 5.5' area used as office. Heated laundry off kitchen in garage, utility sink and extra cabinetry. 2 car garage with extra bump out. Roof replaced 2014, HVAC-2016, hot water tank 2018. Parquet flooring. This coastal gateway home in little beach town of Huron is a great escape.
This property is not currently displayed as for sale or rent on Zillow. This may be different from what's on other websites or public sources.