Lakefront Luxury With Coastal Charm. This Meticulously Maintained 2-bedroom, 2-bath Condo Offers Over 2,000 Sq Ft Of Fully Remodeled Living Space Designed To Impress. Every Window Captures Breathtaking Lake Views, Filling The Home With Light And Tranquility. The Interiors Showcase Stunning Coastal-inspired Finishes, Including A Driftwood And Sand-accented Fireplace, A Kitchen Ceiling Reminiscent Of Classic Lyman Craftsmanship, And Beautiful Batten Board Detailing That Adds Timeless Character. With Abundant Custom Cabinetry, Gorgeous Countertops And Finishes. Custom Built In Bench Seating With Extra Storage In The Dining Area, This Exclusive Lakefront Retreat Perfectly Blends Sophistication, Comfort, And Style. Don't Miss Your Chance To Own This Rare Gem!
Sold for $775,000
$775,000
1144 By The Shores Dr APT A, Huron, OH 44839
2beds
2,190sqft
Condominium
Built in 1988
-- sqft lot
$555,800 Zestimate®
$354/sqft
$3,250 Estimated rent
Home value
$555,800
$495,000 - $617,000
$3,250/mo
Zestimate® history
Owner options
List your home for rent
$3,250/mo
Rent Zestimate®
Find your next renter with Zillow Rental Manager. Plus, with online applications, you can quickly screen prospective tenants – for free.
$3,250/mo
Rent Zestimate®
Refinance and save
$4,364/mo
Est. payment
Refinancing to a lower rate could help reduce your monthly payments and save thousands over the life of the loan.
$4,364/mo
Est. payment
Explore your selling options
Work with a Zillow partner agent
Leverage their expertise and Zillow's premium Showcase listings to get your home seen by more buyers.
Get startedList with your own agent
Get your home in front of millions of buyers by listing it on Zillow.
Learn how to do itSell it yourself
Take full control of how buyers see your home on Zillow by listing For Sale by Owner (FSBO).
List your homeWhat's special
Zillow last checked:
Listing updated:
Listed by:
Cher McGlashan 419-602-9718 yourA1realtor@gmail.com,
North Bay Realty, LLC,
David R. Bier 419-656-2015,
North Bay Realty, LLC
Bought with:
Laranda Strugalski, 2017003290
The Holden Agency
Source: Firelands MLS,MLS#: 20252648Originating MLS: Firelands MLS
Facts & features
Interior
Bedrooms & bathrooms
- Bedrooms: 2
- Bathrooms: 2
- Full bathrooms: 2
Primary bedroom
- Level: Second
- Area: 345
- Dimensions: 34.5 x 10
Bedroom 2
- Level: Main
- Area: 155.89
- Dimensions: 13.1 x 11.9
Bedroom 3
- Area: 0
- Dimensions: 0 x 0
Bedroom 4
- Area: 0
- Dimensions: 0 x 0
Bedroom 5
- Area: 0
- Dimensions: 0 x 0
Bathroom
- Level: Main
Bathroom 1
- Level: Second
Dining room
- Features: Combo
- Level: Main
- Area: 108
- Dimensions: 12 x 9
Family room
- Area: 0
- Dimensions: 0 x 0
Kitchen
- Level: Main
- Area: 120
- Dimensions: 12 x 10
Living room
- Level: Main
- Area: 280
- Dimensions: 20 x 14
Heating
- Gas, Forced Air
Cooling
- Central Air
Appliances
- Included: Dishwasher, Dryer, Range, Refrigerator, Washer
- Laundry: Laundry Room
Features
- Ceiling Fan(s)
- Basement: Crawl Space
- Has fireplace: Yes
- Fireplace features: Gas
- Common walls with other units/homes: End Unit
Interior area
- Total structure area: 2,190
- Total interior livable area: 2,190 sqft
Property
Parking
- Total spaces: 2
- Parking features: Attached, Garage Door Opener, Off Street, Paved
- Attached garage spaces: 2
- Has uncovered spaces: Yes
Features
- Levels: Two
- Stories: 2
- Has view: Yes
- View description: Lake, Water
- Has water view: Yes
- Water view: Lake,Water
- Waterfront features: Lake Erie
- Body of water: Lake Erie
Details
- Parcel number: 4201327
Construction
Type & style
- Home type: Condo
- Property subtype: Condominium
Materials
- Cedar
- Roof: Asphalt,New
Condition
- Year built: 1988
Utilities & green energy
- Electric: ON
- Sewer: Condo Association
- Water: Public
- Utilities for property: Natural Gas Available
Community & HOA
HOA
- Has HOA: Yes
- HOA fee: $300 monthly
Location
- Region: Huron
Financial & listing details
- Price per square foot: $354/sqft
- Tax assessed value: $363,860
- Annual tax amount: $5,732
- Price range: $775K - $775K
- Date on market: 7/11/2025
- Date available: 01/01/1800
- Listing terms: Conventional
Price history
| Date | Event | Price |
|---|---|---|
| 8/18/2025 | Sold | $775,000-2.5%$354/sqft |
Source: Firelands MLS #20252648 Report a problem | ||
| 7/26/2025 | Pending sale | $795,000$363/sqft |
Source: Firelands MLS #20252648 Report a problem | ||
| 7/18/2025 | Contingent | $795,000$363/sqft |
Source: Firelands MLS #20252648 Report a problem | ||
| 7/17/2025 | Listed for sale | $795,000+160.7%$363/sqft |
Source: Firelands MLS #20252648 Report a problem | ||
| 10/8/2013 | Sold | $305,000-7.5%$139/sqft |
Source: Agent Provided Report a problem | ||
| 6/20/2013 | Listing removed | $329,900$151/sqft |
Source: Howard Hanna - Bellevue #20126161 Report a problem | ||
| 5/10/2013 | Price change | $329,900-1.5%$151/sqft |
Source: Howard Hanna - Bellevue #20126161 Report a problem | ||
| 4/17/2013 | Price change | $334,900-1.2%$153/sqft |
Source: Howard Hanna - Bellevue #20126161 Report a problem | ||
| 12/15/2012 | Listed for sale | $339,000$155/sqft |
Source: Howard Hanna - Bellevue #20126161 Report a problem | ||
Public tax history
| Year | Property taxes | Tax assessment |
|---|---|---|
| 2025 | $5,246 -8.5% | $127,350 |
| 2024 | $5,733 -1.3% | $127,350 +6.7% |
| 2023 | $5,810 +16.4% | $119,340 |
| 2022 | $4,993 +0.3% | $119,340 |
| 2021 | $4,979 +4.5% | $119,340 +7.3% |
| 2020 | $4,765 -4.2% | $111,190 |
| 2019 | $4,974 -0.5% | $111,190 |
| 2018 | $5,000 +3.4% | $111,190 +6.4% |
| 2017 | $4,834 +0.9% | $104,460 |
| 2016 | $4,792 +23.4% | $104,460 +19.2% |
| 2015 | $3,883 -1.1% | $87,640 |
| 2014 | $3,928 +1.4% | $87,640 |
| 2013 | $3,872 +1.7% | $87,640 |
| 2012 | $3,807 -6.5% | $87,640 -10.8% |
| 2011 | $4,070 -1.2% | $98,250 |
| 2010 | $4,121 -0.8% | $98,250 |
| 2009 | $4,153 -0.2% | $98,250 |
| 2008 | $4,160 +0.3% | $98,250 |
| 2007 | $4,147 +106% | $98,250 |
| 2006 | $2,013 +6.1% | $98,250 +15.4% |
| 2005 | $1,897 +26.6% | $85,160 |
| 2004 | $1,498 -58.8% | $85,160 |
| 2003 | $3,632 +12.4% | $85,160 +12.3% |
| 2002 | $3,233 | $75,810 |
| 2001 | $3,233 | $75,810 |
| 2000 | $3,233 | $75,810 |
Find assessor info on the county website
Neighborhood: 44839
Nearby homes
- $850,0003 bd3 ba1.7k sqft1144 By The Shores Dr APT B, Huron, OH 44839Coming Soon

- $534,5003 bd2 ba1.8k sqft1144 By The Shores Dr APT C, Huron, OH 44839Off Market
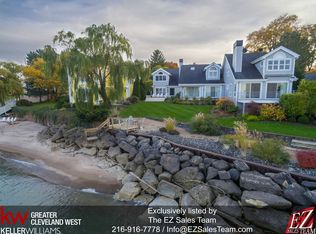
- $958,6003 bd4 ba3.1k sqft1140 By The Shores Dr, Huron, OH 44839Off Market
- $729,7003 bd2 ba2.1k sqft1407 Cleveland Rd E, Huron, OH 44839Off Market
- $789,7002 bd3 ba2.4k sqft1138 By The Shores Dr, Huron, OH 44839Off Market
- $830,0004 bd3 ba3.4k sqft1409 Cleveland Rd E, Huron, OH 44839Sold
- $641,1004 bd3 ba3k sqft1141 By The Shores Dr, Huron, OH 44839Off Market
- $429,3004 bd3 ba1.5k sqft1137 By The Shores Dr, Huron, OH 44839Off Market
Nearby schools
GreatSchools rating
- 8/10Woodlands Intermediate SchoolGrades: PK-5Distance: 3.3 mi
- 7/10McCormick Junior High SchoolGrades: 7-8Distance: 1.8 mi
- 8/10Huron High SchoolGrades: 9-12Distance: 2.1 mi
Schools provided by the listing agent
- District: Huron
Source: Firelands MLS. This data may not be complete. We recommend contacting the local school district to confirm school assignments for this home.
Get a cash offer in 3 minutes
Find out how much your home could sell for in as little as 3 minutes with a no-obligation cash offer.
Estimated market value
$555,800
Get a cash offer in 3 minutes
Find out how much your home could sell for in as little as 3 minutes with a no-obligation cash offer.
Estimated market value
$555,800
- Ohio
- Erie County
- Huron
- 44839
- 1144 By The Shores Dr Apartment A
Nearby cities
Nearby zip codes
Other Huron Topics
