Welcome to 1138 Lower Drive in Kent. This ranch was built in 1963 with 1730 sq. ft. of living space on the main floor. The home features 3 bedrooms, 1 1/2 baths, and original hardwood floors throughout most of the first floor. A large, updated family room provides convenient access to the backyard, garage, and eat-in kitchen, creating a perfect space for gathering. The partially finished 792 sq. ft. basement includes a carpeted rec room and two tiled flex spaces, ideal for hobbies, playrooms, gaming area, storage or additional living space. Situated in the highly desirable city of Kent and close to downtown, this home provides easy access to a variety of restaurants, shopping, and entertainment. It is also near the Portage and Summit Bike and Hike Trails and in close proximity to both Stow and Tallmadge. Commuters will appreciate convenient access to I-76, I-77, Route 8, and I-480. Updates include a new furnace and microwave - 2025, new roof in 2020. Call your favorite Realtor and schedule your private showing today!
Closed
$285,000
1138 Lower Dr, Kent, OH 44240
3beds
2,572sqft
Single Family Residence
Built in 1963
0.44 Acres Lot
$294,700 Zestimate®
$111/sqft
$2,213 Estimated rent
Home value
$294,700
Estimated sales range
Not available
$2,213/mo
Zestimate® history
Owner options
List your home for rent
$2,213/mo
Rent Zestimate®
Find your next renter with Zillow Rental Manager. Plus, with online applications, you can quickly screen prospective tenants – for free.
$2,213/mo
Rent Zestimate®
Refinance and save
$1,946/mo
Est. payment
Refinancing to a lower rate could help reduce your monthly payments and save thousands over the life of the loan.
$1,946/mo
Est. payment
Explore your selling options
Work with a Zillow partner agent
Leverage their expertise and Zillow's premium Showcase listings to get your home seen by more buyers.
Get startedList with your own agent
Get your home in front of millions of buyers by listing it on Zillow.
Learn how to do itSell it yourself
Take full control of how buyers see your home on Zillow by listing For Sale by Owner (FSBO).
List your homeWhat's special
Two tiled flex spacesCarpeted rec roomLarge updated family room
Zillow last checked:
Listing updated:
Listed by:
Jodi L Hodson 234-205-8410 jage7145@gmail.com,
Howard Hanna
Bought with:
Cyndi Kane, 2002005518
RE/MAX Crossroads Properties
Source: MLS Now,MLS#: 5194693Originating MLS: Akron Cleveland Association of REALTORS
Facts & features
Interior
Bedrooms & bathrooms
- Bedrooms: 3
- Bathrooms: 2
- Full bathrooms: 1
- 1/2 bathrooms: 1
- Main level bathrooms: 2
- Main level bedrooms: 3
Primary bedroom
- Description: Berber Carpet
- Level: First
- Dimensions: 13.4 x 11.4
Bedroom
- Description: Flooring: Hardwood,Tile
- Level: First
- Dimensions: 12 x 11.6
Bedroom
- Description: Flooring: Hardwood,Tile
- Level: First
- Dimensions: 12 x 12
Bedroom
- Description: Flooring: Hardwood
- Level: First
- Dimensions: 12 x 13
Bathroom
- Description: Flooring: Linoleum
- Level: First
- Dimensions: 13.4 x 7.7
Bonus room
- Description: Flooring: Luxury Vinyl Tile
- Level: Basement
- Dimensions: 15.11 x 13.3
Bonus room
- Description: Flooring: Luxury Vinyl Tile
- Level: Basement
- Dimensions: 15.1 x 11.4
Eat in kitchen
- Description: Flooring: Linoleum
- Level: First
- Dimensions: 20 x 13.4
Entry foyer
- Level: First
- Dimensions: 6.3 x 4.1
Family room
- Description: Flooring: Hardwood
- Level: First
- Dimensions: 21.3 x 13.4
Kitchen
- Description: Flooring: Linoleum
- Level: First
- Dimensions: 10 x 13
Living room
- Description: Flooring: Hardwood
- Level: First
- Dimensions: 18.6 x 15.9
Recreation
- Description: Flooring: Carpet
- Level: Basement
- Dimensions: 26.9 x 16.11
Utility room
- Description: Flooring: Concrete
- Level: Basement
- Dimensions: 32 x 15
Heating
- Forced Air, Gas
Cooling
- Central Air
Appliances
- Laundry: In Basement
Features
- Basement: Full,Partially Finished,Sump Pump
- Has fireplace: No
Interior area
- Total structure area: 2,572
- Total interior livable area: 2,572 sqft
- Finished area above ground: 1,780
- Finished area below ground: 792
Property
Parking
- Parking features: Driveway, Garage Faces Front
- Garage spaces: 2
Accessibility
- Accessibility features: Walker-Accessible Stairs
Features
- Levels: One
- Stories: 1
- Patio & porch: Patio
- Pool features: None
- Fencing: None
Lot
- Size: 0.44 Acres
- Features: Back Yard, Cul-De-Sac, Dead End, Flat, Level, Rectangular Lot
Details
- Parcel number: 170107000015000
Construction
Type & style
- Home type: SingleFamily
- Architectural style: Ranch
- Property subtype: Single Family Residence
Materials
- Wood Siding
- Foundation: Block
- Roof: Asphalt,Fiberglass
Condition
- Year built: 1963
Utilities & green energy
- Sewer: Public Sewer
- Water: Public
Community & HOA
Community
- Subdivision: Riverside
HOA
- Has HOA: No
Location
- Region: Kent
Financial & listing details
- Price per square foot: $111/sqft
- Tax assessed value: $242,500
- Annual tax amount: $3,965
- Date on market: 3/20/2026
- Cumulative days on market: 12 days
- Listing agreement: Exclusive Right To Sell
Price history
| Date | Event | Price |
|---|---|---|
| 5/4/2026 | Sold | $285,000-5%$111/sqft |
Source: MLS Now #5194693 Report a problem | ||
| 4/1/2026 | Pending sale | $300,000$117/sqft |
Source: MLS Now #5194693 Report a problem | ||
| 3/20/2026 | Listed for sale | $300,000+6.8%$117/sqft |
Source: MLS Now #5194693 Report a problem | ||
| 1/31/2025 | Sold | $281,000+0.7%$109/sqft |
Source:  MLS Now #5085890 Report a problem MLS Now #5085890 Report a problem | ||
| 12/14/2024 | Pending sale | $279,000$108/sqft |
Source: MLS Now #5085890 Report a problem | ||
| 12/11/2024 | Listed for sale | $279,000$108/sqft |
Source: MLS Now #5085890 Report a problem | ||
Public tax history
| Year | Property taxes | Tax assessment |
|---|---|---|
| 2025 | $3,965 +17.8% | $84,880 |
| 2024 | $3,365 +12.4% | $84,880 +33.9% |
| 2023 | $2,994 -0.7% | $63,390 |
| 2022 | $3,015 -0.2% | $63,390 |
| 2021 | $3,021 +10.5% | $63,390 +19.9% |
| 2020 | $2,734 +0% | $52,890 |
| 2019 | $2,734 +10% | $52,890 +15.3% |
| 2018 | $2,486 | $45,890 |
| 2017 | $2,486 +0.2% | $45,890 |
| 2016 | $2,480 0% | $45,890 |
| 2015 | $2,481 -1.7% | $45,890 |
| 2014 | $2,522 +0.7% | $45,890 |
| 2013 | $2,504 +12.4% | $45,890 |
| 2012 | $2,228 -6% | $45,890 -8% |
| 2011 | $2,370 +2.3% | $49,880 |
| 2010 | $2,316 +1.3% | $49,880 |
| 2009 | $2,287 | $49,880 |
| 2008 | $2,287 | $49,880 -5% |
| 2007 | -- | $52,500 |
| 2005 | $2,506 +0.1% | -- |
| 2004 | $2,502 +2% | -- |
| 2003 | $2,453 +2.7% | -- |
| 2002 | $2,388 -51.1% | -- |
| 2001 | $4,885 -0.2% | -- |
| 2000 | $4,896 +8.5% | -- |
| 1999 | $4,515 | -- |
Find assessor info on the county website
Neighborhood: 44240
Nearby homes
- $300,0004 bd3 ba2k sqft1128 Lower Dr, Kent, OH 44240Sold
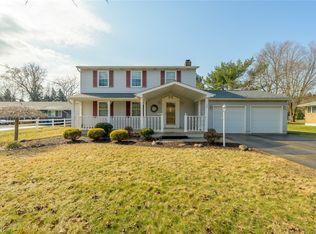
- $26,500-- bd-- ba-- sqftLower Dr, Kent, OH 44240Off Market
- $311,8003 bd2 ba1.9k sqft900 Marilyn Dr, Kent, OH 44240Off Market
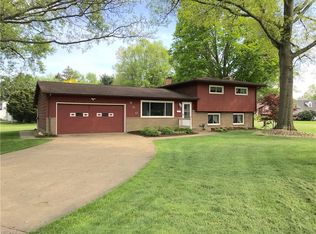
- $284,7003 bd2 ba2.2k sqft890 Marilyn Dr, Kent, OH 44240Off Market
- $2,800-- bd-- ba-- sqftEmich Dr, Kent, OH 44240Off Market
- $21,400-- bd-- ba-- sqftMarilyn Ave, Kent, OH 44240Off Market
- $300,3004 bd3 ba2k sqft870 Marilyn Dr, Kent, OH 44240Off Market
- $241,9004 bd3 ba-- sqft870 Marilyn St, Kent, OH 44240Off Market
Nearby schools
GreatSchools rating
- 8/10Longcoy Elementary SchoolGrades: K-5Distance: 0.5 mi
- 8/10Stanton Middle SchoolGrades: 6-8Distance: 2.4 mi
- 7/10Theodore Roosevelt High SchoolGrades: 9-12Distance: 2.5 mi
Schools provided by the listing agent
- District: Kent CSD - 6705
Source: MLS Now. This data may not be complete. We recommend contacting the local school district to confirm school assignments for this home.
Get a cash offer in 3 minutes
Find out how much your home could sell for in as little as 3 minutes with a no-obligation cash offer.
Estimated market value
$294,700
Get a cash offer in 3 minutes
Find out how much your home could sell for in as little as 3 minutes with a no-obligation cash offer.
Estimated market value
$294,700
- Ohio
- Portage County
- Kent
- 44240
- 1138 Lower Dr
