Skip main navigation
Closed
  • $248,100

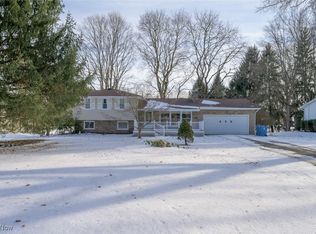
    870 Marilyn St, Kent, OH 44240

    4beds
    --sqft
    Single Family Residence
    Built in 1962
    0.5 Acres Lot
    $248,100 Zestimate®
    $--/sqft
    $2,330 Estimated rent

    Home value

    $248,100

    $221,000 - $275,000

    $2,330/mo

    Zestimate® history
    Loading
    Loading...

    Owner options

    List your home for rent

    $2,330/mo

    Rent Zestimate®

    Find your next renter with Zillow Rental Manager. Plus, with online applications, you can quickly screen prospective tenants – for free.

    Learn more

    $2,330/mo

    Rent Zestimate®

    Refinance and save

    $1,695/mo

    Est. payment

    Refinancing to a lower rate could help reduce your monthly payments and save thousands over the life of the loan.

    See today's rates

    $1,695/mo

    Est. payment

    Explore your selling options

    Work with a Zillow partner agent

    Leverage their expertise and Zillow's premium Showcase listings to get your home seen by more buyers.

    Get started

    List with your own agent

    Get your home in front of millions of buyers by listing it on Zillow.

    Learn how to do it

    Sell it yourself

    Take full control of how buyers see your home on Zillow by listing For Sale by Owner (FSBO).

    List your home

    What's special

    This well maintained home situated on a country lot within the City has excellent access to schools, shopping and travel. The over sized deck overlooks a beautiful back yard. Kick back and relax on those warm summer nights! You can tell from the moment you walk into this home it has been maintained . The first floor master bedroom features 'California closets'. The first floor den could also be used as a 5th bedroom The large country kitchen with a dining area features more counter space than most new construction. Lots of nooks and crannies. The second floor features two large bedrooms and another full bathroom. First Floor Laundry! There is also a covered fireplace behind the drywall and between the kitchen and living room) should you decide to open it back up. Two central air units will keep you cool on hot summer nights! Don't pass this up......put it on your list today. Enclosed porch off mudroom is 15x10. Seller is offering a Home Warranty for your added comfort.

    This property is off market, which means it's not currently listed for sale or rent on Zillow. This may be different from what's available on other websites or public sources.

    Zillow last checked:

    Listing updated:

    Listed by:

    Dee Hawkins 330-715-5461,

    Cutler Real Estate

    Bought with:

    Matthew Freeman, 2004001759

    Ohio Realty Group

    Source: MLS Now,MLS#: 3611246MLS LogoOriginating MLS: Other/Unspecificed

    Facts & features

    Interior

    Bedrooms & bathrooms
    • Bedrooms: 4
    • Bathrooms: 3
    • Full bathrooms: 2
    • 1/2 bathrooms: 1
    • Main level bathrooms: 2
    Primary bedroom
    • Description: Flooring: Carpet
    • Level: First
    • Dimensions: 13.00 x 12.00
    Bedroom
    • Description: Flooring: Carpet
    • Level: Second
    • Dimensions: 16.00 x 10.00
    Bedroom
    • Description: Flooring: Carpet
    • Level: Second
    • Dimensions: 15.00 x 16.00
    Bedroom
    • Description: Flooring: Carpet
    • Level: First
    • Dimensions: 11.00 x 10.00
    Dining room
    • Description: Flooring: Linoleum
    • Level: First
    • Dimensions: 14.00 x 13.00
    Kitchen
    • Description: Flooring: Linoleum
    • Level: First
    • Dimensions: 13.00 x 8.00
    Living room
    • Description: Flooring: Carpet
    • Level: First
    • Dimensions: 19.00 x 13.00
    Heating
    • Forced Air, Gas
    Cooling
    • Central Air
    Appliances
    • Included: Disposal, Range
    Features
    • Basement: Full,Unfinished
    • Has fireplace: No

    Property

    Parking
    • Total spaces: 2
    • Parking features: Attached, Electricity, Garage, Garage Door Opener, Paved
    • Attached garage spaces: 2
    Accessibility
    • Accessibility features: None
    Features
    • Levels: Two
    • Stories: 2
    • Patio & porch: Deck, Enclosed, Patio, Porch
    Lot
    • Size: 0.5 Acres
    • Dimensions: 102 x 213
    Details
    • Parcel number: 170107000018000

    Construction

    Type & style
    • Home type: SingleFamily
    • Architectural style: Cape Cod
    • Property subtype: Single Family Residence
    Materials
    • Aluminum Siding
    • Roof: Asphalt,Fiberglass
    Condition
    • Year built: 1962
    Details
    • Warranty included: Yes

    Utilities & green energy

    • Sewer: Public Sewer
    • Water: Public

    Community & HOA

    Community
    • Subdivision: Riverside Allot 2 Lot 42 F 102.59
    HOA
    • Has HOA: No
    Location
    • Region: Kent

    Financial & listing details

    • Annual tax amount: $3,548
    • Date on market: 12/9/2021
    • Cumulative days on market: 55 days
    • Listing terms: Cash,Conventional,FHA

    Price history

    DateEventPrice
    7/25/2014Sold$132,750
    Source: MLS Now #3611246 Report a problem

    Public tax history

    Tax history is unavailable.

    Neighborhood: 44240

    Nearby schools

    GreatSchools rating
    Schools provided by the listing agent
    • District: Kent CSD - 6705

    Source: MLS Now. This data may not be complete. We recommend contacting the local school district to confirm school assignments for this home.

    Get a cash offer in 3 minutes
    Find out how much your home could sell for in as little as 3 minutes with a no-obligation cash offer.
    Estimated market value
    $248,100
    Get a cash offer in 3 minutes
    Find out how much your home could sell for in as little as 3 minutes with a no-obligation cash offer.
    Estimated market value
    $248,100