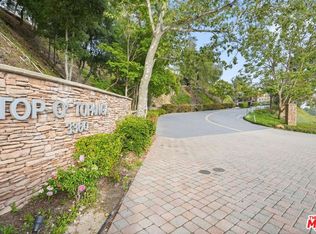
Top O' Topanga beautiful 3 bedroom 2 bathroom open floor plan, Silvercrest manufactured home that was factory built in 2022 and installed onsite in 2023 on a 433A permanent Foundation. The purchase price includes fee simple ownership of the land! All appliances included as well as the flying pink pig in the carport, but the two kitties are not! Pretty garden lovingly nurtured. HOA amenities include pool, spa, gym, children's playground, library/gameroom with piano & TV, ping pong table, billiards table, meditation park, communal kitchen, ballroom for events, dog park, car wash and nearby parking trails plus RV Storage area. Top O' Topanga has its own waste water treatment plant from which reclaimed gray water is used to water the common grounds which ensures that the community always has a greenbelt around it.
For sale
Listed by: Rodeo Realty • Miriam Frenkel-Fehring • 310-251-0237
$699,000
1138 Mohawk, Topanga, CA 90290
3beds
1,325sqft
Manufactured Home
Built in 2022
3,242 Square Feet Lot
$694,200 Zestimate®
$528/sqft
$670/mo HOA
What's special
- 39 days
- 213
- 21
Zillow last checked:
Listing updated:
Listed by:
Miriam Frenkel-Fehring DRE #01379551 310-251-0237,
Rodeo Realty
Source: CRMLS,MLS#: SR26208195 Originating MLS: California Regional MLS
Facts & features
Interior
Bedrooms & bathrooms
- Bedrooms: 3
- Bathrooms: 2
- Full bathrooms: 2
- Main level bathrooms: 2
- Main level bedrooms: 3
Rooms
- Room types: Laundry, Living Room
Bathroom
- Features: Bathroom Exhaust Fan, Dual Sinks, Quartz Counters, Separate Shower, Tub Shower
Kitchen
- Features: Kitchen Island, Quartz Counters
Heating
- Central, ENERGY STAR Qualified Equipment
Cooling
- Central Air, ENERGY STAR Qualified Equipment
Appliances
- Included: Dishwasher, Gas Range, Microwave, Refrigerator, Vented Exhaust Fan, Dryer, Washer
- Laundry: Inside, Laundry Room
Features
- Breakfast Bar, Ceiling Fan(s), Open Floorplan, Quartz Counters, Recessed Lighting
- Flooring: See Remarks
- Windows: Blinds, Double Pane Windows, Screens
- Has fireplace: No
- Fireplace features: None
- Common walls with other units/homes: No Common Walls
Interior area
- Total interior livable area: 1,325 sqft
Property
Parking
- Total spaces: 3
- Parking features: Attached Carport, Concrete
- Carport spaces: 3
Accessibility
- Accessibility features: None
Features
- Levels: One
- Stories: 1
- Entry location: Side Porch
- Patio & porch: Covered, Porch, See Remarks
- Exterior features: Rain Gutters
- Pool features: Community, Heated, In Ground, Association
- Has spa: Yes
- Spa features: Community, Heated, In Ground
- Fencing: Partial
Lot
- Size: 3,242 Square Feet
- Features: 0-1 Unit/Acre
Details
- Parcel number: 4434054137
- Zoning: LCA11
- Special conditions: Standard
Construction
Type & style
- Home type: MobileManufactured
- Architectural style: See Remarks
- Property subtype: Manufactured Home
Materials
- HardiPlank Type
- Foundation: Permanent, Raised
- Roof: Composition,Shingle
Condition
- Turnkey
- New construction: No
- Year built: 2022
Utilities & green energy
- Electric: Standard
- Sewer: Other, Private Sewer
- Water: Public
- Utilities for property: Cable Connected, Natural Gas Connected, Phone Available, See Remarks, Underground Utilities, Water Connected
Community & HOA
Community
- Features: Dog Park, Hiking, Mountainous, Storm Drain(s), Street Lights, Gated, Pool
- Security: Carbon Monoxide Detector(s), Fire Detection System, Gated Community, Key Card Entry, Smoke Detector(s)
HOA
- Has HOA: Yes
- Amenities included: Clubhouse, Dog Park, Fitness Center, Meeting/Banquet/Party Room, Picnic Area, Playground, Pool, RV Parking, Spa/Hot Tub
- Services included: Pest Control
- HOA fee: $670 monthly
- HOA name: Top O' Topanga Community Association
- HOA phone: 818-346-9252
Location
- Region: Topanga
- Elevation: 1100 Feet
Financial & listing details
- Price per square foot: $528/sqft
- Tax assessed value: $331,221
- Date on market: 9/24/2026
- Cumulative days on market: 40 days
- Listing terms: Cash to New Loan
- Inclusions: All appliances included in sale.
- Road surface type: Paved
Estimated market value
$694,200
$659,000 - $729,000
$5,761/mo
Price history
| Date | Event | Price |
|---|---|---|
| 9/24/2026 | Listed for sale | $699,000+133%$528/sqft |
Source:  CRMLS #SR26208195 Report a problem | ||
| 4/9/2021 | Sold | $300,000$226/sqft |
Source: Public Record Report a problem | ||
Public tax history
| Year | Property taxes | Tax assessment |
|---|---|---|
| 2026 | -- | $331,221 +2% |
| 2025 | $4,148 +2.4% | $324,728 +2% |
| 2024 | $4,051 +3% | $318,362 +2% |
| 2023 | $3,933 +6.5% | $312,120 +2% |
| 2022 | $3,694 +80.1% | $306,000 +98% |
| 2021 | $2,051 -0.7% | $154,524 +1% |
| 2020 | $2,066 | $152,940 +2% |
| 2019 | $2,066 +8.7% | $149,942 +2% |
| 2018 | $1,900 | $147,002 +2% |
| 2017 | $1,900 +2% | $144,120 +2% |
| 2016 | $1,863 +1.3% | $141,295 +1.5% |
| 2015 | $1,839 +3.4% | $139,173 +2% |
| 2014 | $1,779 | $136,447 +2.5% |
| 2012 | -- | $133,168 +2% |
| 2011 | -- | $130,557 +0.8% |
| 2010 | -- | $129,582 -0.2% |
| 2009 | -- | $129,890 +2% |
| 2008 | -- | $127,344 +2% |
| 2007 | -- | $124,848 +2% |
| 2006 | -- | $122,400 |
| 2005 | -- | $122,400 +76.4% |
| 2004 | -- | $69,388 +1.9% |
| 2003 | -- | $68,117 +160.9% |
| 2002 | -- | $26,104 +4% |
| 2000 | -- | $25,092 |
Find assessor info on the county website
Monthly payment
Climate risks
Neighborhood: 90290
Nearby schools
Schools provided by the listing agent
- Elementary: Woodland Hills
- Middle: Parkman
- High: Taft
Source: CRMLS. This data may not be complete. We recommend contacting the local school district to confirm school assignments for this home.


Similar homes
- $850,0004 bd3 ba1.7k sqft1169 Aztec, Topanga, CA 90290For Sale
 MLS ID #26105644, Tanya Starcevich DRE # 01864259, KW Westside Estates. CLAW
- $650,0003 bd2 ba1.5k sqft1165 Cherokee, Topanga, CA 90290For Sale
 MLS ID #26860003, Tanya Starcevich DRE # 01864259, KW Westside Estates. CLAW
- $799,0003 bd2 ba1.3k sqft124 Pueblo Ln, Topanga, CA 90290For Sale
 MLS ID #26992415, Simon Salloom DRE # 01356271, Douglas Elliman of California, Inc.. CLAW
- $809,9992 bd2 ba1.6k sqft126 Pueblo Ln, Topanga, CA 90290For Sale
 MLS ID #SR26155725, Kinsley Carnahan, Carnahan & Assoc.. CRMLS
Local buyer's agents are ready to help
