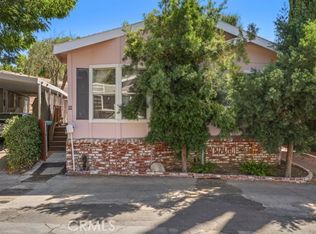
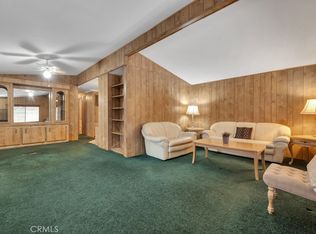
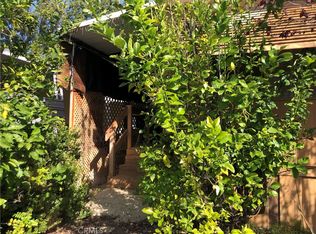
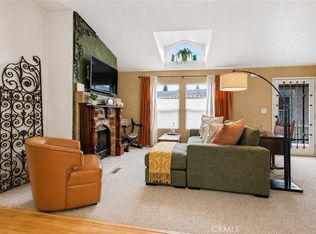
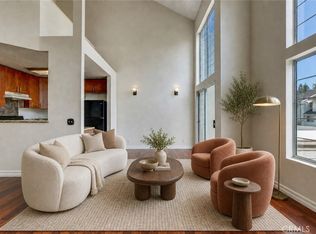
Welcome to this gorgeous, spacious, and beautifully maintained home located in the highly desirable Woodland Hills Park. From the moment you step inside, you'll appreciate the soaring vaulted ceilings, abundant natural light, and inviting open layout that creates a warm and airy atmosphere. This home offers a panoramic mountain view all around the heart of the Topanga Canyons. This exceptional home features central air and heat, a generously sized primary suite with a large walk-in closet, a versatile bonus room perfect for a home office or hobby space, two spacious full bathrooms, and elegant hardwood flooring throughout. The newly remodeled kitchen is designed to impress, offering quality upgraded appliances, a stainless steel refrigerator, brand-new dishwasher, gas cooktop, built-in microwave, full pantry, and beautiful granite countertops—perfect for both everyday living and entertaining. The upgraded bathrooms provide comfort and style with full-size tubs and showers, along with ample storage. Step outside to enjoy a private backyard with plenty of space for relaxing, gardening, or entertaining, plus a convenient storage shed. Residents of Woodland Hills Park enjoy outstanding community amenities, including a heated swimming pool open year-round, a recreation room, a billiard room with two pool tables, and on-site RV parking. This move-in-ready home offers the perfect combination of comfort, style, and community amenities. Don't miss the opportunity to make it yours!
For sale
Listed by: Coldwell Banker Envision • Lori Morrissey • Contact: 818-395-5212
$439,999
4201 Topanga Canyon Blvd Space 63, Woodland Hills, CA 91364
3beds
1,258sqft
Manufactured Home
Built in 2009
-- sqft lot
$434,600 Zestimate®
$350/sqft
$-- HOA
What's special
- 29 days
- 429
- 26
Zillow last checked:
Listing updated:
Listed by:
Lori Morrissey DRE #01362129 818-395-5212,
Coldwell Banker Envision
Source: CRMLS,MLS#: SR26168515 Originating MLS: California Regional MLS
Originating MLS: California Regional MLSFacts & features
Interior
Bedrooms & bathrooms
- Bedrooms: 3
- Bathrooms: 2
- Full bathrooms: 2
Rooms
- Room types: Bonus Room, Bedroom, Den, Entry/Foyer, Family Room, Great Room, Kitchen, Laundry, Living Room, Primary Bathroom, Primary Bedroom, Office, Other, Sunroom
Primary bedroom
- Features: Primary Suite
Primary bedroom
- Features: Main Level Primary
Bedroom
- Features: Bedroom on Main Level
Bathroom
- Features: Bathtub, Dual Sinks, Low Flow Plumbing Fixtures, Separate Shower, Tub Shower
Kitchen
- Features: Granite Counters, Pots & Pan Drawers, Remodeled, Self-closing Cabinet Doors, Self-closing Drawers, Updated Kitchen
Heating
- Central, Electric, Forced Air, High Efficiency
Cooling
- Central Air
Appliances
- Included: Convection Oven, Dishwasher, Gas Cooktop, Gas Range, Microwave, Refrigerator, Dryer, Washer
- Laundry: Washer Hookup, Electric Dryer Hookup, Inside, Laundry Room
Features
- Balcony, Cathedral Ceiling(s), Granite Counters, High Ceilings, Open Floorplan, Pantry, Recessed Lighting, Bedroom on Main Level, Dressing Area, Main Level Primary, Primary Suite, Walk-In Closet(s)
- Flooring: Wood
- Doors: Insulated Doors, Sliding Doors
- Windows: Blinds, Custom Covering(s), Drapes, Screens
Interior area
- Total interior livable area: 1,258 sqft
Property
Parking
- Total spaces: 6
- Parking features: Attached Carport, Covered, Carport, Driveway, On Site, Paved, Private, Community Structure
- Garage spaces: 2
- Carport spaces: 2
- Covered spaces: 4
- Uncovered spaces: 2
Accessibility
- Accessibility features: No Stairs
Features
- Levels: One
- Stories: 1
- Entry location: Side
- Patio & porch: Concrete, Covered, Enclosed
- Exterior features: Lighting
- Pool features: Community, Heated, In Ground, Association
- Spa features: None
- Fencing: Wood
- Has view: Yes
- View description: City Lights, Canyon, Hills, Mountain(s), Neighborhood, Panoramic
- Park: Woodland Hills Park
Lot
- Features: 0-1 Unit/Acre, Lawn, Landscaped, Street Level
Details
- Additional structures: Shed(s)
- Parcel number: 8950005063
- On leased land: Yes
- Lease amount: $1,159
- Special conditions: Standard
Construction
Type & style
- Home type: MobileManufactured
- Property subtype: Manufactured Home
Materials
- Block, Cement Siding, Drywall, Concrete, Stone, Stucco, Steel
- Foundation: Concrete Perimeter, Quake Bracing, Slab
- Roof: Composition,Common Roof,Metal,Mixed,Shingle
Condition
- Year built: 2009
Utilities & green energy
- Electric: Electricity - On Property, 220 Volts in Garage, 220 Volts in Kitchen, 220 Volts in Laundry, 220 Volts
- Sewer: Public Sewer
- Water: Public
- Utilities for property: Cable Available, Cable Connected, Electricity Available, Electricity Connected, Natural Gas Available, Natural Gas Connected, Phone Available, Sewer Available, Sewer Connected, Underground Utilities, Water Available, Water Connected
Community & HOA
Community
- Features: Gutter(s), Mountainous, Park, Street Lights, Pool
- Security: Security System, Carbon Monoxide Detector(s), Fire Detection System, Fire Rated Drywall, Resident Manager, Smoke Detector(s), Security Lights
HOA
- Amenities included: Billiard Room, Clubhouse, Maintenance Grounds, Game Room, Meeting Room, Meeting/Banquet/Party Room, Maintenance Front Yard, Outdoor Cooking Area, Picnic Area, Pool, Pet Restrictions, Recreation Room, RV Parking, Security
- Services included: Earthquake Insurance
Location
- Region: Woodland Hills
Financial & listing details
- Price per square foot: $350/sqft
- Tax assessed value: $44,148
- Date on market: 8/4/2026
- Cumulative days on market: 29 days
- Listing terms: Cash,Conventional,Contract,FHA,Fannie Mae,Freddie Mac,VA Loan
- Road surface type: Paved
- Body type: Double Wide
Estimated market value
$434,600
$413,000 - $456,000
$3,227/mo
Price history
| Date | Event | Price |
|---|---|---|
| 8/5/2026 | Listed for sale | $439,999+113.1%$350/sqft |
Source:  CRMLS #SR26168515 Report a problem CRMLS #SR26168515 Report a problem | ||
| 4/7/2021 | Sold | $206,500-5.7%$164/sqft |
Source:  CSMAOR #220009000 Report a problem CSMAOR #220009000 Report a problem | ||
| 3/17/2021 | Pending sale | $219,000$174/sqft |
Source: CSMAOR #220009000 Report a problem | ||
| 12/29/2020 | Price change | $219,000-2.7%$174/sqft |
Source: Aviara Real Estate #220009000 Report a problem | ||
| 9/21/2020 | Listed for sale | $225,000$179/sqft |
Source: Aviara Real Estate #220009000 Report a problem | ||
| 9/4/2020 | Pending sale | $225,000$179/sqft |
Source: Aviara Real Estate #220009000 Report a problem | ||
| 8/21/2020 | Listed for sale | $225,000$179/sqft |
Source: Aviara Real Estate #220009000 Report a problem | ||
Public tax history
| Year | Property taxes | Tax assessment |
|---|---|---|
| 2026 | -- | $44,148 +2% |
| 2025 | $629 +6.8% | $43,283 +2% |
| 2024 | $589 +1.4% | $42,435 +2% |
| 2023 | $581 +19% | $41,604 +2% |
| 2022 | $488 -12.2% | $40,789 +1.6% |
| 2021 | $556 -0.9% | $40,152 -1.6% |
| 2020 | $562 | $40,810 +0.9% |
| 2019 | $562 -0.1% | $40,451 |
| 2018 | $562 | $40,451 |
| 2017 | $562 -0.7% | -- |
| 2016 | $566 +2.7% | -- |
| 2015 | $551 -4.8% | -- |
| 2014 | $579 | -- |
| 2012 | -- | -- |
| 2011 | -- | $46,813 |
| 2010 | -- | $46,813 |
Find assessor info on the county website
Monthly payment
Climate risks
Neighborhood: Woodland Hills
Nearby schools
Schools provided by the listing agent
- High: Las Virgenes
Source: CRMLS. This data may not be complete. We recommend contacting the local school district to confirm school assignments for this home.
- $350,0001 bd2 ba1.2k sqft4201 Topanga Canyon Blvd SPACE 32, Woodland Hills, CA 91364Sold

- $425,0003 bd2 ba1.2k sqft4201 Topanga Canyon Blvd SPC 40, Woodland Hills, CA 91364Sold
- $228,0002 bd2 ba1.1k sqft4201 Topanga Canyon Blvd SPACE 102, Woodland Hills, CA 91364Sold
- $190,0002 bd2 ba1.1k sqft4201 Topanga Canyon Blvd SPACE 130, Woodland Hills, CA 91364Sold
Similar homes
- $389,0003 bd2 ba1k sqft4201 Topanga Canyon Blvd Space 106, Woodland Hills, CA 91364For Sale
 MLS ID #SR26092105, Chadney Keenan, Coldwell Banker Realty. CRMLS
 - $459,0003 bd2 ba1.1k sqft18601 Collins St APT D30, Tarzana, CA 91356For Sale
 MLS ID #PW26100524, Philip DeMatteo, First Team Real Estate. CRMLS
 - $450,0003 bd2 ba996 sqft11150 Glenoaks Blvd Unit 294, Pacoima, CA 91331For Sale
 MLS ID #SR26166042, Hector Curiel, Curiel Homes. CRMLS
 - $399,0002 bd2 ba1k sqft7211 Cozycroft Ave Unit 32, Winnetka, CA 91306For Sale
 MLS ID #SR26046643, Cynthia Toth, Better Homes and Gardens Real. CRMLS
Local buyer's agents are ready to help
