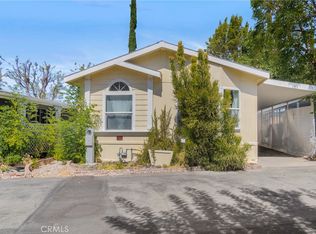
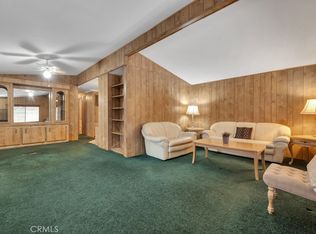
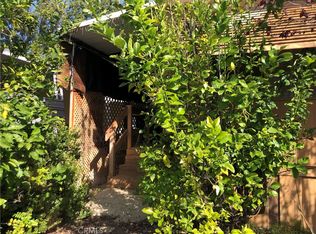
Gorgeous Home in Immaculate condition , turn key & Pride of Ownership inside and outside of this home. Very Well manicured and maintained, 3 bed 2 bath home that is very spacious, third bedroom is a bonus room can be used for an office workout room etc!!! Home is clean, no repairs needed, extra bonus room, large primary bathroom, spacious closets . The kitchen has an open floor plan with a spacious kitchen & plenty of upgrades; granite counter tops , stainless steal appliances, refrigerator with built in ice maker, gas stove top, double oven, spacious cabinets, easy slide and close drawers. Laundry has its own room side by side with plenty of space. High Vaulted Smooth Ceilings with recessed lighting, ceiling fans, custom made window covers , engineered hard wood flooring, and a storage shed for extra storage space. Primary room has a spacious primary bathroom attached. Well manicured and maintained backyard and porch area for entertaining and relaxation with an upgraded fence for privacy and an extra built in terrace for relaxing. The Open floor plan expands from the kitchen out into the living room area which offers convenience of luxury, comfort, and style. This home offers a dining area with a window view and has bright full length windows for birdwatching. New custom paint, brand new tile, plenty of upgrades and extras included with this home. This home is located in the highly desired Chaperelle Elementary and Calabasas High School zoned area which is well known for the honor of being recognized as a National Blue Ribbon School, a California Distinguished School, a California Gold Ribbon School, a California Gold Ribbon Arts School, and a U.S. News World & Report Silver Medalist. The park offers a lovely pool ready to use year round and provides plenty of guest parking.
Sold for $425,000
Listed by: Keller Williams Luxury • Lori Morrissey • Contact: 818-395-5212
Bought with: Compass
$425,000
4201 Topanga Canyon Blvd Spc 40, Woodland Hills, CA 91364
3beds
1,255sqft
Manufactured Home
Built in 2006
-- sqft lot
$424,200 Zestimate®
$339/sqft
$4,526 Estimated rent
Home value
$424,200
$386,000 - $467,000
$4,526/mo
Zestimate® history
Owner options
List your home for rent
$4,526/mo
Rent Zestimate®
Find your next renter with Zillow Rental Manager. Plus, with online applications, you can quickly screen prospective tenants – for free.
$4,526/mo
Rent Zestimate®
Refinance and save
$2,752/mo
Est. payment
Refinancing to a lower rate could help reduce your monthly payments and save thousands over the life of the loan.
$2,752/mo
Est. payment
Explore your selling options
Work with a Zillow partner agent
Leverage their expertise and Zillow's premium Showcase listings to get your home seen by more buyers.
Get startedList with your own agent
Get your home in front of millions of buyers by listing it on Zillow.
Learn how to do itSell it yourself
Take full control of how buyers see your home on Zillow by listing For Sale by Owner (FSBO).
List your homeWhat's special
Brand new tileBright full length windowsOpen floor planRecessed lightingGranite countertopsCustom paintEngineered hardwood flooring
Zillow last checked:
Listing updated:
Listed by:
Lori Morrissey DRE #01362129 818-395-5212,
Keller Williams Luxury
Bought with:
Lisa Ross, DRE #02181257
Compass
Source: CRMLS,MLS#: SR25189745 Originating MLS: California Regional MLS
Originating MLS: California Regional MLSFacts & features
Interior
Bedrooms & bathrooms
- Bedrooms: 3
- Bathrooms: 2
- Full bathrooms: 2
Rooms
- Room types: Bonus Room, Bedroom, Entry/Foyer, Family Room, Great Room, Kitchen, Laundry, Primary Bathroom, Primary Bedroom, Office, Other
Primary bedroom
- Features: Main Level Primary
Bedroom
- Features: All Bedrooms Down
Bedroom
- Features: Bedroom on Main Level
Bathroom
- Features: Closet, Dual Sinks, Granite Counters, Low Flow Plumbing Fixtures, Linen Closet, Separate Shower, Tub Shower, Vanity, Walk-In Shower
Kitchen
- Features: Granite Counters, Kitchen Island, Pots & Pan Drawers
Heating
- Central
Cooling
- Central Air
Appliances
- Included: 6 Burner Stove, Built-In Range, Convection Oven, Dishwasher, Electric Oven, Electric Range, Disposal, Gas Range, Microwave, Refrigerator, Water Heater, Dryer, Washer
- Laundry: Washer Hookup, Electric Dryer Hookup, Gas Dryer Hookup, Laundry Room
Features
- Built-in Features, Block Walls, Ceiling Fan(s), Crown Molding, Cathedral Ceiling(s), Granite Counters, Pantry, Phone System, Recessed Lighting, Storage, All Bedrooms Down, Bedroom on Main Level, Main Level Primary, Walk-In Closet(s)
- Flooring: Tile, Wood
- Doors: Insulated Doors, Mirrored Closet Door(s), Sliding Doors
- Windows: Blinds, Bay Window(s), Custom Covering(s), Double Pane Windows, Drapes, Garden Window(s), Screens
Interior area
- Total interior livable area: 1,255 sqft
Property
Parking
- Total spaces: 4
- Parking features: Concrete, Covered, Detached Carport, Driveway, Paved, One Space
- Garage spaces: 2
- Carport spaces: 2
- Covered spaces: 4
Accessibility
- Accessibility features: Safe Emergency Egress from Home, Accessible Hallway(s)
Features
- Levels: One
- Stories: 1
- Entry location: first floor
- Patio & porch: Rear Porch, Covered, Deck, Enclosed, Patio, Screened, Terrace, Wood, Wrap Around
- Exterior features: Lighting
- Pool features: Association, Community, Heated, In Ground
- Spa features: None
- Fencing: Block,Excellent Condition,Partial,Stone,Stucco Wall,Wood
- Has view: Yes
- View description: Courtyard
- Park: Woodland Park Estates
Lot
- Features: 0-1 Unit/Acre, Walkstreet
Details
- Additional structures: Shed(s), Storage, Cabana
- Parcel number: 8950005040
- On leased land: Yes
- Lease amount: $1,080
- Special conditions: Standard
Construction
Type & style
- Home type: MobileManufactured
- Property subtype: Manufactured Home
Materials
- Block, Drywall, Concrete, Stone, Stucco, Steel
- Foundation: Block, Combination, Concrete Perimeter, Pier Jacks, Permanent, Pillar/Post/Pier, Quake Bracing
- Roof: Composition,Common Roof
Condition
- Turnkey
- Year built: 2006
Utilities & green energy
- Electric: 220 Volts Other, Electricity - On Property, 220 Volts in Garage, 220 Volts in Kitchen, 220 Volts in Laundry, See Remarks, 220 Volts
- Sewer: Public Sewer
- Water: Public
- Utilities for property: Cable Available, Cable Connected, Electricity Available, Electricity Connected, Natural Gas Available, Natural Gas Connected, Phone Available, Phone Connected, Sewer Available, Sewer Connected, Underground Utilities, Water Available, Water Connected
Community & HOA
Community
- Features: Curbs, Mountainous, Preserve/Public Land, Street Lights, Sidewalks, Urban, Valley, Pool
- Security: Carbon Monoxide Detector(s), Fire Detection System, Smoke Detector(s), Security Lights
Location
- Region: Woodland Hills
Financial & listing details
- Price per square foot: $339/sqft
- Tax assessed value: $79,915
- Date on market: 8/21/2025
- Cumulative days on market: 67 days
- Listing terms: Cash,Conventional,Cal Vet Loan,1031 Exchange,Fannie Mae,Freddie Mac,VA Loan
- Road surface type: Paved
- Body type: Double Wide
Price history
| Date | Event | Price |
|---|---|---|
| 12/18/2025 | Sold | $425,000+0%$339/sqft |
Source:  CRMLS #SR25189745 Report a problem CRMLS #SR25189745 Report a problem | ||
| 10/28/2025 | Pending sale | $424,999$339/sqft |
Source: CRMLS #SR25189745 Report a problem | ||
| 8/22/2025 | Listed for sale | $424,999+142.9%$339/sqft |
Source: CRMLS #SR25189745 Report a problem | ||
| 3/17/2017 | Sold | $175,000$139/sqft |
Source:  CSMAOR #217000812 Report a problem CSMAOR #217000812 Report a problem | ||
Public tax history
| Year | Property taxes | Tax assessment |
|---|---|---|
| 2026 | -- | $79,915 +2% |
| 2025 | $946 +6.3% | $78,349 +2% |
| 2024 | $890 +1.6% | $76,814 +2% |
| 2023 | $876 +3.3% | $75,308 +2% |
| 2022 | $848 +5.2% | $73,833 +6% |
| 2021 | $806 +1% | $69,624 +0.8% |
| 2020 | $798 | $69,100 +2.1% |
| 2019 | $798 +1.1% | $67,706 |
| 2018 | $789 | $67,706 |
| 2017 | $789 -0.8% | -- |
| 2016 | $795 +0.2% | -- |
| 2015 | $794 +13% | -- |
| 2014 | $703 | -- |
| 2012 | -- | -- |
| 2011 | -- | $45,373 -0.9% |
| 2010 | -- | $45,801 -17.4% |
| 2008 | -- | $55,451 -2.7% |
| 2007 | -- | $56,999 |
Find assessor info on the county website
Neighborhood: Woodland Hills
Nearby homes
- $350,0001 bd2 ba1.2k sqft4201 Topanga Canyon Blvd SPACE 32, Woodland Hills, CA 91364Sold

- $439,9993 bd2 ba1.2k sqft4201 Topanga Canyon Blvd SPACE 63, Woodland Hills, CA 91364For Sale
- $228,0002 bd2 ba1.1k sqft4201 Topanga Canyon Blvd SPACE 102, Woodland Hills, CA 91364Sold
- $190,0002 bd2 ba1.1k sqft4201 Topanga Canyon Blvd SPACE 130, Woodland Hills, CA 91364Sold
- $414,9992 bd2 ba1.3k sqft4201 Topanga Canyon Blvd #171, Woodland Hills, CA 91364For Sale
- $336,8002 bd3 ba-- sqft4201 Topanga Canyon Blvd #127, Woodland Hills, CA 91364Sold
- $170,0002 bd2 ba1.7k sqft4201 Topanga Canyon Blvd #95, Woodland Hills, CA 91364Sold
- $360,0003 bd2 ba1k sqft4201 Topanga Canyon Blvd SPACE 110, Woodland Hills, CA 91364Sold
Nearby schools
GreatSchools rating
- 8/10Chaparral Elementary SchoolGrades: K-5Distance: 0.7 mi
- 8/10Alice C. Stelle Middle SchoolGrades: 6-8Distance: 0.3 mi
- 9/10Calabasas High SchoolGrades: 9-12Distance: 1.1 mi
Get a cash offer in 3 minutes
Find out how much your home could sell for in as little as 3 minutes with a no-obligation cash offer.
Estimated market value
$424,200
Get a cash offer in 3 minutes
Find out how much your home could sell for in as little as 3 minutes with a no-obligation cash offer.
Estimated market value
$424,200
- California
- Los Angeles County
- Los Angeles
- 91364
- Woodland Hills
- 4201 Topanga Canyon Blvd Spc 40
