Skip main navigation
Sold for $170,000
  • Listed by: Coldwell Banker Exclusive • Lori Morrissey • 818-395-5212
    Bought with: Blue Diamond Realtors
    $170,000

    4201 Topanga Canyon Blvd #95, Woodland Hills, CA 91364

    2beds
    1,740sqft
    Manufactured Home
    Built in 1978
    -- sqft lot
    $222,500 Zestimate®
    $98/sqft
    $3,348 Estimated rent

    Home value

    $222,500

    $185,000 - $276,000

    $3,348/mo

    Zestimate® history
    Loading
    Loading...

    Owner options

    List your home for rent

    $3,348/mo

    Rent Zestimate®

    Find your next renter with Zillow Rental Manager. Plus, with online applications, you can quickly screen prospective tenants – for free.

    Learn more

    $3,348/mo

    Rent Zestimate®

    Refinance and save

    $1,128/mo

    Est. payment

    Refinancing to a lower rate could help reduce your monthly payments and save thousands over the life of the loan.

    See today's rates

    $1,128/mo

    Est. payment

    Explore your selling options

    Work with a Zillow partner agent

    Leverage their expertise and Zillow's premium Showcase listings to get your home seen by more buyers.

    Get started

    List with your own agent

    Get your home in front of millions of buyers by listing it on Zillow.

    Learn how to do it

    Sell it yourself

    Take full control of how buyers see your home on Zillow by listing For Sale by Owner (FSBO).

    List your home

    What's special

    Office spaceCosmetic repairsBonus shedCentral heatSeparate laundry room
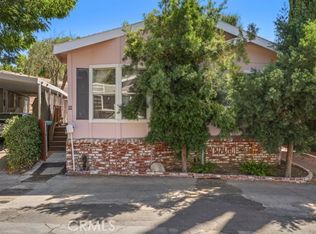
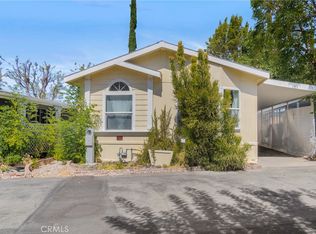
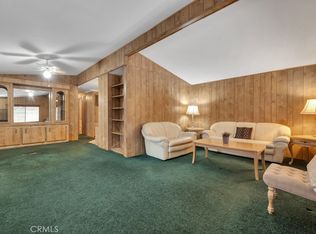
    Investors Dream Come True - this is in a Gorgeous Prime Location and has a Ton of Potential !!! Calabasas School System, conveniently located south of Ventura Blvd easy freeway access to commute. Cosmetic fixer upper at its best. Large Spacious Living room, Kitchen with tons of potential for upgrades and cosmetic repairs, office space, dishwasher, Central heat and A/C , Washer/Dryer inside home, separate Laundry Room, Home is located on Corner Lot, 3 full Car Spaces for vehicles to park under Covered Carport - Easy Access to Entryway of Home, Bonus Shed in Backyard, ALL Measurements to be verified by buyers, property is being sold "As Is".

    Zillow last checked:

    Listing updated:

    Listed by:

    Lori Morrissey DRE #01362129 818-395-5212,

    Coldwell Banker Exclusive

    Bought with:

    Melinda Rogow Maman, DRE #01400990

    Blue Diamond Realtors

    Source: CRMLS,MLS#: SR23151095MLS LogoOriginating MLS: California Regional MLS

    Facts & features

    Interior

    Bedrooms & bathrooms
    • Bedrooms: 2
    • Bathrooms: 2
    • Full bathrooms: 2
    Rooms
    • Room types: Bonus Room, Bedroom, Family Room, Living Room, Primary Bathroom, Primary Bedroom
    Primary bedroom
    • Features: Main Level Primary
    Bedroom
    • Features: Bedroom on Main Level
    Bathroom
    • Features: Bathtub, Closet, Enclosed Toilet, Jetted Tub, Linen Closet, Remodeled, Soaking Tub, Separate Shower, Walk-In Shower
    Kitchen
    • Features: Kitchen Island
    Heating
    • Central, Electric
    Cooling
    • Central Air, Electric
    Appliances
    • Included: Convection Oven, Double Oven, Dishwasher, Electric Oven, Electric Range, Electric Water Heater, Microwave, Refrigerator, Dryer, Washer
    • Laundry: Washer Hookup, Inside, Laundry Room
    Features
    • Balcony, Ceiling Fan(s), Bedroom on Main Level, Main Level Primary
    • Flooring: Carpet, Laminate, Tile, Vinyl
    • Doors: Insulated Doors
    • Windows: Blinds, Custom Covering(s), Drapes, Insulated Windows, Screens
    Interior area
    • Total interior livable area: 1,740 sqft

    Property

    Parking
    • Total spaces: 3
    • Parking features: Asphalt, Concrete, Covered, Carport, Detached Carport, Driveway, Guest, Paved, Private, RV Hook-Ups, RV Potential, RV Access/Parking, One Space
    • Garage spaces: 3
    • Has carport: Yes
    Accessibility
    • Accessibility features: Customized Wheelchair Accessible, Grab Bars, No Stairs, Parking, Accessible Approach with Ramp, Accessible Hallway(s)
    Features
    • Levels: One
    • Stories: 1
    • Entry location: ground
    • Patio & porch: Rear Porch, Concrete, Covered, Deck, Front Porch, Porch
    • Exterior features: Awning(s), Barbecue, Lighting, Rain Gutters
    • Pool features: Filtered, Heated, In Ground, Lap, Association
    • Fencing: Average Condition,Block,Brick,Good Condition,Partial
    • Has view: Yes
    • View description: City Lights, Mountain(s)
    • Park: Woodland Park
    Lot
    • Features: 36-40 Units/Acre, Back Yard, Close to Clubhouse, Corner Lot, Garden, Near Public Transit, Paved
    Details
    • Additional structures: Shed(s)
    • Parcel number: 8950005095
    • On leased land: Yes
    • Lease amount: $1,068
    • Special conditions: Third Party Approval,Probate Listing
    • Other equipment: Satellite Dish

    Construction

    Type & style
    • Home type: MobileManufactured
    • Property subtype: Manufactured Home
    Materials
    • Block, Cement Siding, Drywall, Metal Siding, Natural Building, Concrete, Steel Siding, Shingle Siding, Shake Siding, Spray Foam Insulation, Steel
    • Foundation: Combination, Concrete Perimeter
    • Roof: Composition,Common Roof,Concrete,Metal,Mixed
    Condition
    • Fixer,Repairs Cosmetic
    • Year built: 1978
    Details
    • Builder name: Howard Manor

    Utilities & green energy

    • Electric: Electricity - On Property, 220 Volts in Garage, 220 Volts in Kitchen, 220 Volts in Laundry, Standard, 220 Volts, 220 VoltsInWorkshop
    • Sewer: Public Sewer
    • Water: Public
    • Utilities for property: Cable Available, Cable Connected, Electricity Available, Electricity Connected, Phone Available, Phone Connected, Sewer Available, Sewer Connected, Water Available, Water Connected

    Community & HOA

    Community
    • Features: Biking, Curbs, Dog Park, Hiking, Street Lights, Suburban, Sidewalks
    • Security: Carbon Monoxide Detector(s), Fire Detection System, Smoke Detector(s), Security Lights
    HOA
    • Amenities included: Billiard Room, Clubhouse, Maintenance Grounds, Game Room, Insurance, Meeting Room, Meeting/Banquet/Party Room, Maintenance Front Yard, Picnic Area, Pool, Pet Restrictions, Pets Allowed, Recreation Room, RV Parking
    • Services included: Earthquake Insurance
    • HOA name: Woodland Park
    • HOA phone: 818-348-5920
    Location
    • Region: Woodland Hills

    Financial & listing details

    • Price per square foot: $98/sqft
    • Date on market: 8/15/2023
    • Cumulative days on market: 7 days
    • Listing terms: Cash,Conventional
    • Inclusions: Dishwasher, Washer, Dryer, Backyard Shed Storage Unit
    • Road surface type: Alley Paved, Paved
    • Body type: Double Wide

    Price history

    DateEventPrice
    11/13/2023Sold$170,000-15%$98/sqft
    Source: CRMLS #SR23151095 Report a problem
    8/30/2023Pending sale$199,898$115/sqft
    Source: CRMLS #SR23151095 Report a problem
    8/21/2023Price change$199,8980%$115/sqft
    Source: CRMLS #SR23151095 Report a problem
    8/18/2023Price change$199,8990%$115/sqft
    Source: CRMLS #SR23151095 Report a problem
    8/15/2023Listed for sale$199,900$115/sqft
    Source: CRMLS #SR23151095 Report a problem

    Public tax history

    Tax history is unavailable.

    Neighborhood: Woodland Hills

    Nearby schools

    GreatSchools rating
    Get a cash offer in 3 minutes
    Find out how much your home could sell for in as little as 3 minutes with a no-obligation cash offer.
    Estimated market value
    $222,500
    Get a cash offer in 3 minutes
    Find out how much your home could sell for in as little as 3 minutes with a no-obligation cash offer.
    Estimated market value
    $222,500