Charming Hillside Gem with Breathtaking Views – A Rare Opportunity in Woodland Hills Park Estates! Nestled atop the highly sought-after Woodland Hills Park Estates, this unique and spacious home offers stunning panoramic views that stretch for miles—showcasing the beauty of the city skyline and surrounding landscape. Bonus room included, Brand New AC/HEAT Installed - Completely remodeled, upgraded, and stunning in every room. Upgraded kitchen with top of the line appliances. Inside, you’ll find: generously sized bedrooms with ample room for closet space, 2 full bathrooms with modern updates & upgrades , upgraded engineered hardwood floors throughout, adding warmth and character, A spacious living room with vaulted ceilings, recessed lighting, and oversized windows to enjoy the dramatic views. A large entryway that may be used as an office or other , An additional bonus room filled with natural light—perfect for dining area, guest room, or creative studio and Two convenient entryways. A two-car carport with plenty of room for storage, a shed. As a resident of this vibrant community, you’ll enjoy access to a range of resort-style amenities, including: A year-round heated inground pool, A cozy billiard room with two pool tables and a real wood-burning fireplace, A spacious recreation hall—ideal for hosting events and celebrations. This home is gorgeous and exudes luxury and style inside and out and it is a Must See !!! Highly Motivated Sellers
For sale
Listed by: Coldwell Banker Envision • Lori Morrissey • Contact: 818-395-5212
Price cut: $5K (7/16)
$414,999
4201 Topanga Canyon Blvd #171, Woodland Hills, CA 91364
2beds
1,358sqft
Manufactured Home
Built in 1963
-- sqft lot
$409,200 Zestimate®
$306/sqft
$-- HOA
What's special
- 122 days
- 346
- 7
Zillow last checked:
Listing updated:
Listed by:
Lori Morrissey DRE #01362129 818-395-5212,
Coldwell Banker Envision
Source: CRMLS,MLS#: SR26096144 Originating MLS: California Regional MLS
Originating MLS: California Regional MLSFacts & features
Interior
Bedrooms & bathrooms
- Bedrooms: 2
- Bathrooms: 2
- Full bathrooms: 2
Rooms
- Room types: Bonus Room, Living Room, Primary Bathroom, Primary Bedroom, Office
Primary bedroom
- Features: Main Level Primary
Bathroom
- Features: Bathtub, Low Flow Plumbing Fixtures, Separate Shower, Tile Counters, Tub Shower
Kitchen
- Features: Granite Counters, Pots & Pan Drawers, Walk-In Pantry
Heating
- Forced Air
Cooling
- Central Air
Appliances
- Included: Electric Oven, Gas Cooktop
- Laundry: Inside
Features
- Brick Walls, Block Walls, Ceramic Counters, Unfurnished, Main Level Primary
- Flooring: Wood
- Doors: Insulated Doors
- Windows: Blinds, Double Pane Windows, Drapes, Screens, Stained Glass
Interior area
- Total interior livable area: 1,358 sqft
Video & virtual tour
Property
Parking
- Total spaces: 4
- Parking features: Asphalt, Covered, Carport, Detached Carport, Driveway, Paved, Private
- Garage spaces: 2
- Carport spaces: 2
- Covered spaces: 4
Accessibility
- Accessibility features: Customized Wheelchair Accessible, No Stairs, Parking, Accessible Approach with Ramp, See Remarks, Accessible Entrance
Features
- Levels: One
- Stories: 1
- Entry location: steps
- Patio & porch: Covered, Deck, Wood
- Exterior features: Lighting, Rain Gutters
- Pool features: Association, Community, Heated, In Ground
- Spa features: None
- Fencing: Excellent Condition,Partial,Wood
- Has view: Yes
- View description: City Lights, Canyon, Hills, Mountain(s), Neighborhood, Panoramic
- Park: Woodland Park
Lot
- Features: 0-1 Unit/Acre, Rectangular Lot
Details
- Additional structures: Shed(s)
- Parcel number: 8950005171
- On leased land: Yes
- Lease amount: $1,117
- Special conditions: Standard
Construction
Type & style
- Home type: MobileManufactured
- Property subtype: Manufactured Home
Materials
- Block, Drywall, Concrete
- Foundation: Block, Brick/Mortar, Combination, Concrete Perimeter, Pier Jacks, Slab
- Roof: Composition,Shingle
Condition
- Fixer,Repairs Cosmetic,Repairs Major
- Year built: 1963
Details
- Builder name: Crusader
Utilities & green energy
- Electric: Electricity - On Property, 220 Volts in Garage, 220 Volts in Kitchen, 220 Volts in Laundry, 220 Volts, 220 VoltsInWorkshop
- Sewer: Public Sewer
- Water: Public
- Utilities for property: Cable Available, Electricity Available, Electricity Connected, Natural Gas Available, Natural Gas Connected, Phone Available, Sewer Available, Sewer Connected, Underground Utilities, Water Available, Water Connected
Community & HOA
Community
- Features: Street Lights, Suburban, Pool
- Security: Carbon Monoxide Detector(s), Fire Detection System, Smoke Detector(s), Security Lights
HOA
- Amenities included: Billiard Room, Call for Rules, Clubhouse, Maintenance Grounds, Game Room, Insurance, Meeting Room, Management, Meeting/Banquet/Party Room, Maintenance Front Yard, Outdoor Cooking Area, Pet Restrictions, Pets Allowed, Recreation Room, Trash
- Services included: Earthquake Insurance, Sewer
Location
- Region: Woodland Hills
Financial & listing details
- Price per square foot: $306/sqft
- Date on market: 5/4/2026
- Cumulative days on market: 122 days
- Listing terms: Cash,Conventional,Cal Vet Loan,FHA,Fannie Mae,Freddie Mac,VA Loan
- Road surface type: Paved
- Body type: Double Wide
Estimated market value
$409,200
$389,000 - $430,000
Not available
Price history
| Date | Event | Price |
|---|---|---|
| 7/16/2026 | Price change | $414,999-1.2%$306/sqft |
Source:  CRMLS #SR26096144 Report a problem CRMLS #SR26096144 Report a problem | ||
| 7/9/2026 | Price change | $419,999-0.9%$309/sqft |
Source: CRMLS #SR26096144 Report a problem | ||
| 6/23/2026 | Price change | $423,999-0.2%$312/sqft |
Source: CRMLS #SR26096144 Report a problem | ||
| 5/5/2026 | Listed for sale | $424,999+214.8%$313/sqft |
Source: CRMLS #SR26096144 Report a problem | ||
| 12/19/2025 | Sold | $135,000-32.5%$99/sqft |
Source: CRMLS #SR25139705 Report a problem | ||
| 8/22/2025 | Pending sale | $199,999$147/sqft |
Source: CRMLS #SR25139705 Report a problem | ||
| 7/30/2025 | Contingent | $199,999$147/sqft |
Source: CRMLS #SR25139705 Report a problem | ||
| 6/22/2025 | Listed for sale | $199,999$147/sqft |
Source: CRMLS #SR25139705 Report a problem | ||
Public tax history
Tax history is unavailable.
Monthly payment
Climate risks
Neighborhood: Woodland Hills
- $350,0001 bd2 ba1.2k sqft4201 Topanga Canyon Blvd SPACE 32, Woodland Hills, CA 91364Sold

- $425,0003 bd2 ba1.2k sqft4201 Topanga Canyon Blvd SPC 40, Woodland Hills, CA 91364Sold
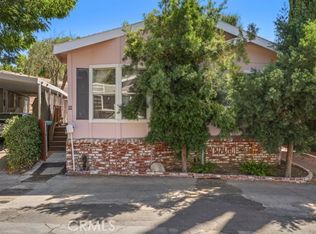
- $439,9993 bd2 ba1.2k sqft4201 Topanga Canyon Blvd SPACE 63, Woodland Hills, CA 91364For Sale
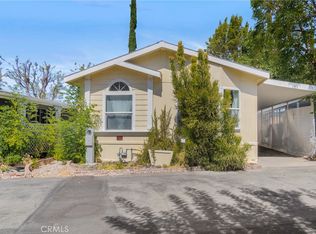
- $228,0002 bd2 ba1.1k sqft4201 Topanga Canyon Blvd SPACE 102, Woodland Hills, CA 91364Sold
Similar homes
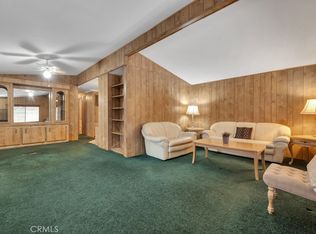
- $275,0002 bd2 ba960 sqft4201 Topanga Canyon Blvd Spc 21, Woodland Hills, CA 91364For Sale
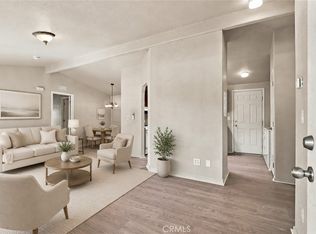 MLS ID #SR26187800, Chadney Keenan, Coldwell Banker Realty. CRMLS
 - $429,0003 bd2 ba1.1k sqft7651 Los Angeles #13-T, Reseda, CA 91335For Sale
 MLS ID #SR26168131, Marina Onikul, Citywide Realty Services. CRMLS
 - $439,9992 bd2 ba1.2k sqft5454 Zelzah Ave APT 309, Encino, CA 91316For Sale
 MLS ID #SR26113077, Cade Cashman, Equity Union. CRMLS
 - $450,0002 bd1 ba859 sqft6275 Canoga Ave APT 61, Woodland Hills, CA 91367For Sale
 MLS ID #SR26157799, Jill Fischer-Politz, The One Luxury Properties. CRMLS
Local buyer's agents are ready to help
