Skip main navigation
Off market
  • $857,300

    1138 Riverview Dr, Annapolis, MD 21409

    4beds
    2,700sqft
    Single Family Residence
    Built in ----
    -- sqft lot
    $857,300 Zestimate®
    $318/sqft
    $4,731 Estimated rent

    Home value

    $857,300

    $814,000 - $900,000

    $4,731/mo

    Zestimate® history
    Loading
    Loading...

    Owner options

    List your home for rent

    $4,731/mo

    Rent Zestimate®

    Find your next renter with Zillow Rental Manager. Plus, with online applications, you can quickly screen prospective tenants – for free.

    Learn more

    $4,731/mo

    Rent Zestimate®

    Refinance and save

    $5,139/mo

    Est. payment

    Refinancing to a lower rate could help reduce your monthly payments and save thousands over the life of the loan.

    See today's rates

    $5,139/mo

    Est. payment

    Explore your selling options

    Work with a Zillow partner agent

    Leverage their expertise and Zillow's premium Showcase listings to get your home seen by more buyers.

    Get started

    List with your own agent

    Get your home in front of millions of buyers by listing it on Zillow.

    Learn how to do it

    Sell it yourself

    Take full control of how buyers see your home on Zillow by listing For Sale by Owner (FSBO).

    List your home

    What's special

    Gas fireplacePrivate community beachesBright spacious modernFinished basementWalk-in closetAttached two-car garageDouble vanity

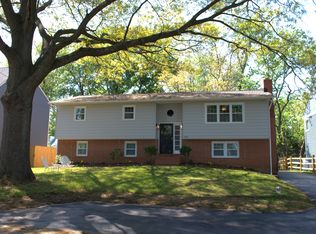
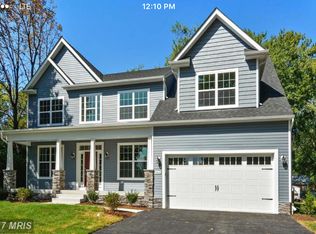
    Bright, spacious, modern 4 bedroom, 3.5 bath detached home in the desirable Cape St. Claire neighborhood. One block from the beautiful main beach and park. Tenants will have access to two private community beaches, fishing piers, and boat launch. Great, family-friendly community in the Cape St. Claire Elementary, Magothy River Middle School, and Broadneck High School catchment. Short drive to downtown Annapolis. Option for tenants to lease pool membership from landlord for access to the Cape St. Claire Swim Club. Main level: Open plan kitchen-living area with quartz countertops, large island, stainless steel appliances, gas stove/oven, and gas fireplace. Hardwood floors throughout. Separate office/den, and powder room on main level. Upstairs: Large master suite with soaking tub, walk-in shower, double vanity and walk-in closet. Three additional spacious upstairs bedrooms with plenty of closet space. Second upstairs full bathroom with double vanity. Basement: Large, finished basement with full bathroom, space for living areas, play areas and gym. Outside: Fully fenced backyard with deck and shed. Attached two-car garage with entry into mudroom and fully equipped laundry area. Property is available from August 16. Listing price reflects unfurnished, but landlord is willing to negotiate for furnished, or partially furnished based on tenant preference. Virtual or in-person tours available. Renter is responsible for all utilities and routine salt treatment in water system. No smoking allowed. One year lease with potential options to extend additional one year lease periods. Rental application will include $54 fee for tenant screening including credit report, criminal background check, and eviction check. First month's rent plus security deposit due at signing.

    This property is off market, which means it's not currently listed for sale or rent on Zillow. This may be different from what's available on other websites or public sources.

    Zillow last checked:

    Listing updated:

    Source: Zillow Rentals

    Facts & features

    Interior

    Bedrooms & bathrooms
    • Bedrooms: 4
    • Bathrooms: 4
    • Full bathrooms: 3
    • 1/2 bathrooms: 1
    Heating
    • Forced Air, Fireplace
    Cooling
    • Central Air
    Appliances
    • Included: Dishwasher, Dryer, Freezer, Microwave, Oven, Refrigerator, Washer
    • Laundry: In Unit
    Features
    • Walk In Closet
    • Flooring: Hardwood
    • Has fireplace: Yes
    Interior area
    • Total interior livable area: 2,700 sqft

    Property

    Parking
    • Parking features: Attached
    • Has attached garage: Yes
    • Details: Contact manager
    Features
    • Exterior features: Community boat launch, Community fishing/crabbing pier, Heating system: Forced Air, No Utilities included in rent, Private Community Beach Access, Walk In Closet, Water not included in rent
    Details
    • Parcel number: 0316590247049

    Construction

    Type & style
    • Home type: SingleFamily
    • Property subtype: Single Family Residence

    Community & neighborhood

    Location
    • Region: Annapolis

    HOA & financial

    Other fees
    • Deposit fee: $3,800
    • Pet fee: $50 monthly
    • Pet deposit fee: $250

    Other

    Other facts
    • Available date: 08/16/2025

    Price history

    DateEventPrice
    6/4/2025Listing removed$3,800$1/sqft
    Source: Zillow Rentals Report a problem
    5/31/2025Listed for rent$3,800$1/sqft
    Source: Zillow Rentals Report a problem
    1/17/2018Sold$575,000+228.6%$213/sqft
    Source: Public Record Report a problem
    5/22/2017Sold$175,000$65/sqft
    Source: Public Record Report a problem

    Public tax history

    YearProperty taxesTax assessment
    2025$7,482 +14.2%$636,200 +6.4%
    2024$6,550 +2%$598,200 +1.7%
    2023$6,424 +6.3%$588,300 +1.7%
    2022$6,044 +1.7%$578,400 +1.7%
    2021$5,941 +2%$568,500 +2.1%
    2020$5,822 +2.1%$556,600 -2.1%
    2019$5,703 +312.3%$568,500 +316.8%
    2018$1,383 +9.5%$136,400 +10.1%
    2017$1,263 $123,900

    Find assessor info on the county website

    Neighborhood: 21409

    Nearby schools

    GreatSchools rating
    Get a cash offer in 3 minutes
    Find out how much your home could sell for in as little as 3 minutes with a no-obligation cash offer.
    Estimated market value
    $857,300
    Get a cash offer in 3 minutes
    Find out how much your home could sell for in as little as 3 minutes with a no-obligation cash offer.
    Estimated market value
    $857,300