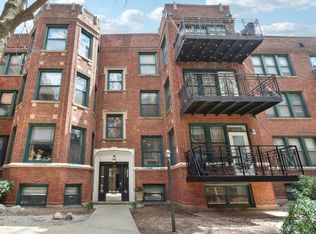
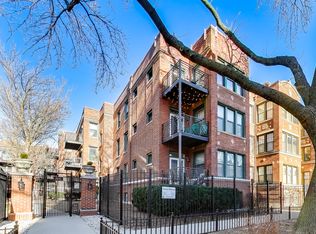
EAST of Sheridan, only STEPS TO LAKE MICHIGAN, PARK, and BEACH! Fantastic TOP FLOOR 2bd/2ba in beautiful courtyard building. An extra tall (GARAGE SPACE is INCLUDED (you can install a lift for a 2nd car)!! TWO Decks! Open Floor plan with Large Living room, crown molding, open to CHEF'S KITCHEN, Natural Cherry cabinets, granite counters and HUGE breakfast bar perfect for your sous chef assistant, and to pull up a couple of barstools for a quick snack, Stainless steel appliances including 1yo refrigerator with bottom freezer icemaker, Microwave 2yo, Brand new dishwasher! Double bowls sink with pull-out touch faucet, soap dispenser. Large Bright SKYLIGHT in kitchen allows loads of natural light. Extra large Private Front BALCONY facing the landscaped courtyard, complete with newer electric grill (included) perfect for that morning coffee, or evening glass of wine, or simply chilling and grilling. I can almost smell those steaks cooking, can't you? Electric Grill on balcony is included. Large additional east facing rear porch/deck, for extra flowers, and morning sunshine. Excellent split bedroom plan with both bedrooms large enough for KING-SIZED beds. Primary bedroom suite includes custom dresser in closet, 2nd closet and black out curtains. Master bath whirlpool tub, vanity cabinet, and travertine marble. Modern lighting, beautiful gleaming hardwood floors, with carpet in bedrooms. In Unit Laundry, HVAC and Central AIR Too! Unit is freshly painted and ready for move in! Fido and Fluffy are welcome here too! Bike Room bike rack for easy bike parking. A GARAGE SPACE IS INCLUDED!! on site! Plenty of transportation options, Only 3 blocks to the Redline with Express 147 and 151 at the corner, lots of eateries and restaurants, pubs, and markets. Grab your coffee and enjoy being 1/2 block to Loyola Park Beach and Lake Michigan with tennis courts, festivals. Want to kayak or paddleboard? Rogers Park is a friendly neighborhood where people meet and say "hello". Be part of it! LIVE 1/2 BLOCK FROM THE LAKE, BEACH, AND PARK And Remember... It's Always Cooler by the LAKE!
Closed
$395,000
1138 W Pratt Blvd APT 3S, Chicago, IL 60626
2beds
--sqft
Condominium, Single Family Residence
Built in 1920
-- sqft lot
$404,300 Zestimate®
$--/sqft
$2,324 Estimated rent
Home value
$404,300
$384,000 - $425,000
$2,324/mo
Zestimate® history
Owner options
List your home for rent
$2,324/mo
Rent Zestimate®
Find your next renter with Zillow Rental Manager. Plus, with online applications, you can quickly screen prospective tenants – for free.
$2,324/mo
Rent Zestimate®
Refinance and save
$3,250/mo
Est. payment
Refinancing to a lower rate could help reduce your monthly payments and save thousands over the life of the loan.
$3,250/mo
Est. payment
Explore your selling options
Work with a Zillow partner agent
Leverage their expertise and Zillow's premium Showcase listings to get your home seen by more buyers.
Get startedList with your own agent
Get your home in front of millions of buyers by listing it on Zillow.
Learn how to do itSell it yourself
Take full control of how buyers see your home on Zillow by listing For Sale by Owner (FSBO).
List your homeWhat's special
Modern lightingTop floorIn unit laundryCrown moldingBrand new dishwasherHuge breakfast barOpen floor plan
Zillow last checked:
Listing updated:
Listing courtesy of:
Connie Abels, ABR,GRI 773-442-2357,
RE/MAX Premier,
Debra Russcol, GRI,
RE/MAX Premier
Bought with:
Ben Lalez
Compass
Source: MRED as distributed by MLS GRID,MLS#: 12568852
Facts & features
Interior
Bedrooms & bathrooms
- Bedrooms: 2
- Bathrooms: 2
- Full bathrooms: 2
Primary bedroom
- Features: Flooring (Carpet), Bathroom (Full)
- Level: Main
- Area: 165 Square Feet
- Dimensions: 15X11
Bedroom 2
- Features: Flooring (Carpet), Window Treatments (Blinds)
- Level: Main
- Area: 130 Square Feet
- Dimensions: 13X10
Balcony porch lanai
- Level: Main
- Area: 88 Square Feet
- Dimensions: 11X8
Deck
- Level: Main
- Area: 77 Square Feet
- Dimensions: 11X7
Dining room
- Features: Flooring (Hardwood)
- Level: Main
- Area: 132 Square Feet
- Dimensions: 12X11
Kitchen
- Features: Kitchen (Eating Area-Breakfast Bar, Eating Area-Table Space, Island, Granite Counters, Updated Kitchen), Flooring (Hardwood)
- Level: Main
- Area: 171 Square Feet
- Dimensions: 19X9
Living room
- Features: Flooring (Hardwood)
- Level: Main
- Area: 195 Square Feet
- Dimensions: 15X13
Heating
- Natural Gas, Forced Air
Cooling
- Central Air
Appliances
- Included: Range, Microwave, Dishwasher, Refrigerator, High End Refrigerator, Washer, Dryer, Stainless Steel Appliance(s)
- Laundry: Washer Hookup, Gas Dryer Hookup, In Unit
Features
- Open Floorplan, Dining Combo, Granite Counters
- Flooring: Hardwood, Carpet
- Windows: Skylight(s), Drapes
- Basement: None
Interior area
- Total structure area: 0
Property
Parking
- Total spaces: 1
- Parking features: Garage Door Opener, Yes, Garage Owned, Attached, Garage
- Attached garage spaces: 1
- Has uncovered spaces: Yes
Accessibility
- Accessibility features: No Disability Access
Features
- Patio & porch: Deck
- Exterior features: Balcony, Outdoor Grill
Details
- Additional parcels included: 11322020281020
- Parcel number: 11322020281010
- Special conditions: None
Construction
Type & style
- Home type: Condo
- Property subtype: Condominium, Single Family Residence
Materials
- Brick
Condition
- New construction: No
- Year built: 1920
- Major remodel year: 2005
Utilities & green energy
- Sewer: Public Sewer
- Water: Lake Michigan
Community & neighborhood
Location
- Region: Chicago
HOA & financial
HOA
- Has HOA: Yes
- HOA fee: $464 monthly
- Amenities included: Bike Room/Bike Trails, Park, Tennis Court(s), Public Bus
- Services included: Water, Parking, Insurance, Exterior Maintenance, Lawn Care, Scavenger, Snow Removal
Other
Other facts
- Listing terms: Conventional
- Ownership: Condo
Price history
| Date | Event | Price |
|---|---|---|
| 3/30/2026 | Sold | $395,000 |
Source:  MRED as distributed by MLS GRID #12568852 Report a problem MRED as distributed by MLS GRID #12568852 Report a problem | ||
| 2/20/2026 | Contingent | $395,000 |
Source: MRED as distributed by MLS GRID #12568852 Report a problem | ||
| 2/18/2026 | Listed for sale | $395,000+159.9% |
Source: MRED as distributed by MLS GRID #12568852 Report a problem | ||
| 3/2/2013 | Sold | $152,000+4.8% |
Source: MRED as distributed by MLS GRID #08132106 Report a problem | ||
| 9/15/2012 | Pending sale | $145,000 |
Source: Charles Rutenberg Realty #08132106 Report a problem | ||
| 8/8/2012 | Listed for sale | $145,000-51.6% |
Source: Charles Rutenberg Realty #08132106 Report a problem | ||
| 12/13/2005 | Sold | $299,500 |
Source: Public Record Report a problem | ||
Public tax history
| Year | Property taxes | Tax assessment |
|---|---|---|
| 2024 | -- | $22,728 +8.2% |
| 2023 | $4,431 +2.6% | $20,999 |
| 2022 | $4,319 +2.3% | $20,999 |
| 2021 | $4,223 +28.2% | $20,999 +42% |
| 2020 | $3,293 -0.3% | $14,784 -10.1% |
| 2019 | $3,303 +1.7% | $16,439 |
| 2018 | $3,247 +9.5% | $16,439 +19.3% |
| 2017 | $2,966 +31.3% | $13,778 |
| 2016 | $2,259 -10.5% | $13,778 |
| 2015 | $2,525 +1.3% | $13,778 +2.6% |
| 2014 | $2,491 +26.9% | $13,427 |
| 2013 | $1,964 -25.1% | $13,427 -21.5% |
| 2012 | $2,623 -4.2% | $17,114 -9.6% |
| 2011 | $2,740 -1.6% | $18,926 |
| 2010 | $2,784 -18.7% | $18,926 -20.3% |
| 2009 | $3,426 -15.3% | $23,751 -15.8% |
| 2008 | $4,046 | $28,203 |
Find assessor info on the county website
Neighborhood: Rogers Park
Nearby schools
GreatSchools rating
- 4/10Kilmer Elementary SchoolGrades: PK-8Distance: 0.5 mi
- 2/10Sullivan High SchoolGrades: 9-12Distance: 0.5 mi
Schools provided by the listing agent
- District: 299
Source: MRED as distributed by MLS GRID. This data may not be complete. We recommend contacting the local school district to confirm school assignments for this home.
Get a cash offer in 3 minutes
Find out how much your home could sell for in as little as 3 minutes with a no-obligation cash offer.
Estimated market value
$404,300
Get a cash offer in 3 minutes
Find out how much your home could sell for in as little as 3 minutes with a no-obligation cash offer.
Estimated market value
$404,300
- Illinois
- Cook County
- Chicago
- 60626
- Rogers Park
- 1138 W Pratt Blvd Apartment 3S
Nearby cities
Nearby neighborhoods
Nearby zip codes
Other Chicago Topics
