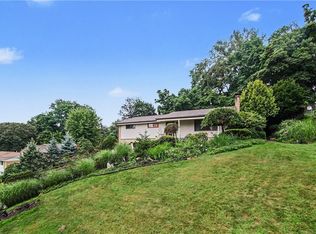
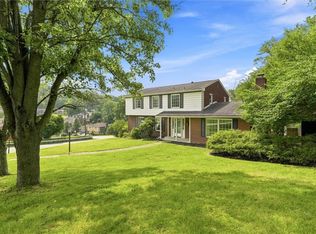
Absolutely Beautiful True 5 bedroom Home in The Heart of McCandless Township North Allegheny Schools. Prime location with easy access to all major roadways, shopping, dining, parks and more. Kitchen with brand new high end stainless appliance. AC (2026), NEW H2O, and freshly painted. The flowing floorplan offers lots of square footage and flexibility. Sprawling family room, eat-in kitchen, dining rooms, 1st floor office/flex space, hardwood flooring throughout. Large master suite with a private full bath, spacious additional bedrooms with large closets and full bath, walkout lower level, awesome usable flat back yard with a mature wooded backdrop, storage shed, large deck, plenty of extra storage & parking, rear entry oversized 2 car garage, covered front porch, level entry, concrete driveway, designer lighting, lush landscape, a must see!
Contingent
$399,000
1138 Windmill Ln, Pittsburgh, PA 15237
5beds
--sqft
Single Family Residence
Built in 1967
0.29 Acres Lot
$398,200 Zestimate®
$--/sqft
$-- HOA
What's special
Level entryLarge deckStorage shedDesigner lightingWalkout lower levelEat-in kitchenLush landscape
- 49 days
- 180
- 3
Likely to sell faster than
Zillow last checked:
Listing updated:
Listed by:
Jason Rakers 724-933-6300,
RE/MAX SELECT REALTY 724-933-6300
Source: WPMLS,MLS#: 1767567 Originating MLS: West Penn Multi-List
Originating MLS: West Penn Multi-ListFacts & features
Interior
Bedrooms & bathrooms
- Bedrooms: 5
- Bathrooms: 3
- Full bathrooms: 2
- 1/2 bathrooms: 1
Primary bedroom
- Level: Upper
- Dimensions: 15x12
Bedroom 2
- Level: Upper
- Dimensions: 14x11
Bedroom 3
- Level: Upper
- Dimensions: 12x10
Bedroom 4
- Level: Upper
- Dimensions: 12x9
Bedroom 5
- Level: Upper
- Dimensions: 11x9
Bonus room
- Level: Lower
- Dimensions: 23x20
Dining room
- Level: Main
- Dimensions: 13x11
Dining room
- Level: Main
- Dimensions: 14x11
Entry foyer
- Level: Main
- Dimensions: 6x4
Game room
- Level: Lower
- Dimensions: 24x14
Kitchen
- Level: Main
- Dimensions: 14x11
Living room
- Level: Main
- Dimensions: 17x13
Heating
- Forced Air, Gas
Cooling
- Central Air
Appliances
- Included: Some Gas Appliances, Dishwasher, Disposal, Microwave, Refrigerator, Stove
Features
- Kitchen Island
- Flooring: Hardwood
- Windows: Multi Pane
- Basement: Full,Walk-Out Access
Video & virtual tour
Property
Parking
- Total spaces: 2
- Parking features: Built In, Garage Door Opener
- Has attached garage: Yes
Features
- Levels: Two
- Stories: 2
Lot
- Size: 0.29 Acres
- Dimensions: 0.2881
Details
- Parcel number: 0613E00106000000
Construction
Type & style
- Home type: SingleFamily
- Architectural style: Colonial,Two Story
- Property subtype: Single Family Residence
Materials
- Brick
- Roof: Asphalt
Condition
- Resale
- Year built: 1967
Utilities & green energy
- Sewer: Public Sewer
- Water: Public
Community & HOA
Location
- Region: Pittsburgh
Financial & listing details
- Tax assessed value: $203,300
- Annual tax amount: $5,078
- Date on market: 8/1/2026
Estimated market value
$398,200
$378,000 - $418,000
$2,851/mo
Price history
| Date | Event | Price |
|---|---|---|
| 8/7/2026 | Contingent | $399,000 |
Source:  WPMLS #1767567 Report a problem WPMLS #1767567 Report a problem | ||
| 8/1/2026 | Listed for sale | $399,000+425% |
Source: WPMLS #1767567 Report a problem | ||
| 9/27/1985 | Sold | $76,000 |
Source: Agent Provided Report a problem | ||
Public tax history
| Year | Property taxes | Tax assessment |
|---|---|---|
| 2025 | $5,055 +6.1% | $185,300 |
| 2024 | $4,763 +443.5% | $185,300 |
| 2023 | $876 | $185,300 |
| 2022 | $876 | $185,300 |
| 2021 | $876 +2% | $185,300 |
| 2020 | $859 -2% | $185,300 |
| 2019 | $876 -80.3% | $185,300 |
| 2018 | $4,440 | $185,300 |
| 2017 | $4,440 +406.6% | $185,300 |
| 2016 | $876 -79.8% | $185,300 |
| 2015 | $4,342 | $185,300 |
| 2014 | -- | $185,300 -1.6% |
| 2013 | -- | $188,300 +56.3% |
| 2012 | -- | $120,500 |
| 2011 | -- | $120,500 |
| 2010 | -- | $120,500 |
| 2009 | -- | $120,500 |
| 2008 | -- | $120,500 |
| 2007 | -- | $120,500 |
| 2006 | -- | $120,500 |
| 2005 | -- | $120,500 |
| 2004 | -- | $120,500 -11.1% |
| 2003 | -- | $135,500 -10.6% |
| 2002 | -- | $151,600 |
Find assessor info on the county website
Monthly payment
Est. payment
Payment breakdown
Explore the cost of this home by adjusting the details. Changes won't be saved.Climate risks
Neighborhood: 15237
Nearby schools
Schools provided by the listing agent
- District: North Allegheny
Source: WPMLS. This data may not be complete. We recommend contacting the local school district to confirm school assignments for this home.
Similar homes
- $350,0004 bd2 ba2.2k sqft311 Redgate Rd, Sewickley, PA 15143For Sale
 MLS ID #1774254, Jill Stehnach. WPMLS
 - $335,0003 bd3 ba1.6k sqft405 Peters Dr, Glenshaw, PA 15116For Sale
 MLS ID #1768947, Marcia Shipley. WPMLS
 - $359,9004 bd3 ba2.7k sqft116 Hawthorne Dr, Pittsburgh, PA 15235For Sale
 MLS ID #1770056, Gina Giampietro. WPMLS
 - $295,0003 bd3 ba-- sqft1739 Sample Rd, Allison Park, PA 15101For Sale
 MLS ID #1770136, Melissa Faulkner. WPMLS
