Skip main navigation
Closed
  • $450,000

    1138 Windward Ln, Vernon Hills, IL 60061

    2beds
    1,904sqft
    Townhouse, Single Family Residence
    Built in 2016
    1,306 Square Feet Lot
    $498,500 Zestimate®
    $236/sqft
    $3,252 Estimated rent

    Home value

    $498,500

    $474,000 - $523,000

    $3,252/mo

    Zestimate® history
    Loading
    Loading...

    Owner options

    List your home for rent

    $3,252/mo

    Rent Zestimate®

    Find your next renter with Zillow Rental Manager. Plus, with online applications, you can quickly screen prospective tenants – for free.

    Learn more

    $3,252/mo

    Rent Zestimate®

    Refinance and save

    $3,726/mo

    Est. payment

    Refinancing to a lower rate could help reduce your monthly payments and save thousands over the life of the loan.

    See today's rates

    $3,726/mo

    Est. payment

    Explore your selling options

    Work with a Zillow partner agent

    Leverage their expertise and Zillow's premium Showcase listings to get your home seen by more buyers.

    Get started

    List with your own agent

    Get your home in front of millions of buyers by listing it on Zillow.

    Learn how to do it

    Sell it yourself

    Take full control of how buyers see your home on Zillow by listing For Sale by Owner (FSBO).

    List your home

    What's special

    Hardwood floorsNatural lightOpen floor planLaundry spaceVersatile spaceLarge center islandFitness room
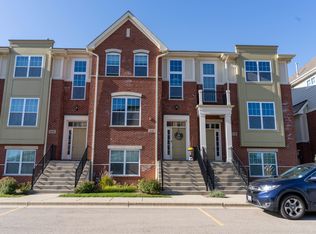

    Welcome to this remarkable 3-level end-unit townhome with windows on two sides, this townhome is bathed in natural light, creating an inviting and uplifting atmosphere throughout. Designed for modern living, step inside and discover a world of comfort and style in this well-appointed home. The main level boasts an open floor plan with hardwood floors, creating a seamless flow throughout. The living room offers a cozy a fireplace, while the adjacent dining area is perfect for entertaining. The kitchen features exquisite quartz countertops, 42" cabinets, and a large center island with counter seating. Off the kitchen, you'll find a charming balcony, ideal for enjoying the fresh air and relaxing on warmer days. Through the French doors in the living room, you'll discover a versatile space that could be used as an office, a guest room, or a cozy TV den. This additional room allows you to tailor it to your specific needs. Each bedroom is a private sanctuary with its own ensuite bathroom and walk-in closet, you'll also find your laundry space on the second level offering you the ultimate in convenience. The lower level is a true bonus, offering endless possibilities. Whether you desire a rec room, office, or extra sleeping area or fitness room, this space is ready to accommodate your lifestyle. This property includes a 2-car attached garage for hassle-free parking and storage. Its location near shopping and restaurants, along with its close proximity to the highway, ensures that you're always well-connected to the amenities and conveniences you need, it is also located in the award-winning Adlai E Stevenson High School district. Don't miss your opportunity to make this your new home. Schedule your viewing today!

    Zillow last checked:

    Listing updated:

    Listed by:

    Valorie Schmidt, ABR,RENE 847-381-7100,

    Jameson Sotheby's International Realty

    Bought with:

    Beth Alberts, SFR

    Compass

    Source: MRED as distributed by MLS GRID,MLS#: 11907790MLS Logo

    Facts & features

    Interior

    Bedrooms & bathrooms
    • Bedrooms: 2
    • Bathrooms: 3
    • Full bathrooms: 2
    • 1/2 bathrooms: 1
    Rooms
    • Room types: Office, Bonus Room
    Primary bedroom
    • Features: Flooring (Carpet), Window Treatments (Blinds), Bathroom (Full)
    • Level: Second
    • Area: 273 Square Feet
    • Dimensions: 21X13
    Bedroom 2
    • Features: Flooring (Carpet), Window Treatments (Blinds)
    • Level: Second
    • Area: 216 Square Feet
    • Dimensions: 18X12
    Bonus room
    • Features: Flooring (Carpet), Window Treatments (Blinds)
    • Level: Lower
    • Area: 300 Square Feet
    • Dimensions: 20X15
    Dining room
    • Features: Flooring (Hardwood), Window Treatments (Blinds)
    • Level: Main
    • Area: 228 Square Feet
    • Dimensions: 12X19
    Kitchen
    • Features: Kitchen (Eating Area-Breakfast Bar, Island), Flooring (Hardwood), Window Treatments (Blinds)
    • Level: Main
    • Area: 126 Square Feet
    • Dimensions: 9X14
    Living room
    • Features: Flooring (Hardwood), Window Treatments (Blinds)
    • Level: Main
    • Area: 210 Square Feet
    • Dimensions: 15X14
    Office
    • Features: Flooring (Hardwood), Window Treatments (Blinds)
    • Level: Main
    • Area: 143 Square Feet
    • Dimensions: 13X11
    Heating
    • Natural Gas, Forced Air
    Cooling
    • Central Air
    Appliances
    • Included: Range, Microwave, Dishwasher, Portable Dishwasher, Refrigerator, Washer, Dryer
    • Laundry: Upper Level, In Unit
    Features
    • Basement: Finished,Partial,Daylight
    • Number of fireplaces: 1
    • Fireplace features: Gas Log, Family Room
    Interior area
    • Total structure area: 0
    • Total interior livable area: 1,904 sqft

    Property

    Parking
    • Total spaces: 2
    • Parking features: Asphalt, Garage Door Opener, On Site, Garage Owned, Attached, Garage
    • Attached garage spaces: 2
    • Has uncovered spaces: Yes
    Accessibility
    • Accessibility features: No Disability Access
    Features
    • Exterior features: Balcony
    Lot
    • Size: 1,306 Square Feet
    • Features: Common Grounds
    Details
    • Parcel number: 15151071080000
    • Special conditions: None

    Construction

    Type & style
    • Home type: Townhouse
    • Property subtype: Townhouse, Single Family Residence
    Materials
    • Brick, Cedar
    • Foundation: Concrete Perimeter
    • Roof: Asphalt
    Condition
    • New construction: No
    • Year built: 2016

    Utilities & green energy

    • Electric: 200+ Amp Service
    • Sewer: Public Sewer
    • Water: Public

    Community & HOA

    Community
    • Subdivision: Lexington Row At Port Clinton Place
    HOA
    • Has HOA: Yes
    • Services included: Insurance, Lawn Care, Snow Removal
    • HOA fee: $302 monthly
    Location
    • Region: Vernon Hills

    Financial & listing details

    • Price per square foot: $236/sqft
    • Tax assessed value: $426,282
    • Annual tax amount: $11,472
    • Date on market: 11/3/2023
    • Listing terms: Conventional
    • Ownership: Fee Simple

    Price history

    DateEventPrice
    11/30/2023Sold$450,000+1.1%$236/sqft
    Source: MRED as distributed by MLS GRID #11907790 Report a problem
    11/16/2023Pending sale$445,000$234/sqft
    Source: MRED as distributed by MLS GRID #11907790 Report a problem
    11/5/2023Contingent$445,000$234/sqft
    Source: MRED as distributed by MLS GRID #11907790 Report a problem
    11/3/2023Listed for sale$445,000-0.6%$234/sqft
    Source: MRED as distributed by MLS GRID #11907790 Report a problem
    11/30/2016Sold$447,501$235/sqft
    Source: Public Record Report a problem

    Public tax history

    YearProperty taxesTax assessment
    2024$12,225 +2.9%$150,718 +6.1%
    2023$11,878 +3.5%$142,080 +6%
    2022$11,471 +4.1%$134,063 +3.4%
    2021$11,019 +2.6%$129,652 +0.7%
    2020$10,740 +3%$128,692 +0.4%
    2019$10,427 +11.6%$128,218 +7%
    2018$9,345 $119,853 +2.4%
    2017$9,345 $117,056
    Find assessor info on the county website

    Neighborhood: 60061

    Nearby schools

    GreatSchools rating
    Schools provided by the listing agent
    • Elementary: Laura B Sprague School
    • Middle: Daniel Wright Junior High School
    • High: Adlai E Stevenson High School
    • District: 103

    Source: MRED as distributed by MLS GRID. This data may not be complete. We recommend contacting the local school district to confirm school assignments for this home.

    Get a cash offer in 3 minutes
    Find out how much your home could sell for in as little as 3 minutes with a no-obligation cash offer.
    Estimated market value
    $498,500
    Get a cash offer in 3 minutes
    Find out how much your home could sell for in as little as 3 minutes with a no-obligation cash offer.
    Estimated market value
    $498,500