Skip main navigation
Off market
  • $496,700

    1142 Windward Ln, Vernon Hills, IL 60061

    3beds
    1,806sqft
    Townhouse
    Built in ----
    -- sqft lot
    $496,700 Zestimate®
    $275/sqft
    $3,449 Estimated rent

    Home value

    $496,700

    $472,000 - $522,000

    $3,449/mo

    Zestimate® history
    Loading
    Loading...

    Owner options

    List your home for rent

    $3,449/mo

    Rent Zestimate®

    Find your next renter with Zillow Rental Manager. Plus, with online applications, you can quickly screen prospective tenants – for free.

    Learn more

    $3,449/mo

    Rent Zestimate®

    Refinance and save

    $3,779/mo

    Est. payment

    Refinancing to a lower rate could help reduce your monthly payments and save thousands over the life of the loan.

    See today's rates

    $3,779/mo

    Est. payment

    Explore your selling options

    Work with a Zillow partner agent

    Leverage their expertise and Zillow's premium Showcase listings to get your home seen by more buyers.

    Get started

    List with your own agent

    Get your home in front of millions of buyers by listing it on Zillow.

    Learn how to do it

    Sell it yourself

    Take full control of how buyers see your home on Zillow by listing For Sale by Owner (FSBO).

    List your home

    What's special

    Nine-foot high ceilingsOversized side-by-side refrigerator

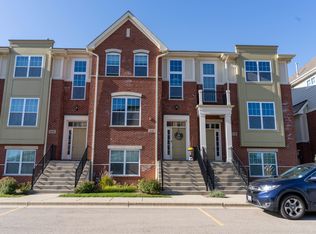
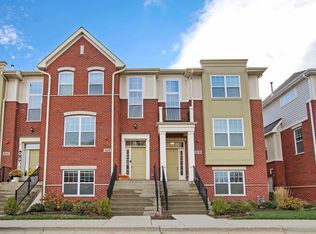
    The NEW and most LUXURIOUS townhouse in the Desired location! Don't miss the opportunity to view and rent this stately, only 10-year-old townhome. Only two residents have lived there. This townhome is TRULY special. Enjoy tranquil POND VIEWS with fountains! The quality finishes added to this property truly set it apart. Nice wood floors are laid throughout the entrance stairs and the MAIL LEVEL. Nine-foot high ceilings. On that level you'll find French doors that open to the sunny formal dining room/office/library (of your choice) which offers peaceful pond views through its oversized windows. On the other side are a large living room, spacious kitchen and dining room. The GOURMET KITCHEN is a showstopper boasting furniture-quality cabinets with granite countertops, 42" Aristocrat upper cabinets, and a center island with breakfast bar seating. It features high-quality, all one GE brand, stainless steel appliances, including an oversized side-by-side refrigerator, a range, a microwave with an exterior vent, and a dishwasher. The kitchen is open to the expanded great room making it ideal for entertaining and everyday living. There is a powder room/closet conveniently located on the main level and don't miss the sliding glass door to the large private BALCONY with newer maintenance-free decking. Upstairs the PRIMARY BEDROOM suite is a beautiful retreat with pond views and tranquil fountains, and a gorgeously appointed bath with soaking tub. It includes a huge walk-in closet with built-in shelves. The second full bathroom upstairs is also stunning and supports the additional bedrooms, which have closets too. Second floor laundry with a full size washer and dryer is a convenient step-saver. The finished LOWER LEVEL, which is 100% above grade, is a bonus Den/Flex room to accommodate your lifestyle and steps off the entry to the private 2-Car attached garage! And the LOCATION is second to none. Walk to VERNON HILLS SOUTH TOWN CENTER, minutes to Starbucks & numerous restaurants and Interstate Access. It is also a short jog or bike ride to miles of trails through the forest preserves along the Des Plaines River. The schools are fantastic - TOP-RANKED, HIGHLY RATED Stevenson High School and Lincolnshire-Prairie View Elementary School District 103, Daniel Wright Junior High. Tenant is responsible for all utility bills (Electricity, Gas, Water/Sewer, Scavenger) and fines/fees. Must follow Association Rules and Regulations. No Smoking. No Pets or an additional Security Deposit may be considered for a pet. Long term contract preferred. Free guest parking.

    This property is off market, which means it's not currently listed for sale or rent on Zillow. This may be different from what's available on other websites or public sources.
    Zillow last checked:

    Listing updated:

    Source: Zillow Rentals

    Facts & features

    Interior

    Bedrooms & bathrooms
    • Bedrooms: 3
    • Bathrooms: 3
    • Full bathrooms: 3
    Heating
    • Forced Air
    Cooling
    • Air Conditioner, Central Air
    Appliances
    • Included: Dishwasher, Dryer, Freezer, Microwave, Oven, Refrigerator, Washer
    • Laundry: In Unit
    Features
    • Walk In Closet
    • Flooring: Carpet, Hardwood, Tile
    Interior area
    • Total interior livable area: 1,806 sqft

    Property

    Parking
    • Parking features: Attached, Off Street
    • Has attached garage: Yes
    • Details: Contact manager
    Accessibility
    • Accessibility features: Disabled access
    Features
    • Exterior features: Bicycle storage, Electricity not included in rent, Gas not included in rent, Heating system: Forced Air, Plenty of additional guest parking is available, Quiet Lakeview Location, Radon mitigation system, Ready to move in!, Sewage not included in rent, Walk In Closet, Water not included in rent
    Details
    • Parcel number: 1515107119

    Construction

    Type & style
    • Home type: Townhouse
    • Property subtype: Townhouse

    Community & HOA

    Community
    • Deposit fee: $3,550
    Location
    • Region: Vernon Hills

    Financial & listing details

    • Price per square foot: $275/sqft
    • Tax assessed value: $424,566
    • Annual tax amount: $12,902
    • Date on market: 4/29/2026
    • Date available: 06/01/2026
    • Lease term: 1 Year

    Price history

    DateEventPrice
    5/9/2026Listing removed$3,550$2/sqft
    Source: Zillow Rentals Report a problem
    4/29/2026Listed for rent$3,550+4.4%$2/sqft
    Source: Zillow Rentals Report a problem
    1/11/2023Listing removed--
    Source: Zillow Rentals Report a problem
    1/2/2023Price change$3,400+1.8%$2/sqft
    Source: Zillow Rentals Report a problem
    11/30/2022Listed for rent$3,340$2/sqft
    Source: Zillow Rental Manager Report a problem
    11/21/2022Listing removed--
    Source: Zillow Rental Manager Report a problem
    11/17/2022Price change$3,340-1.8%$2/sqft
    Source: Zillow Rental Manager Report a problem
    10/20/2022Price change$3,400-2.9%$2/sqft
    Source: Zillow Rental Manager Report a problem
    9/28/2022Listed for rent$3,500+2.9%$2/sqft
    Source: Zillow Rental Manager Report a problem
    7/2/2022Listing removed--
    Source: Zillow Rental Manager Report a problem
    6/24/2022Listed for rent$3,400$2/sqft
    Source: Zillow Rental Manager Report a problem
    6/22/2022Sold$420,000-6.6%$233/sqft
    Source: MRED as distributed by MLS GRID #11430599 Report a problem
    6/16/2022Pending sale$449,900$249/sqft
    Source: MRED as distributed by MLS GRID #11430599 Report a problem
    6/9/2022Listed for sale$449,900+20.1%$249/sqft
    Source: MRED as distributed by MLS GRID #11430599 Report a problem
    12/5/2016Sold$374,510$207/sqft
    Source: Public Record Report a problem

    Public tax history

    YearProperty taxesTax assessment
    2024$12,902 +2.5%$150,111 +6.1%
    2023$12,581 +5%$141,508 +6%
    2022$11,979 +9.2%$133,523 +3.4%
    2021$10,973 +2.6%$129,130 +0.7%
    2020$10,694 +3%$128,173 +0.4%
    2019$10,383 +11.8%$127,701 +7.2%
    2018$9,288 $119,153 +2.4%
    2017$9,288 $116,372
    Find assessor info on the county website

    Neighborhood: 60061

    Nearby schools

    GreatSchools rating
    Get a cash offer in 3 minutes
    Find out how much your home could sell for in as little as 3 minutes with a no-obligation cash offer.
    Estimated market value
    $496,700
    Get a cash offer in 3 minutes
    Find out how much your home could sell for in as little as 3 minutes with a no-obligation cash offer.
    Estimated market value
    $496,700