Skip main navigation
Sold for $1,600,000
  • $1,600,000

    11380 E SAND HILLS Road N, Scottsdale, AZ 85255

    4beds
    4baths
    3,208sqft
    Single Family Residence
    Built in 2009
    0.54 Acres Lot
    $1,758,100 Zestimate®
    $499/sqft
    $7,430 Estimated rent

    Home value

    $1,758,100

    $1.64M - $1.90M

    $7,430/mo

    Zestimate® history
    Loading
    Loading...

    Owner options

    List your home for rent

    $7,430/mo

    Rent Zestimate®

    Find your next renter with Zillow Rental Manager. Plus, with online applications, you can quickly screen prospective tenants – for free.

    Learn more

    $7,430/mo

    Rent Zestimate®

    Refinance and save

    $7,911/mo

    Est. payment

    Refinancing to a lower rate could help reduce your monthly payments and save thousands over the life of the loan.

    See today's rates

    $7,911/mo

    Est. payment

    Explore your selling options

    Work with a Zillow partner agent

    Leverage their expertise and Zillow's premium Showcase listings to get your home seen by more buyers.

    Get started

    List with your own agent

    Get your home in front of millions of buyers by listing it on Zillow.

    Learn how to do it

    Sell it yourself

    Take full control of how buyers see your home on Zillow by listing For Sale by Owner (FSBO).

    List your home

    What's special

    Split floor planSerene mountain viewsLarge pull-out hamperSmall storage roomCircular family roomGranite countertopsCustom furniture
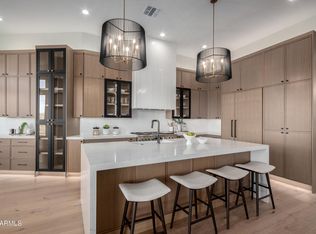
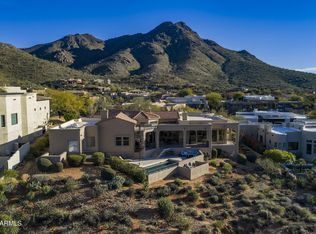
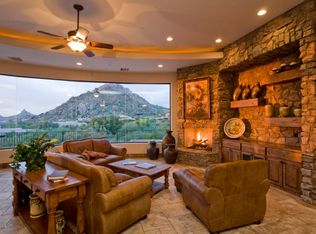
    Gated Troon Ridge Estate, with serene mountain views, sunsets & open space encompass this well designed residence. Split floor plan, 3 spacious bedrooms, each with their own en-suite baths, plus a versatile Den/Office or Exercise room and a lovely powder room. The circular family room comes with custom furniture to take advantage of the panoramic views of Troon Mountain, Pinnacle Peak, and the McDowell Mountains. Step outside to multiple patios complete with a Pebble-Tec saltwater pool, built-in SS BBQ. The chef's kitchen has a 2 year old SS sub zero, double ovens, warming drawer, multiple serving locations & eat in kitchen. The dining room has a built in Miele wine fridge. Fully owned Tesla solar power makes this home extremely efficient, no power bills in 2023. Click more! Solar also has the ability to sell power back to APS. Other features include: Large primary bedroom with awesome bathroom, double sinks with granite countertops, seating counter for makeup station, large tub with jets, hand- held body spray, steam shower, with stone from top to bottom, accents of decorative stainless contemporary stone inserts, rain shower head, and seating for comfort. Frameless glass enclosure. " TOTO bidet and toilet. Linen closet and built in large pull-out hamper, custom walk-in closet with window. A cobblestone paver driveway, paver front courtyard and all patios are pavers, 2 gas fireplaces, security system, water softener, instant recirculating hot water, central vacuum, "AirVac", all Toto toilets. Roof was redone in 2022 with warranty that is good until 10/28/2027. Oversized 3 car garage with storage cabinets and small storage room. This home is immaculate. Don't miss it! views in all directions...Troon Mountain, Pinnacle Peak and the McDowell Mountains. North /South exposure with mesmerizing sunsets. Easy lock and leave for a 2nd home as well. Seller is offering up to 3% concession for rate buydowns, prepaids, and/or closing costs

    Zillow last checked:

    Listing updated:

    Listed by:

    Sheryl Matuszak 480-250-6504,

    NORTH&CO.,

    Nicholas Roberts,

    NORTH&CO.

    Bought with:

    Lorena Gonzalez, SA690606000

    My Home Group Real Estate

    Source: ARMLS,MLS#: 6637893MLS Logo

    Facts & features

    Interior

    Bedrooms & bathrooms
    • Bedrooms: 4
    • Bathrooms: 4
    Heating
    • Natural Gas
    Cooling
    • Central Air, Ceiling Fan(s)
    Appliances
    • Included: Gas Cooktop
    Features
    • High Speed Internet, Granite Counters, Double Vanity, Eat-in Kitchen, Breakfast Bar, Kitchen Island, Bidet, Full Bth Master Bdrm, Separate Shwr & Tub
    • Flooring: Carpet, Stone, Tile
    • Windows: Low Emissivity Windows, Double Pane Windows
    • Has basement: No
    Interior area
    • Total structure area: 3,208
    • Total interior livable area: 3,208 sqft

    Property

    Parking
    • Total spaces: 6
    • Parking features: Garage Door Opener, Extended Length Garage, Direct Access
    • Garage spaces: 3
    • Uncovered spaces: 3
    Features
    • Stories: 1
    • Patio & porch: Covered, Patio
    • Exterior features: Storage, Built-in Barbecue
    • Has private pool: Yes
    • Spa features: None, Bath
    • Fencing: Block,Wrought Iron
    Lot
    • Size: 0.54 Acres
    • Features: Sprinklers In Rear, Sprinklers In Front, Desert Front, Gravel/Stone Front
    Details
    • Parcel number: 21702898

    Construction

    Type & style
    • Home type: SingleFamily
    • Property subtype: Single Family Residence
    Materials
    • Stucco, Wood Frame, Painted
    • Roof: Built-Up,Foam
    Condition
    • Year built: 2009

    Utilities & green energy

    • Sewer: Public Sewer
    • Water: City Water

    Community & neighborhood

    Security
    • Security features: Fire Sprinkler System, Security System Owned
    Community
    • Community features: Gated
    Location
    • Region: Scottsdale
    • Subdivision: TROON RIDGE ESTATES 4 LOT 1-78 TR A-D

    HOA & financial

    HOA
    • Has HOA: Yes
    • HOA fee: $600 annually
    • Services included: Street Maint
    • Association name: Amcor Property Prof
    • Association phone: 480-948-5860

    Other

    Other facts
    • Listing terms: Cash,Conventional,VA Loan
    • Ownership: Fee Simple

    Price history

    DateEventPrice
    4/4/2024Sold$1,600,000-8.6%$499/sqft
    Source: ARMLS #6637893 Report a problem
    2/28/2024Listing removed--
    Source: ARMLS #6637893 Report a problem
    2/16/2024Price change$1,750,000-1.4%$546/sqft
    Source: ARMLS #6637893 Report a problem
    1/31/2024Price change$1,775,000-4.1%$553/sqft
    Source: ARMLS #6637893 Report a problem
    1/5/2024Listed for sale$1,850,000+68.2%$577/sqft
    Source: ARMLS #6637893 Report a problem
    8/2/2019Sold$1,100,000$343/sqft
    Source: ARMLS #5936479 Report a problem

    Public tax history

    Tax history is unavailable.

    Neighborhood: Troon

    Nearby schools

    GreatSchools rating
    Schools provided by the listing agent
    • Elementary: Black Mountain Elementary School
    • Middle: Sonoran Trails Middle School
    • High: Cactus Shadows High School
    • District: Cave Creek Unified District

    Source: ARMLS. This data may not be complete. We recommend contacting the local school district to confirm school assignments for this home.

    Get a cash offer in 3 minutes
    Find out how much your home could sell for in as little as 3 minutes with a no-obligation cash offer.
    Estimated market value
    $1,758,100
    Get a cash offer in 3 minutes
    Find out how much your home could sell for in as little as 3 minutes with a no-obligation cash offer.
    Estimated market value
    $1,758,100