Skip main navigation
Sold for $2,375,000
  • $2,375,000

    24025 N 113TH Way, Scottsdale, AZ 85255

    3beds
    3,910sqft
    Single Family Residence
    Built in 2000
    0.81 Acres Lot
    $2,375,100 Zestimate®
    $607/sqft
    $7,649 Estimated rent

    Home value

    $2,375,100

    $2.19M - $2.59M

    $7,649/mo

    Zestimate® history
    Loading
    Loading...

    Owner options

    List your home for rent

    $7,649/mo

    Rent Zestimate®

    Find your next renter with Zillow Rental Manager. Plus, with online applications, you can quickly screen prospective tenants – for free.

    Learn more

    $7,649/mo

    Rent Zestimate®

    Refinance and save

    $11,572/mo

    Est. payment

    Refinancing to a lower rate could help reduce your monthly payments and save thousands over the life of the loan.

    See today's rates

    $11,572/mo

    Est. payment

    Explore your selling options

    Work with a Zillow partner agent

    Leverage their expertise and Zillow's premium Showcase listings to get your home seen by more buyers.

    Get started

    List with your own agent

    Get your home in front of millions of buyers by listing it on Zillow.

    Learn how to do it

    Sell it yourself

    Take full control of how buyers see your home on Zillow by listing For Sale by Owner (FSBO).

    List your home

    What's special

    Integrated misting systemExpansive covered patiosLong tree-lined drivewayGranite countertopsPool with baja shelfSeparate spaElevated lounge area
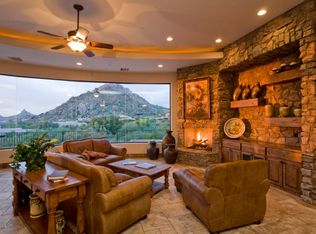
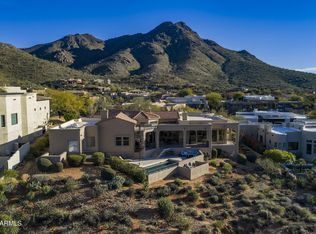
    Tucked away on a private cul-de-sac in Troon Ridge Estates, this stunning custom residence blends timeless character with thoughtful design, creating a true desert retreat. Picturesque in setting and thoughtfully curated, the home showcases refined character with an effortless resort-style feel. A long, tree-lined driveway sets the tone, leading to a private courtyard entry framed by a custom-designed gate by Michael Jones, setting an immediate tone of craftsmanship and distinction. Outdoor living takes center stage, beginning with a charming front patio offering direct views of Troon Mountain and access to a private entry casita complete with its own bath and kitchenette--perfect for guests. The backyard unfolds as a resort-inspired escape, nestled against the McDowell Mountains, where expansive covered patios and accordion pocketing doors create a seamless indoor-outdoor experience. Designed for both relaxation and entertaining, the outdoor spaces feature dual fireplaces, creating multiple gathering areas, along with a large built-in barbecue and dedicated serving station with sink, making hosting effortless. A beautifully appointed dining area beneath a lit pergola sets the scene, while the pool with Baja shelf, separate spa, elevated lounge area, and integrated misting system enhance the overall comfort and resort-style experience. The covered ramada--complete with beamed and latilla ceilings, gas kiva fireplace, and built-in seating--offers a warm and welcoming setting. Rich in architectural detail, this well-executed residence showcases a floor plan with three bedrooms and a separate office, offering both flexibility and livability. A curated blend of stone, wood, and cantera is paired with artisan tile accents, creating a home layered with texture, warmth, and distinctive style. The eat-in kitchen features an 8-burner Viking gas cooktop, highlighted by a custom wood-designed range hood, granite countertops, and a butler's pantry with custom cabinetry extending to the ceiling. In the great room, stone and granite fireplace hearths and niches add depth and visual interest, while the office is enhanced by custom furniture-grade built-in bookcases. Beautifully appointed, the primary suite features a cantera fireplace and direct access to the covered patio and backyard beyond. The spa-like bath is complemented by two custom furniture-grade walk-in closets with chandeliers, creating a boutique-style dressing experience. A junior master suite/secondary bedroom offers its own distinctive design with upholstered wall detailing in a refined grid pattern with wood trim, adding a timeless, tailored aesthetic. The powder room is equally memorable, finished with unique leather wall treatments that further reflect the home's thoughtful design. Set within the highly desirable Troon Ridge Estates, this home offers a rare blend of privacy, natural beauty, and elevated desert living. Surrounded by the dramatic backdrop of Troon Mountain and the McDowell Mountains, and enriched by artistic design elements at every turn, this is a beautifully composed residence that captures the essence of a truly special home.

    Zillow last checked:

    Listing updated:

    Listed by:

    Allan J. Macdonald 480-220-9724,

    Russ Lyon Sotheby's International Realty

    Bought with:

    Michelle Cross, BR656399000

    Russ Lyon Sotheby's International Realty

    Source: ARMLS,MLS#: 7017893MLS Logo

    Facts & features

    Interior

    Bedrooms & bathrooms
    • Bedrooms: 3
    • Bathrooms: 4
    • Full bathrooms: 3
    • 1/2 bathrooms: 1
    Heating
    • Natural Gas
    Cooling
    • Central Air, Ceiling Fan(s), Programmable Thmstat
    Appliances
    • Included: Dryer, Washer, Water Softener Owned, Reverse Osmosis, Refrigerator, Built-in Microwave, Dishwasher, Disposal, Gas Range, Gas Oven, Gas Cooktop
    • Laundry: Inside
    Features
    • Pantry, High Speed Internet, Granite Counters, Double Vanity, Breakfast Bar, 9+ Flat Ceilings, No Interior Steps, Kitchen Island, Full Bth Master Bdrm, Separate Shwr & Tub
    • Flooring: Tile
    • Windows: Double Pane Windows
    • Has basement: No
    • Number of fireplaces: 4
    • Fireplace features: Exterior Fireplace, Living Room, Master Bedroom, Gas
    Interior area
    • Total structure area: 3,910
    • Total interior livable area: 3,910 sqft

    Property

    Parking
    • Total spaces: 3
    • Parking features: Direct Access, Attch'd Gar Cabinets, Storage
    • Garage spaces: 3
    Features
    • Stories: 1
    • Patio & porch: Covered
    • Exterior features: Misting System, Private Yard, Built-in Barbecue
    • Has private pool: Yes
    • Pool features: Outdoor Pool, Heated
    • Has spa: Yes
    • Spa features: Heated, Private
    • Fencing: Block
    • Has view: Yes
    • View description: Mountain(s)
    • Waterfront features: Wash
    Lot
    • Size: 0.81 Acres
    • Features: North/South Exposure, Sprinklers In Rear, Sprinklers In Front, Desert Back, Desert Front, Cul-De-Sac, Auto Timer H2O Front, Auto Timer H2O Back
    Details
    • Additional structures: Shed(s), Gazebo
    • Parcel number: 21702899

    Construction

    Type & style
    • Home type: SingleFamily
    • Property subtype: Single Family Residence
    Materials
    • Stucco, Wood Frame, Painted
    • Foundation: Slab, Concrete Perimeter
    • Roof: Built-Up,Foam
    Condition
    • Year built: 2000
    Details
    • Builder name: Cameron Luxury Homes

    Utilities & green energy

    • Sewer: Public Sewer
    • Water: City Water
    Green energy
    • Water conservation: Tankless Ht Wtr Heat

    Community & HOA

    Community
    • Features: Gated
    • Security: Fire Sprinkler System
    • Subdivision: TROON RIDGE ESTATES 4 LOT 1-78 TR A-D
    HOA
    • Has HOA: Yes
    • Services included: Maintenance Grounds, Street Maint
    • HOA fee: $720 annually
    • HOA name: Troon Ridge III & IV
    • HOA phone: 480-948-5860
    Location
    • Region: Scottsdale

    Financial & listing details

    • Price per square foot: $607/sqft
    • Tax assessed value: $1,638,600
    • Annual tax amount: $5,536
    • Date on market: 4/22/2026
    • Cumulative days on market: 55 days
    • Listing terms: Cash,Conventional
    • Ownership: Fee Simple
    • Road surface type: Asphalt

    Price history

    DateEventPrice
    6/16/2026Sold$2,375,000-5%$607/sqft
    Source: ARMLS #7017893 Report a problem
    4/23/2026Listed for sale$2,500,000+77.3%$639/sqft
    Source: ARMLS #7017893 Report a problem
    1/11/2021Sold$1,410,000-2.8%$361/sqft
    Source: ARMLS #6164791 Report a problem
    12/10/2020Pending sale$1,450,000$371/sqft
    Source: Russ Lyon Sotheby's International Realty #6164791 Report a problem
    11/25/2020Listed for sale$1,450,000+1281%$371/sqft
    Source: Russ Lyon Sotheby's International Realty #6164791 Report a problem
    7/14/1998Sold$105,000$27/sqft
    Source: Public Record Report a problem

    Public tax history

    YearProperty taxesTax assessment
    2025$5,143 -1.9%$163,860 -0.7%
    2024$5,241 +1.8%$164,950 +56.2%
    2023$5,150 -0.6%$105,578 +5%
    2022$5,184 -11.9%$100,550 +4.2%
    2021$5,881 +1.9%$96,510 +1.5%
    2020$5,773 +0.2%$95,060 +3%
    2019$5,762 $92,270 +2%
    2018$5,762 +3.3%$90,430 +1.1%
    2017$5,578 +6.3%$89,430 +4.2%
    2016$5,246 +5%$85,830 +3.6%
    2015$4,995 $82,850 +8.1%
    2014-- $76,670 +11.8%
    2013-- $68,580
    2012-- $68,580 +8.3%
    2011-- $63,310 -14%
    2010-- $73,630 -18.6%
    2009-- $90,470 -17.7%
    2008-- $109,950 +10.5%
    2007-- $99,500 +38.1%
    2006-- $72,050
    2005-- $72,050 +3.1%
    2004-- $69,900
    2003-- $69,900 +4.9%
    2002-- $66,650
    Find assessor info on the county website

    Neighborhood: Troon

    Nearby schools

    GreatSchools rating
    Schools provided by the listing agent
    • Elementary: Desert Sun Academy
    • Middle: Sonoran Trails Middle School
    • High: Cactus Shadows High School
    • District: Cave Creek Unified District

    Source: ARMLS. This data may not be complete. We recommend contacting the local school district to confirm school assignments for this home.

    Get a cash offer in 3 minutes
    Find out how much your home could sell for in as little as 3 minutes with a no-obligation cash offer.
    Estimated market value
    $2,375,100
    Get a cash offer in 3 minutes
    Find out how much your home could sell for in as little as 3 minutes with a no-obligation cash offer.
    Estimated market value
    $2,375,100