House beautiful on private 2-acre lot in picturesque Auburn Township! You've found your dream home that truly has it all...a completely renovated interior with desirable floor plan PLUS incredible outdoor living space w/ oversized Trex deck, pergola and pool, hot tub, firepit and outbuilding. WOW! The 1st floor features gorgeous hardwood flooring and so many flexible living spaces--a dedicated office, living room, vaulted great room w/ Carrera marble fireplace, dining room AND light-filled sunroom. The renovated kitchen has quartz countertops, stainless appliances, custom range hood, center island w/ granite and an amazing walk-in pantry. The half bath is updated (like all bathrooms in the home) and there’s a spacious laundry room near the 3-car heated garage. All 4 bedrooms on the 2nd floor boast vaulted ceilings! You’ll love the dreamy master suite w/ beamed ceiling, feature wall w/ decorative paneling, 2 walk-in closets and stylish ensuite bath with stand-alone tub, quartz countertops, tile shower and private commode. The finished lower level offers several recreation spaces and there’s room to add an addtl bed/bath if needed. The backyard is made for entertaining with a pool level to the maintenance-free deck as well as the hot tub & firepit. The 24’x18’ outbuilding has electricity and water--so many potential uses! This special home is on a sought-after street that’s known for custom homes on large lots and friendly neighbors, and is part of the A-rated Kenston Schools.
Closed
$810,000
11380 Saybrook Ln, Auburn Township, OH 44023
4beds
4,210sqft
Single Family Residence
Built in 1999
2.03 Acres Lot
$872,800 Zestimate®
$192/sqft
$5,035 Estimated rent
Home value
$872,800
$829,000 - $916,000
$5,035/mo
Zestimate® history
Owner options
List your home for rent
$5,035/mo
Rent Zestimate®
Find your next renter with Zillow Rental Manager. Plus, with online applications, you can quickly screen prospective tenants – for free.
$5,035/mo
Rent Zestimate®
Refinance and save
$4,309/mo
Est. payment
Refinancing to a lower rate could help reduce your monthly payments and save thousands over the life of the loan.
$4,309/mo
Est. payment
Explore your selling options
Work with a Zillow partner agent
Leverage their expertise and Zillow's premium Showcase listings to get your home seen by more buyers.
Get startedList with your own agent
Get your home in front of millions of buyers by listing it on Zillow.
Learn how to do itSell it yourself
Take full control of how buyers see your home on Zillow by listing For Sale by Owner (FSBO).
List your homeWhat's special
Half bathHot tubStand-alone tubStylish ensuite bathTile showerBeamed ceilingVaulted ceilings
Zillow last checked:
Listing updated:
Listed by:
Mary Frances LaGanke (216)470-6799,
Howard Hanna
Bought with:
Angelo J Marrali, 2010003589
Howard Hanna
Source: MLS Now,MLS#: 4501181Originating MLS: Akron Cleveland Association of REALTORS
Facts & features
Interior
Bedrooms & bathrooms
- Bedrooms: 4
- Bathrooms: 3
- Full bathrooms: 2
- 1/2 bathrooms: 1
- Main level bathrooms: 1
Primary bedroom
- Description: Flooring: Carpet
- Level: Second
- Dimensions: 17.00 x 13.60
Bedroom
- Description: Flooring: Carpet
- Level: Second
- Dimensions: 11.00 x 10.00
Bedroom
- Description: Flooring: Carpet
- Level: Second
- Dimensions: 12.00 x 11.00
Bedroom
- Description: Flooring: Carpet
- Level: Second
- Dimensions: 13.60 x 11.00
Primary bathroom
- Description: Flooring: Luxury Vinyl Tile
- Level: Second
- Dimensions: 13.00 x 11.00
Bathroom
- Description: Flooring: Ceramic Tile
- Level: First
- Dimensions: 7.40 x 7.00
Bathroom
- Description: Flooring: Ceramic Tile
- Level: Second
- Dimensions: 13.00 x 5.00
Dining room
- Description: Flooring: Wood
- Level: First
- Dimensions: 16.00 x 13.00
Eat in kitchen
- Description: Flooring: Wood
- Level: First
- Dimensions: 19.00 x 15.00
Great room
- Description: Flooring: Wood
- Features: Fireplace
- Level: First
- Dimensions: 23.00 x 17.00
Laundry
- Description: Flooring: Ceramic Tile
- Level: First
- Dimensions: 10.00 x 8.00
Living room
- Description: Flooring: Carpet
- Level: First
- Dimensions: 13.60 x 15.10
Office
- Description: Flooring: Carpet
- Level: First
- Dimensions: 13.60 x 13.00
Other
- Description: Flooring: Carpet
- Level: Lower
- Dimensions: 15.00 x 13.00
Recreation
- Description: Flooring: Carpet
- Level: Lower
- Dimensions: 19.00 x 16.00
Recreation
- Description: Flooring: Carpet
- Level: Lower
- Dimensions: 21.00 x 14.00
Sunroom
- Description: Flooring: Luxury Vinyl Tile
- Level: First
- Dimensions: 13.00 x 11.00
Heating
- Forced Air, Gas
Cooling
- Central Air
Appliances
- Included: Dishwasher, Freezer, Disposal, Microwave, Range, Refrigerator, Water Softener
Features
- Wired for Sound
- Basement: Full,Finished,Sump Pump
- Number of fireplaces: 1
Interior area
- Total structure area: 4,210
- Total interior livable area: 4,210 sqft
- Finished area above ground: 3,283
- Finished area below ground: 927
Property
Parking
- Parking features: Direct Access, Heated Garage, Paved
- Garage spaces: 3
Features
- Levels: Two
- Stories: 2
- Patio & porch: Deck
- Pool features: Above Ground
- Has spa: Yes
- Spa features: Hot Tub
- Fencing: Invisible
- Has view: Yes
- View description: Trees/Woods
Lot
- Size: 2.03 Acres
- Features: Dead End, Wooded
Details
- Additional structures: Outbuilding
- Parcel number: 01117949
Construction
Type & style
- Home type: SingleFamily
- Architectural style: Conventional
- Property subtype: Single Family Residence
Materials
- Stone, Vinyl Siding
- Roof: Asphalt,Fiberglass
Condition
- Year built: 1999
Utilities & green energy
- Sewer: Septic Tank
- Water: Well
Community & HOA
Community
- Subdivision: Saybrook
HOA
- Has HOA: No
Location
- Region: Auburn Township
Financial & listing details
- Price per square foot: $192/sqft
- Tax assessed value: $562,800
- Annual tax amount: $8,671
- Date on market: 11/2/2023
- Cumulative days on market: 55 days
- Listing agreement: Exclusive Right To Sell
- Listing terms: Cash,Conventional
Price history
| Date | Event | Price |
|---|---|---|
| 1/3/2024 | Sold | $810,000+4%$192/sqft |
Source: MLS Now #4501181 Report a problem | ||
| 12/27/2023 | Pending sale | $779,000$185/sqft |
Source: MLS Now #4501181 Report a problem | ||
| 11/5/2023 | Contingent | $779,000$185/sqft |
Source: MLS Now #4501181 Report a problem | ||
| 11/2/2023 | Listed for sale | $779,000+105.5%$185/sqft |
Source: MLS Now #4501181 Report a problem | ||
| 8/6/2010 | Sold | $379,000-5%$90/sqft |
Source: MLS Now #3133240 Report a problem | ||
| 5/15/2010 | Listed for sale | $399,000+78.4%$95/sqft |
Source: Howard Hanna - Chardon #3133240 Report a problem | ||
| 3/9/2000 | Sold | $223,600+224.1%$53/sqft |
Source: Public Record Report a problem | ||
| 3/24/1999 | Sold | $69,000+9.5%$16/sqft |
Source: Public Record Report a problem | ||
| 10/16/1995 | Sold | $63,000$15/sqft |
Source: Public Record Report a problem | ||
Public tax history
| Year | Property taxes | Tax assessment |
|---|---|---|
| 2025 | $9,536 +0.1% | $196,990 |
| 2024 | $9,527 +7.3% | $196,990 |
| 2023 | $8,882 +2.4% | $196,990 +30.9% |
| 2022 | $8,671 -0.3% | $150,540 |
| 2021 | $8,701 -2.8% | $150,540 |
| 2020 | $8,950 +3.9% | $150,540 +10.3% |
| 2019 | $8,615 +0.5% | $136,540 |
| 2018 | $8,570 0% | $136,540 |
| 2017 | $8,573 +7.7% | $136,540 +9.7% |
| 2016 | $7,961 -0.1% | $124,500 |
| 2015 | $7,969 +10.1% | $124,500 |
| 2014 | $7,236 +2.8% | $124,500 |
| 2013 | $7,041 +0.1% | $124,500 |
| 2012 | $7,035 -0.2% | $124,500 |
| 2011 | $7,052 +30.6% | $124,500 +27% |
| 2010 | $5,401 +5% | $98,010 |
| 2009 | $5,143 -0.2% | $98,010 |
| 2008 | $5,155 +1% | $98,010 |
| 2007 | $5,101 -0.5% | $98,010 |
| 2006 | $5,126 -29% | $98,010 -29.4% |
| 2005 | $7,221 +49.4% | $138,750 +37.6% |
| 2004 | $4,832 +1.8% | $100,810 |
| 2003 | $4,747 +0.5% | $100,810 |
| 2002 | $4,723 -1.6% | $100,810 -0.2% |
| 2001 | $4,797 -5% | $101,010 -4.4% |
| 2000 | $5,051 | $105,670 |
Find assessor info on the county website
Neighborhood: 44023
Nearby homes
- $705,5004 bd2 ba3.4k sqft16635 Downey Glen Trl, Chagrin Falls, OH 44023Off Market
- $799,1004 bd3 ba4.8k sqft11400 Saybrook Ln, Chagrin Falls, OH 44023Off Market
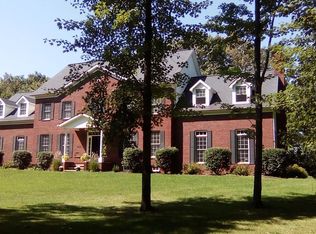
- $656,2004 bd4 ba3.3k sqft16625 Downey Glen Trl, Chagrin Falls, OH 44023Off Market
- $724,9003 bd3 ba3.5k sqft16620 Downey Glen Trl, Chagrin Falls, OH 44023Off Market
- $703,7004 bd2 ba2.9k sqft11395 Saybrook Ln, Chagrin Falls, OH 44023Off Market
- $785,7004 bd3 ba2.6k sqft11375 Saybrook Ln, Chagrin Falls, OH 44023Off Market
- $1,122,1003 bd2 ba5k sqft11365 Saybrook Ln, Chagrin Falls, OH 44023Off Market
- $884,9004 bd4 ba3.4k sqft16615 Downey Glen Trl, Chagrin Falls, OH 44023Off Market
Nearby schools
GreatSchools rating
- 10/10Timmons Elementary SchoolGrades: PK-3Distance: 3.8 mi
- 8/10Kenston High SchoolGrades: 8-12Distance: 4 mi
- 7/10Kenston Middle SchoolGrades: 4-7Distance: 4.1 mi
Schools provided by the listing agent
- District: Kenston LSD - 2804
Source: MLS Now. This data may not be complete. We recommend contacting the local school district to confirm school assignments for this home.
Get a cash offer in 3 minutes
Find out how much your home could sell for in as little as 3 minutes with a no-obligation cash offer.
Estimated market value
$872,800
Get a cash offer in 3 minutes
Find out how much your home could sell for in as little as 3 minutes with a no-obligation cash offer.
Estimated market value
$872,800
- Ohio
- Geauga County
- Chagrin Falls
- 44023
- 11380 Saybrook Ln
Nearby cities
Nearby neighborhoods
Nearby zip codes
Other Chagrin Falls Topics
