Skip main navigation
Off market
  • $794,800

    11400 Saybrook Ln, Chagrin Falls, OH 44023

    4beds
    4,800sqft
    SingleFamily
    Built in 2001
    2 Acres Lot
    $794,800 Zestimate®
    $166/sqft
    $5,277 Estimated rent

    Home value

    $794,800

    $747,000 - $850,000

    $5,277/mo

    Zestimate® history
    Loading
    Loading...

    Owner options

    List your home for rent

    $5,277/mo

    Rent Zestimate®

    Find your next renter with Zillow Rental Manager. Plus, with online applications, you can quickly screen prospective tenants – for free.

    Learn more

    $5,277/mo

    Rent Zestimate®

    Refinance and save

    $5,252/mo

    Est. payment

    Refinancing to a lower rate could help reduce your monthly payments and save thousands over the life of the loan.

    See today's rates

    $5,252/mo

    Est. payment

    Explore your selling options

    Work with a Zillow partner agent

    Leverage their expertise and Zillow's premium Showcase listings to get your home seen by more buyers.

    Get started

    List with your own agent

    Get your home in front of millions of buyers by listing it on Zillow.

    Learn how to do it

    Sell it yourself

    Take full control of how buyers see your home on Zillow by listing For Sale by Owner (FSBO).

    List your home

    What's special

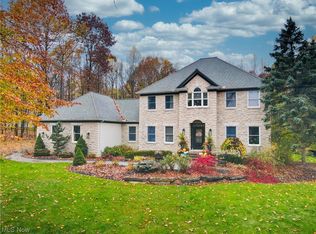
    Well-maintained and comfortable living is this brick Georgian style home on 2 wooded acres. Walk into the front central foyer with an adjacent large dining room and a library, both rooms feature hardwood Brazilian cherry flooring. The kitchen has all desired conveniences with many extra cabinets, a pantry, built-in hutch, center island with gas cooktop, double-oven and granite countertops. The large snack bar and eating area has a 9ft. sliding glass door to the outside spacious deck and private wooded backyard. The kitchen area is open and overlooks into the sunken great room with an all brick wood-burning fireplace, hardwood maple flooring and a wall of windows making this room truly the most comfortable place to relax or entertain. Upstairs is the owners bedroom wing of the home that offers a huge private suite including a dressing room, oversized walk-in closet and a sitting lounge that is the ultimate cozy retreat. Three additional bedrooms and main bath complete this second floor. A large bonus room is on the upper third level and functions as a flexible space for media video game room, hobby space or exercise room while the lower level provides additional storage space or awaits your finishing touches for more living space. The attached 3car garage is heated with a wall of cabinets, lots of extra storage and provides easy access into the mudroom/laundry room. Windows in every room fills this home with natural light and views of the private wooded landscape making this the perfect setting; its country living with all your nearby conveniences close to highways, shopping and the best nature parks with walking trails, boating and fishing. This is truly a perfect home you will want to own!

    This property is not currently displayed as for sale or rent on Zillow. This may be different from what's on other websites or public sources.

    Facts & features

    Interior

    Bedrooms & bathrooms
    • Bedrooms: 4
    • Bathrooms: 3
    • Full bathrooms: 2
    • 1/2 bathrooms: 1
    Heating
    • Forced air, Gas
    Cooling
    • Central
    Appliances
    • Included: Dishwasher, Dryer, Garbage disposal, Microwave, Range / Oven, Refrigerator, Washer
    Features
    • Flooring: Tile, Carpet, Hardwood
    • Basement: Unfinished
    • Has fireplace: Yes
    Interior area
    • Total interior livable area: 4,800 sqft

    Property

    Parking
    • Total spaces: 4
    • Parking features: Garage - Attached
    Features
    • Exterior features: Vinyl, Brick
    • Has view: Yes
    • View description: Park
    Lot
    • Size: 2 Acres
    Details
    • Parcel number: 01117866

    Construction

    Type & style
    • Home type: SingleFamily
    • Architectural style: Conventional
    Materials
    • Foundation: Crawl/Raised
    • Roof: Asphalt
    Condition
    • Year built: 2001

    Community & HOA

    Location
    • Region: Chagrin Falls

    Financial & listing details

    • Price per square foot: $166/sqft
    • Tax assessed value: $679,800
    • Annual tax amount: $11,511

    Price history

    DateEventPrice
    7/13/2021Sold$555,000-7.3%$116/sqft
    Source: MLS Now #4278330 Report a problem
    6/3/2021Pending sale$599,000$125/sqft
    Source: MLS Now #4278330 Report a problem
    5/24/2021Price change$599,000-7.8%$125/sqft
    Source: MLS Now #4278330 Report a problem
    5/12/2021Listed for sale$650,000+32.7%$135/sqft
    Source: MLS Now #4278330 Report a problem
    9/10/2015Listing removed$490,000$102/sqft
    Source: Platinum Real Estate #3652807 Report a problem
    9/13/2014Listed for sale$490,000-0.4%$102/sqft
    Source: Platinum Real Estate Professionals, LLC #3652807 Report a problem
    8/6/2014Listing removed$492,000$103/sqft
    Source: Greater Cleveland Southeast #3472591 Report a problem
    2/11/2014Price change$492,000-1.4%$103/sqft
    Source: Greater Cleveland Southeast #3472591 Report a problem
    10/22/2013Price change$499,000-2.3%$104/sqft
    Source: Howard Hanna - Pepper Pike #3428734 Report a problem
    6/25/2013Price change$511,000-2.5%$106/sqft
    Source: Howard Hanna - Pepper Pike #3302514 Report a problem
    7/21/2012Listed for sale$524,000-0.2%$109/sqft
    Source: Howard Hanna - Pepper Pike #3302514 Report a problem
    8/6/2010Listing removed$524,900$109/sqft
    Source: RE/MAX Haven Realty #2504656 Report a problem
    2/26/2010Listed for sale$524,900$109/sqft
    Source: RE/MAX Haven Realty #2504656 Report a problem
    1/16/2010Listing removed$524,900$109/sqft
    Source: NCI #2504656 Report a problem
    7/9/2009Price change$524,900-2.6%$109/sqft
    Source: NCI #2504656 Report a problem
    12/22/2008Listed for sale$539,000$112/sqft
    Source: NCI #2504656 Report a problem

    Public tax history

    YearProperty taxesTax assessment
    2025$11,511 +0.1%$237,930
    2024$11,499 +7.3%$237,930
    2023$10,721 -0.1%$237,930 +27.7%
    2022$10,727 -0.4%$186,380
    2021$10,765 -2.8%$186,380
    2020$11,072 +4.5%$186,380 +10.9%
    2019$10,597 +0.5%$168,080
    2018$10,542 0%$168,080
    2017$10,545 +2%$168,080 +3.8%
    2016$10,341 -0.1%$161,910
    2015$10,351 +10.1%$161,910
    2014$9,398 +2.8%$161,910
    2013$9,144 +0.1%$161,910
    2012$9,137 -0.2%$161,910
    2011$9,158 +0.1%$161,910 -2.8%
    2010$9,153 +5%$166,500
    2009$8,716 -0.2%$166,500
    2008$8,735 +1%$166,500
    2007$8,645 -0.5%$166,500
    2006$8,687 +0.4%$166,500
    2005$8,653 +29.2%$166,500 +18.9%
    2004$6,697 +1.8%$140,010
    2003$6,580 +0.5%$140,010
    2002$6,545 +594.6%$140,010 +620.6%
    2001$942 $19,430
    Find assessor info on the county website

    Neighborhood: 44023

    Nearby schools

    GreatSchools rating
    Schools provided by the listing agent
    • District: Kenston LSD

    Source: The MLS. This data may not be complete. We recommend contacting the local school district to confirm school assignments for this home.

    Get a cash offer in 3 minutes
    Find out how much your home could sell for in as little as 3 minutes with a no-obligation cash offer.
    Estimated market value
    $794,800
    Get a cash offer in 3 minutes
    Find out how much your home could sell for in as little as 3 minutes with a no-obligation cash offer.
    Estimated market value
    $794,800