This home features 3 bedrooms, 2 bathrooms, an open-concept kitchen, a gathering room, a morning room, and a 3-car garage with storage. As soon as you enter the home you are welcomed by the spacious gathering room with a gas corner fireplace. The kitchen is open to the gathering room. The kitchen includes our gourmet package that features a GEA microwave, dishwasher, double oven, and cooktop. Right off the kitchen is the morning room. The opposite side of the home features a full bath and 2 secondary bedrooms, each with its own walk-in closets. The owners suite is equipped a tray ceiling with a private spa bathroom and a spacious walk-in closet. Enjoy the great outdoors on the rear patio.
Sold
$450,000
11383 Wicker Ln, Noblesville, IN 46060
3beds
2,231sqft
Residential, Single Family Residence
Built in 2022
0.25 Acres Lot
$452,300 Zestimate®
$202/sqft
$2,591 Estimated rent
Home value
$452,300
$430,000 - $475,000
$2,591/mo
Zestimate® history
Owner options
List your home for rent
$2,591/mo
Rent Zestimate®
Find your next renter with Zillow Rental Manager. Plus, with online applications, you can quickly screen prospective tenants – for free.
$2,591/mo
Rent Zestimate®
Refinance and save
$5,906/mo
Est. payment
Refinancing to a lower rate could help reduce your monthly payments and save thousands over the life of the loan.
$5,906/mo
Est. payment
Explore your selling options
Work with a Zillow partner agent
Leverage their expertise and Zillow's premium Showcase listings to get your home seen by more buyers.
Get startedList with your own agent
Get your home in front of millions of buyers by listing it on Zillow.
Learn how to do itSell it yourself
Take full control of how buyers see your home on Zillow by listing For Sale by Owner (FSBO).
List your homeWhat's special
Gas corner fireplaceMorning roomGathering roomSpacious gathering roomTray ceilingOpen-concept kitchenPrivate spa bathroom
Zillow last checked:
Listing updated:
Listed by:
Cassie Newman 317-286-6926,
M/I Homes of Indiana, L.P.
Bought with:
Non-BLC Member
MIBOR REALTOR® Association
Source: MIBOR as distributed by MLS GRID,MLS#: 21920539
Facts & features
Interior
Bedrooms & bathrooms
- Bedrooms: 3
- Bathrooms: 2
- Full bathrooms: 2
- Main level bathrooms: 2
- Main level bedrooms: 3
Primary bedroom
- Level: Main
- Area: 221 Square Feet
- Dimensions: 17x13
Bedroom 2
- Level: Main
- Area: 132 Square Feet
- Dimensions: 11x12
Bedroom 3
- Level: Main
- Area: 120 Square Feet
- Dimensions: 10x12
Other
- Features: Vinyl Plank
- Level: Main
- Area: 81 Square Feet
- Dimensions: 9x9
Breakfast room
- Features: Vinyl Plank
- Level: Main
- Area: 112 Square Feet
- Dimensions: 14x8
Great room
- Features: Vinyl Plank
- Level: Main
- Area: 442 Square Feet
- Dimensions: 17x26
Kitchen
- Features: Vinyl Plank
- Level: Main
- Area: 168 Square Feet
- Dimensions: 12x14
Sun room
- Features: Vinyl Plank
- Level: Main
- Area: 144 Square Feet
- Dimensions: 12x12
Heating
- Forced Air
Cooling
- Has cooling: Yes
Appliances
- Included: Electric Cooktop, Dishwasher, Disposal, Microwave, Double Oven, Electric Water Heater
- Laundry: Main Level
Features
- Vaulted Ceiling(s), Walk-In Closet(s), High Speed Internet, Kitchen Island, Smart Thermostat
- Windows: Screens, Windows Vinyl
- Has basement: No
- Number of fireplaces: 1
- Fireplace features: Gas Log, Gas Starter, Great Room
Interior area
- Total structure area: 2,231
- Total interior livable area: 2,231 sqft
- Finished area below ground: 0
Property
Parking
- Total spaces: 2
- Parking features: Attached, Concrete
- Attached garage spaces: 2
Features
- Levels: One
- Stories: 1
- Patio & porch: Covered
Lot
- Size: 0.25 Acres
- Features: Sidewalks, Street Lights, Trees-Small (Under 20 Ft)
Details
- Parcel number: 291109029012000013
Construction
Type & style
- Home type: SingleFamily
- Architectural style: Ranch
- Property subtype: Residential, Single Family Residence
Materials
- Brick, Cement Siding
- Foundation: Slab
Condition
- New construction: No
- Year built: 2022
Details
- Builder name: Mi Homes
Utilities & green energy
- Water: Municipal/City
Community & HOA
Community
- Subdivision: Merion
HOA
- Has HOA: Yes
- Services included: Association Builder Controls, Clubhouse, Entrance Common, Lawncare, Maintenance, Snow Removal
- HOA fee: $3,100 annually
- HOA phone: 317-541-0000
Location
- Region: Noblesville
Financial & listing details
- Price per square foot: $202/sqft
- Tax assessed value: $419,800
- Annual tax amount: $32
- Date on market: 5/11/2023
- Cumulative days on market: 135 days
Price history
| Date | Event | Price |
|---|---|---|
| 10/31/2023 | Sold | $450,000-3.2%$202/sqft |
Source:  MIBOR as distributed by MLS GRID #21920539 Report a problem MIBOR as distributed by MLS GRID #21920539 Report a problem | ||
| 9/22/2023 | Pending sale | $464,990$208/sqft |
Source: MIBOR as distributed by MLS GRID #21920539 Report a problem | ||
| 9/7/2023 | Price change | $464,990-0.9%$208/sqft |
Source: MIBOR as distributed by MLS GRID #21920539 Report a problem | ||
| 8/16/2023 | Price change | $468,990-0.2%$210/sqft |
Source: MIBOR as distributed by MLS GRID #21920539 Report a problem | ||
| 7/31/2023 | Price change | $469,990-2.1%$211/sqft |
Source: MIBOR as distributed by MLS GRID #21920539 Report a problem | ||
| 6/6/2023 | Price change | $479,990-0.5%$215/sqft |
Source: MIBOR as distributed by MLS GRID #21920539 Report a problem | ||
| 5/10/2023 | Listed for sale | $482,570$216/sqft |
Source:  M/I Homes Report a problem M/I Homes Report a problem | ||
Public tax history
| Year | Property taxes | Tax assessment |
|---|---|---|
| 2025 | $5,045 +984.9% | $419,800 +3.4% |
| 2024 | $465 | $406,000 +466.2% |
| 2023 | -- | $71,700 |
Find assessor info on the county website
Neighborhood: 46060
Nearby homes
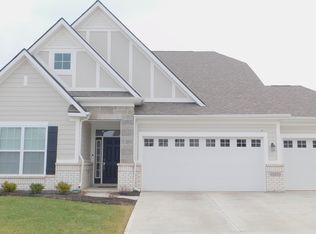
- $445,0003 bd2 ba2.2k sqft11371 Wicker Ln, Noblesville, IN 46060Sold
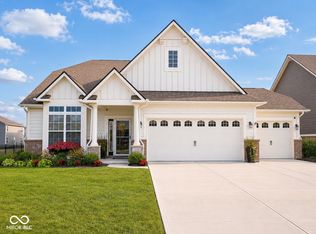
- $485,0003 bd3 ba2.3k sqft11395 Wicker Ln, Noblesville, IN 46060Sold
- $442,5005 bd4 ba2.8k sqft11378 Dippers Ln, Noblesville, IN 46060Sold

- $445,0002 bd2 ba2.4k sqft11359 Wicker Ln, Noblesville, IN 46060Sold

- $475,0005 bd4 ba3k sqft11388 Dippers Ln, Noblesville, IN 46060Sold
- $471,9993 bd2 ba2.3k sqft11382 Wicker Ln, Noblesville, IN 46060For Sale
- $411,9903 bd2 ba2k sqft11370 Wicker Ln, Noblesville, IN 46060Sold
- $2,8605 bd3 ba2.8k sqft11398 Dippers Ln, Noblesville, IN 46060For Rent
Nearby schools
GreatSchools rating
- 7/10Promise Road ElementaryGrades: PK-5Distance: 1.1 mi
- 8/10Noblesville Middle SchoolGrades: 6-8Distance: 3.2 mi
- 10/10Noblesville High SchoolGrades: 9-12Distance: 2.8 mi
Get a cash offer in 3 minutes
Find out how much your home could sell for in as little as 3 minutes with a no-obligation cash offer.
Estimated market value
$452,300
Get a cash offer in 3 minutes
Find out how much your home could sell for in as little as 3 minutes with a no-obligation cash offer.
Estimated market value
$452,300
- Indiana
- Hamilton County
- Noblesville
- 46060
- 11383 Wicker Ln
Nearby cities
Nearby neighborhoods
Nearby zip codes
Other Noblesville Topics
