Mr. and Mrs. Clean live here! This meticulous 2022-built home offers nearly 2,400 sq. ft. of thoughtfully designed space, all on one level, with 3 bedrooms, a flex room, 2.5 baths, and a generous 3-car garage. Best of all, the community offers optional lawncare and snow removal plans, giving you the ease of low-maintenance living without sacrificing space or quality. Inside, fresh paint, luxury vinyl plank flooring, and custom window treatments make this home shine like a model. The gourmet kitchen is the showstopper, featuring quartz counters, GE Profile appliances with double ovens, a large entertainer's island, soft-close cabinetry, backsplash, updated fixtures, and a NEW custom pantry from Up Closets. The dining area and great room flow seamlessly together, complete with a cozy gas fireplace and custom mantle. The primary suite delivers a private retreat with walk-in closet, expanded dual vanity, walk-in tile shower, and private water closet. Secondary bedrooms are spacious, with a beautifully appointed Jack-and-Jill bath. Don't miss the oversized storage closet near the secondary bedrooms! Step outside to the covered patio with ceiling fan that feels like an outdoor living room, overlooking a tree-lined yard kept lush by a multi-zone Rain Bird irrigation system. Pride of ownership shines throughout, located just minutes from I-69, Hamilton Town Center, Costco, and Sagamore Golf Club.
Sold
$485,000
11395 Wicker Ln, Noblesville, IN 46060
3beds
2,376sqft
Residential, Single Family Residence
Built in 2022
0.25 Acres Lot
$487,300 Zestimate®
$204/sqft
$2,671 Estimated rent
Home value
$487,300
$463,000 - $512,000
$2,671/mo
Zestimate® history
Owner options
List your home for rent
$2,671/mo
Rent Zestimate®
Find your next renter with Zillow Rental Manager. Plus, with online applications, you can quickly screen prospective tenants – for free.
$2,671/mo
Rent Zestimate®
Refinance and save
$3,237/mo
Est. payment
Refinancing to a lower rate could help reduce your monthly payments and save thousands over the life of the loan.
$3,237/mo
Est. payment
Explore your selling options
Work with a Zillow partner agent
Leverage their expertise and Zillow's premium Showcase listings to get your home seen by more buyers.
Get startedList with your own agent
Get your home in front of millions of buyers by listing it on Zillow.
Learn how to do itSell it yourself
Take full control of how buyers see your home on Zillow by listing For Sale by Owner (FSBO).
List your homeWhat's special
Secondary bedrooms are spaciousFlex roomWalk-in tile showerQuartz countersCustom window treatmentsExpanded dual vanityUpdated fixtures
Zillow last checked:
Listing updated:
Listed by:
Evan Elliott 317-903-8036,
Elliott Real Estate
Bought with:
Jessica Rohlman
CENTURY 21 Scheetz
Source: MIBOR as distributed by MLS GRID,MLS#: 22093290
Facts & features
Interior
Bedrooms & bathrooms
- Bedrooms: 3
- Bathrooms: 3
- Full bathrooms: 2
- 1/2 bathrooms: 1
- Main level bathrooms: 3
- Main level bedrooms: 3
Primary bedroom
- Level: Main
- Area: 204 Square Feet
- Dimensions: 12x17
Bedroom 2
- Level: Main
- Area: 144 Square Feet
- Dimensions: 12x12
Bedroom 3
- Level: Main
- Area: 156 Square Feet
- Dimensions: 12x13
Breakfast room
- Level: Main
- Area: 187 Square Feet
- Dimensions: 11x17
Great room
- Level: Main
- Area: 345 Square Feet
- Dimensions: 15x23
Kitchen
- Level: Main
- Area: 180 Square Feet
- Dimensions: 12x15
Laundry
- Level: Main
- Area: 56 Square Feet
- Dimensions: 8x7
Library
- Level: Main
- Area: 156 Square Feet
- Dimensions: 12x13
Heating
- Forced Air, Natural Gas
Cooling
- Central Air
Appliances
- Included: Electric Cooktop, Dishwasher, Disposal, Microwave, Double Oven, Electric Water Heater
- Laundry: Main Level
Features
- Tray Ceiling(s), Walk-In Closet(s), High Speed Internet, Kitchen Island, Pantry
- Windows: Wood Work Painted
- Has basement: No
- Number of fireplaces: 1
- Fireplace features: Family Room, Gas Log, Gas Starter
Interior area
- Total structure area: 2,376
- Total interior livable area: 2,376 sqft
Property
Parking
- Total spaces: 3
- Parking features: Attached
- Attached garage spaces: 3
Features
- Levels: One
- Stories: 1
- Patio & porch: Covered
- Exterior features: Sprinkler System
Lot
- Size: 0.25 Acres
- Features: Sidewalks, Street Lights, Trees-Small (Under 20 Ft)
Details
- Parcel number: 291109027019000013
- Horse amenities: None
Construction
Type & style
- Home type: SingleFamily
- Architectural style: Ranch
- Property subtype: Residential, Single Family Residence
Materials
- Brick, Cement Siding
- Foundation: Slab
Condition
- New construction: No
- Year built: 2022
Details
- Builder name: Mi Homes
Utilities & green energy
- Electric: 220 Volts
- Water: Public
Community & HOA
Community
- Features: Low Maintenance Lifestyle
- Subdivision: Merion
HOA
- Has HOA: Yes
- Amenities included: Clubhouse, Maintenance
- Services included: Association Builder Controls, Clubhouse, Entrance Common, Maintenance
- HOA fee: $200 quarterly
- HOA phone: 317-541-0000
Location
- Region: Noblesville
Financial & listing details
- Price per square foot: $204/sqft
- Tax assessed value: $423,000
- Annual tax amount: $5,096
- Date on market: 4/3/2026
- Cumulative days on market: 42 days
Price history
| Date | Event | Price |
|---|---|---|
| 6/18/2026 | Sold | $485,000$204/sqft |
Source:  MIBOR as distributed by MLS GRID #22093290 Report a problem MIBOR as distributed by MLS GRID #22093290 Report a problem | ||
| 5/14/2026 | Pending sale | $485,000$204/sqft |
Source: MIBOR as distributed by MLS GRID #22093290 Report a problem | ||
| 4/3/2026 | Listed for sale | $485,000+2.1%$204/sqft |
Source: MIBOR as distributed by MLS GRID #22093290 Report a problem | ||
| 10/9/2025 | Listing removed | $475,000$200/sqft |
Source: MIBOR as distributed by MLS GRID #22060949 Report a problem | ||
| 10/6/2025 | Price change | $475,000-1%$200/sqft |
Source: MIBOR as distributed by MLS GRID #22060949 Report a problem | ||
| 9/25/2025 | Price change | $479,7900%$202/sqft |
Source: MIBOR as distributed by MLS GRID #22060949 Report a problem | ||
| 9/6/2025 | Listed for sale | $479,900+4.3%$202/sqft |
Source: MIBOR as distributed by MLS GRID #22060949 Report a problem | ||
| 6/4/2024 | Listing removed | -- |
Source:  M/I Homes Report a problem M/I Homes Report a problem | ||
| 8/14/2023 | Listed for sale | $459,990+3.4%$194/sqft |
Source: M/I Homes Report a problem | ||
| 4/13/2023 | Sold | $445,000-3.3%$187/sqft |
Source: MIBOR as distributed by MLS GRID #21858991 Report a problem | ||
| 3/10/2023 | Pending sale | $459,990$194/sqft |
Source: MIBOR as distributed by MLS GRID #21858991 Report a problem | ||
| 3/1/2023 | Listed for sale | $459,990$194/sqft |
Source: MIBOR as distributed by MLS GRID #21858991 Report a problem | ||
| 1/1/2023 | Pending sale | $459,990$194/sqft |
Source: MIBOR as distributed by MLS GRID #21858991 Report a problem | ||
| 12/15/2022 | Price change | $459,990-4.2%$194/sqft |
Source: MIBOR as distributed by MLS GRID #21858991 Report a problem | ||
| 10/6/2022 | Price change | $479,990-0.4%$202/sqft |
Source: MIBOR as distributed by MLS GRID #21858991 Report a problem | ||
| 8/23/2022 | Price change | $482,000+22.6%$203/sqft |
Source: MIBOR as distributed by MLS GRID #21858991 Report a problem | ||
| 8/18/2022 | Price change | $392,990-19%$165/sqft |
Source: M/I Homes #21858991 Report a problem | ||
| 8/8/2022 | Price change | $485,000-0.9%$204/sqft |
Source: MIBOR as distributed by MLS GRID #21858991 Report a problem | ||
| 7/27/2022 | Price change | $489,650-1%$206/sqft |
Source: MIBOR as distributed by MLS GRID #21858991 Report a problem | ||
| 6/14/2022 | Price change | $494,650-0.6%$208/sqft |
Source: MIBOR as distributed by MLS GRID #21858991 Report a problem | ||
| 5/14/2022 | Price change | $497,650+2.1%$209/sqft |
Source: M/I Homes Report a problem | ||
| 5/2/2022 | Listed for sale | $487,650$205/sqft |
Source: M/I Homes Report a problem | ||
Public tax history
| Year | Property taxes | Tax assessment |
|---|---|---|
| 2025 | $5,036 -1.2% | $423,000 +4.4% |
| 2024 | $5,096 +167.5% | $405,300 -0.8% |
| 2023 | $1,905 | $408,700 +483.9% |
| 2022 | -- | $70,000 |
Find assessor info on the county website
Neighborhood: 46060
Nearby homes
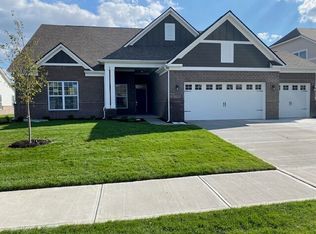
- $450,0003 bd2 ba2.2k sqft11383 Wicker Ln, Noblesville, IN 46060Sold
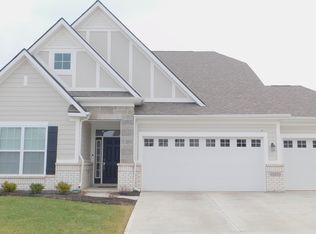
- $445,0003 bd2 ba2.2k sqft11371 Wicker Ln, Noblesville, IN 46060Sold
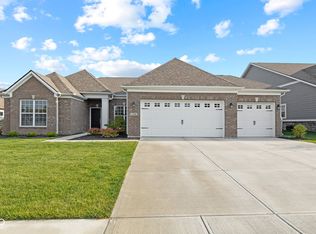
- $475,0003 bd2 ba2.3k sqft11419 Wicker Ln, Noblesville, IN 46060Sold
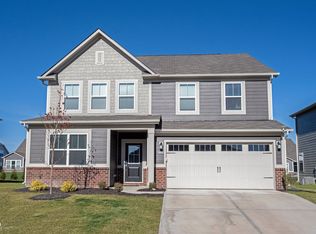
- $475,0005 bd4 ba3k sqft11388 Dippers Ln, Noblesville, IN 46060Sold
- $442,5005 bd4 ba2.8k sqft11378 Dippers Ln, Noblesville, IN 46060Sold
- $2,8605 bd3 ba2.8k sqft11398 Dippers Ln, Noblesville, IN 46060For Rent
- $425,6005 bd3 ba2.8k sqft11398 Dippers Ln, Noblesville, IN 46060Off Market
- $429,0003 bd2 ba2k sqft11394 Wicker Ln, Noblesville, IN 46060Sold
Nearby schools
GreatSchools rating
- 7/10Promise Road ElementaryGrades: PK-5Distance: 1.2 mi
- 8/10Noblesville Middle SchoolGrades: 6-8Distance: 3.2 mi
- 10/10Noblesville High SchoolGrades: 9-12Distance: 2.8 mi
Schools provided by the listing agent
- Elementary: Promise Road Elementary
- Middle: Noblesville East Middle School
- High: Noblesville High School
Source: MIBOR as distributed by MLS GRID. This data may not be complete. We recommend contacting the local school district to confirm school assignments for this home.
Get a cash offer in 3 minutes
Find out how much your home could sell for in as little as 3 minutes with a no-obligation cash offer.
Estimated market value
$487,300
Get a cash offer in 3 minutes
Find out how much your home could sell for in as little as 3 minutes with a no-obligation cash offer.
Estimated market value
$487,300
- Indiana
- Hamilton County
- Noblesville
- 46060
- 11395 Wicker Ln
Nearby cities
Nearby neighborhoods
Nearby zip codes
Other Noblesville Topics
