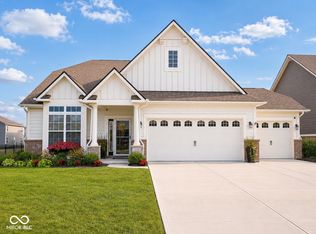
Experience the perfect blend of luxury and convenience in this brand new 3 bedroom, 2 bathroom, 3 car garage ranch home, constructed in 2022 by M/I Homes and still maintains the builder's structural warranty. Nestled in a prime location, just minutes from the Ruoff Music Center, Hamilton Town Center, and Mojo Up Sports Complex, this property offers a lifestyle of ease and excitement. Add to the ease of homeownership with optional low-maintenance lawn care through the HOA. As you step onto the covered front porch and through the foyer, you are greeted by soaring 9' ceilings and abundant natural light that sweeps across the durable LVP flooring. To the front, two additional bedrooms share a well-appointed hall bathroom, adjacent to a versatile flex space with solid double doors-ideal for a home office or formal dining area. The heart of the home unfolds with the open layout, where the family room, featuring a cozy gas fireplace, merges seamlessly with the gourmet chef's kitchen. This culinary haven is equipped with a center island breakfast bar, built-in stainless steel appliances, including double ovens, a corner walk-in pantry, and luxurious quartz countertops. Adjacent is the breakfast room, drenched in sunlight with direct access to the open patio, making indoor-outdoor entertaining effortless. Privately located behind the family room, the primary suite serves as a tranquil retreat on the main floor, boasting a large bathroom with a floor-to-ceiling tiled walk-in shower, dual sinks, and a spacious walk-in closet. The laundry room's proximity to the primary suite adds even more convenience to this turn-key ready home. Don't miss the opportunity to own this exquisite, move-in-ready residence in a vibrant community. Schedule an in-person showing today to see why this should be your next home-a sanctuary of style and convenience awaiting your arrival.
Sold
$475,000
11419 Wicker Ln, Noblesville, IN 46060
3beds
2,378sqft
Residential, Single Family Residence
Built in 2022
0.26 Acres Lot
$475,400 Zestimate®
$200/sqft
$2,806 Estimated rent
Home value
$475,400
$452,000 - $499,000
$2,806/mo
Zestimate® history
Owner options
List your home for rent
$2,806/mo
Rent Zestimate®
Find your next renter with Zillow Rental Manager. Plus, with online applications, you can quickly screen prospective tenants – for free.
$2,806/mo
Rent Zestimate®
Refinance and save
$2,564/mo
Est. payment
Refinancing to a lower rate could help reduce your monthly payments and save thousands over the life of the loan.
$2,564/mo
Est. payment
Explore your selling options
Work with a Zillow partner agent
Leverage their expertise and Zillow's premium Showcase listings to get your home seen by more buyers.
Get startedList with your own agent
Get your home in front of millions of buyers by listing it on Zillow.
Learn how to do itSell it yourself
Take full control of how buyers see your home on Zillow by listing For Sale by Owner (FSBO).
List your homeWhat's special
Zillow last checked:
Listing updated:
Listed by:
Eric Forney 317-271-5959,
Keller Williams Indy Metro S,
Ashley Crouch,
Keller Williams Indy Metro S
Bought with:
Dawna Ridgeway
Highgarden Real Estate
Source: MIBOR as distributed by MLS GRID,MLS#: 21999524
Facts & features
Interior
Bedrooms & bathrooms
- Bedrooms: 3
- Bathrooms: 2
- Full bathrooms: 2
- Main level bathrooms: 2
- Main level bedrooms: 3
Primary bedroom
- Features: Carpet
- Level: Main
- Area: 247 Square Feet
- Dimensions: 13x19
Bedroom 2
- Features: Carpet
- Level: Main
- Area: 132 Square Feet
- Dimensions: 12x11
Bedroom 3
- Features: Carpet
- Level: Main
- Area: 196 Square Feet
- Dimensions: 14x14
Breakfast room
- Features: Vinyl Plank
- Level: Main
- Area: 221 Square Feet
- Dimensions: 13x17
Family room
- Features: Vinyl Plank
- Level: Main
- Area: 475 Square Feet
- Dimensions: 19x25
Kitchen
- Features: Vinyl Plank
- Level: Main
- Area: 238 Square Feet
- Dimensions: 14x17
Office
- Features: Carpet
- Level: Main
- Area: 150 Square Feet
- Dimensions: 10x15
Heating
- Forced Air
Cooling
- Has cooling: Yes
Appliances
- Included: Gas Cooktop, Dishwasher, Dryer, Disposal, Gas Water Heater, Microwave, Oven, Double Oven, Range Hood, Refrigerator, Washer, Water Softener Owned
- Laundry: Main Level
Features
- Double Vanity, Breakfast Bar, High Ceilings, Kitchen Island, Entrance Foyer, Ceiling Fan(s), Pantry, Walk-In Closet(s)
- Windows: Wood Work Painted
- Has basement: No
- Number of fireplaces: 1
- Fireplace features: Family Room, Gas Log, Gas Starter
Interior area
- Total structure area: 2,378
- Total interior livable area: 2,378 sqft
Property
Parking
- Total spaces: 3
- Parking features: Attached, Concrete, Garage Door Opener
- Attached garage spaces: 3
- Details: Garage Parking Other(Garage Door Opener)
Features
- Levels: One
- Stories: 1
- Patio & porch: Covered, Patio
- Fencing: Fenced,Fence Full Rear,Wrought Iron
Lot
- Size: 0.26 Acres
- Features: Curbs, Sidewalks, Suburb, Trees-Small (Under 20 Ft)
Details
- Parcel number: 291109027017000013
- Horse amenities: None
Construction
Type & style
- Home type: SingleFamily
- Architectural style: Ranch,Traditional
- Property subtype: Residential, Single Family Residence
Materials
- Brick, Cement Siding
- Foundation: Slab
Condition
- New Construction
- New construction: No
- Year built: 2022
Utilities & green energy
- Water: Municipal/City
Community & HOA
Community
- Subdivision: Merion
HOA
- Has HOA: Yes
- Amenities included: Clubhouse, Maintenance, Snow Removal
- Services included: Association Builder Controls, Clubhouse, Entrance Common, Lawncare, Maintenance, Snow Removal
- HOA fee: $200 quarterly
- HOA phone: 317-542-3770
Location
- Region: Noblesville
Financial & listing details
- Price per square foot: $200/sqft
- Tax assessed value: $427,400
- Annual tax amount: $4,438
- Date on market: 9/4/2024
- Cumulative days on market: 52 days
Price history
| Date | Event | Price |
|---|---|---|
| 11/22/2024 | Sold | $475,000+0.5%$200/sqft |
Source:  MIBOR as distributed by MLS GRID #21999524 Report a problem MIBOR as distributed by MLS GRID #21999524 Report a problem | ||
| 10/29/2024 | Pending sale | $472,500$199/sqft |
Source: MIBOR as distributed by MLS GRID #21999524 Report a problem | ||
| 10/17/2024 | Price change | $472,500-0.5%$199/sqft |
Source: MIBOR as distributed by MLS GRID #21999524 Report a problem | ||
| 9/26/2024 | Price change | $475,000-3%$200/sqft |
Source: MIBOR as distributed by MLS GRID #21999524 Report a problem | ||
| 9/19/2024 | Price change | $489,900-2%$206/sqft |
Source: MIBOR as distributed by MLS GRID #21999524 Report a problem | ||
| 9/4/2024 | Listed for sale | $499,900+12.3%$210/sqft |
Source: MIBOR as distributed by MLS GRID #21999524 Report a problem | ||
| 3/15/2023 | Listing removed | -- |
Source:  M/I Homes Report a problem M/I Homes Report a problem | ||
| 3/11/2023 | Listed for sale | $444,990$187/sqft |
Source: M/I Homes Report a problem | ||
Public tax history
| Year | Property taxes | Tax assessment |
|---|---|---|
| 2025 | $5,083 +15.5% | $427,400 +4.5% |
| 2024 | $4,402 +26875.1% | $409,000 +15.4% |
| 2023 | $16 | $354,500 +58983.3% |
| 2022 | -- | $600 |
Find assessor info on the county website
Neighborhood: 46060
Nearby homes
- $501,4003 bd2 ba2.8k sqft11431 Wicker Ln, Noblesville, IN 46060Off Market
- $438,7005 bd3 ba2.9k sqft11438 Dippers Ct, Noblesville, IN 46060Off Market

- $473,5005 bd3 ba3.2k sqft11418 Dippers Ln, Noblesville, IN 46060Off Market
- $485,0003 bd3 ba2.3k sqft11395 Wicker Ln, Noblesville, IN 46060Sold
- $2,8605 bd3 ba2.8k sqft11398 Dippers Ln, Noblesville, IN 46060For Rent
- $429,9005 bd3 ba2.8k sqft11398 Dippers Ln, Noblesville, IN 46060Off Market
- $410,0005 bd3 ba2.8k sqft11428 Dippers Ct, Noblesville, IN 46060Sold
- $555,0003 bd2 ba2.8k sqft11418 Wicker Ln, Noblesville, IN 46060Sold
Nearby schools
GreatSchools rating
- 7/10Promise Road ElementaryGrades: PK-5Distance: 1.2 mi
- 8/10Noblesville Middle SchoolGrades: 6-8Distance: 3.2 mi
- 10/10Noblesville High SchoolGrades: 9-12Distance: 2.8 mi
Schools provided by the listing agent
- Elementary: Promise Road Elementary
- Middle: Noblesville East Middle School
- High: Noblesville High School
Source: MIBOR as distributed by MLS GRID. This data may not be complete. We recommend contacting the local school district to confirm school assignments for this home.
Get a cash offer in 3 minutes
Find out how much your home could sell for in as little as 3 minutes with a no-obligation cash offer.
Estimated market value
$475,400
Get a cash offer in 3 minutes
Find out how much your home could sell for in as little as 3 minutes with a no-obligation cash offer.
Estimated market value
$475,400
- Indiana
- Hamilton County
- Noblesville
- 46060
- 11419 Wicker Ln
Nearby cities
Nearby neighborhoods
Nearby zip codes
Other Noblesville Topics
