Skip main navigation
Off market
  • $459,200

    11384 Forest Dr, Thornton, CO 80233

    3beds
    2baths
    1,384sqft
    SingleFamily
    Built in 1985
    5,662 Square Feet Lot
    $459,200 Zestimate®
    $332/sqft
    $2,636 Estimated rent

    Home value

    $459,200

    $436,000 - $482,000

    $2,636/mo

    Zestimate® history
    Loading
    Loading...

    Owner options

    List your home for rent

    $2,636/mo

    Rent Zestimate®

    Find your next renter with Zillow Rental Manager. Plus, with online applications, you can quickly screen prospective tenants – for free.

    Learn more

    $2,636/mo

    Rent Zestimate®

    Refinance and save

    $2,724/mo

    Est. payment

    Refinancing to a lower rate could help reduce your monthly payments and save thousands over the life of the loan.

    See today's rates

    $2,724/mo

    Est. payment

    Explore your selling options

    Work with a Zillow partner agent

    Leverage their expertise and Zillow's premium Showcase listings to get your home seen by more buyers.

    Get started

    List with your own agent

    Get your home in front of millions of buyers by listing it on Zillow.

    Learn how to do it

    Sell it yourself

    Take full control of how buyers see your home on Zillow by listing For Sale by Owner (FSBO).

    List your home

    What's special

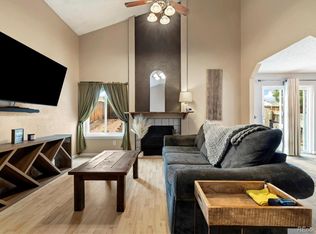
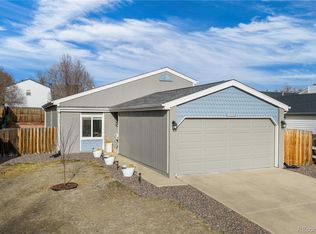
    This home is in immaculate condition and has been well maintained! No HOA, RV Parking. Open floor plan with new skylights for natural light. This home has many upgrades! Main level offers living room and kitchen, hardwood floors in living room, stairs and upper hallway, upgraded wood railings, upgraded baseboards, tile floors in kitchen, upgraded kitchen cabinets, kitchen island, new subway tile back splash, kitchen stainless appliances included, pantry. Upper level offers two bedrooms, one used as master (can fit a king bed comfortably), full bathroom. Lower level offers family room, laundry area, bedroom and full bath. Other upgrades include: newer roof and gutters - 1 yr, H2O-5 yrs, upgraded baseboards, wood blinds, upgraded windows, Champion back sliding door. The yard is in immaculate condition, any buyer would enjoy! The front yard offers a front porch, tree for shade and various parental plants and bushes, the backyard offers a concrete patio with a pergola covering and a misting system, sprinkler system, drip system, small storage shed, new fence on east side, and no homes behind this house! Sellers have worked very hard on this home and you will not be disappointed!

    This property is off market, which means it's not currently listed for sale or rent on Zillow. This may be different from what's available on other websites or public sources.
    Facts & features

    Interior

    Bedrooms & bathrooms
    • Bedrooms: 3
    • Bathrooms: 2
    Heating
    • Forced air
    Cooling
    • Central
    Appliances
    • Included: Dishwasher, Garbage disposal, Refrigerator
    Features
    • Eat-in Kitchen
    • Flooring: Tile, Carpet, Hardwood
    • Windows: Double Pane Windows
    • Basement: Finished
    • Has fireplace: Yes
    Interior area
    • Total interior livable area: 1,384 sqft
    • Finished area below ground: 0.00

    Property

    Parking
    • Total spaces: 3
    • Parking features: Garage - Attached
    Features
    • Patio & porch: Patio, Front Porch
    • Exterior features: Other
    • Fencing: Full
    Lot
    • Size: 5,662 sqft
    Details
    • Parcel number: 0172106410028

    Construction

    Type & style
    • Home type: SingleFamily
    Materials
    • Frame
    • Roof: Composition
    Condition
    • Year built: 1985

    Utilities & green energy

    • Sewer: Public Sewer
    • Water: Public

    Community & neighborhood

    Location
    • Region: Thornton

    Other

    Other facts
    • Flooring: Wood, Carpet, Tile
    • Sewer: Public Sewer
    • WaterSource: Public
    • Heating: Forced Air
    • RoadSurfaceType: Paved
    • Appliances: Dishwasher, Refrigerator, Disposal, Self Cleaning Oven
    • GarageYN: true
    • AttachedGarageYN: true
    • HeatingYN: true
    • CoolingYN: true
    • PatioAndPorchFeatures: Patio, Front Porch
    • RoomsTotal: 9
    • ConstructionMaterials: Frame
    • Roof: Composition
    • WindowFeatures: Double Pane Windows
    • Basement: Crawl Space
    • RentIncludes: Water
    • CoveredSpaces: 2
    • Cooling: Central Air
    • BelowGradeFinishedArea: 0.00
    • StructureType: House
    • Fencing: Full
    • ParkingFeatures: RV Access/Parking
    • InteriorFeatures: Eat-in Kitchen
    • MlsStatus: Pending
    • Road surface type: Paved

    Price history

    DateEventPrice
    8/10/2020Listing removed$355,000$257/sqft
    Source: HomeSmart #9132142 Report a problem
    6/3/2020Listed for sale$355,000-2.1%$257/sqft
    Source: HomeSmart #9132142 Report a problem
    5/19/2020Sold$362,700+0.8%$262/sqft
    Source: Public Record Report a problem
    4/7/2020Pending sale$360,000$260/sqft
    Source: Homesmart Realty Group #7580295 Report a problem
    4/7/2020Price change$360,000+1.4%$260/sqft
    Source: Homesmart Realty Group #7580295 Report a problem
    4/4/2020Listed for sale$355,000+92%$257/sqft
    Source: Homesmart Realty Group #9132142 Report a problem
    6/28/2009Listing removed$184,900$134/sqft
    Source: Visual Tour #672145 Report a problem
    3/31/2009Listed for sale$184,900+0.8%$134/sqft
    Source: Visual Tour #672145 Report a problem
    8/27/2008Sold$183,500-0.8%$133/sqft
    Source: Public Record Report a problem
    6/25/2008Listed for sale$184,900-0.3%$134/sqft
    Source: Century 21 #672145 Report a problem
    7/24/2002Sold$185,500+15.1%$134/sqft
    Source: Public Record Report a problem
    10/5/2000Sold$161,200+54.6%$116/sqft
    Source: Public Record Report a problem
    4/27/1995Sold$104,250$75/sqft
    Source: Public Record Report a problem

    Public tax history

    YearProperty taxesTax assessment
    2025$3,004 +1%$28,130 -14.1%
    2024$2,973 +20.9%$32,740
    2023$2,460 -3.2%$32,740 +46.6%
    2022$2,540 $22,330 -2.7%
    2021-- $22,960 +6.4%
    2020$2,401 $21,580 -0.2%
    2019$2,401 +7.7%$21,630 +11.7%
    2018$2,229 $19,370
    2017$2,229 $19,370 +20%
    2016-- $16,140
    2015$1,735 $16,140 +27.5%
    2014-- $12,660
    2013-- $12,660 -5%
    2012-- $13,320
    2011-- $13,320 +4.2%
    2010-- $12,780
    2009-- $12,780 -11.1%
    2008-- $14,370
    2007-- $14,370 +0.2%
    2006-- $14,340
    2005-- $14,340 +5.9%
    2004-- $13,540
    2003$1,574 +2.2%$13,540 -12%
    2002$1,540 +13.8%$15,380 +19.9%
    2001$1,354 $12,830
    2000-- $12,830

    Find assessor info on the county website

    Neighborhood: Woodglen

    Nearby schools

    GreatSchools rating
    Schools provided by the listing agent
    • Elementary: Cherry Drive
    • Middle: Shadow Ridge
    • High: Mountain Range
    • District: Adams 12 5 Star Schl

    Source: The MLS. This data may not be complete. We recommend contacting the local school district to confirm school assignments for this home.

    Get a cash offer in 3 minutes
    Find out how much your home could sell for in as little as 3 minutes with a no-obligation cash offer.
    Estimated market value
    $459,200
    Get a cash offer in 3 minutes
    Find out how much your home could sell for in as little as 3 minutes with a no-obligation cash offer.
    Estimated market value
    $459,200