Skip main navigation
Off market
  • $544,300

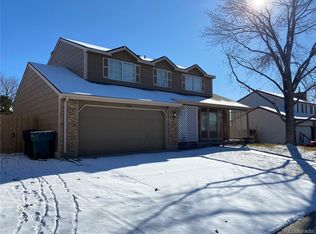
    5164 E 114th Pl, Thornton, CO 80233

    4beds
    2,286sqft
    SingleFamily
    Built in 1979
    10,018 Square Feet Lot
    $544,300 Zestimate®
    $238/sqft
    $3,310 Estimated rent

    Home value

    $544,300

    $517,000 - $572,000

    $3,310/mo

    Zestimate® history
    Loading
    Loading...

    Owner options

    List your home for rent

    $3,310/mo

    Rent Zestimate®

    Find your next renter with Zillow Rental Manager. Plus, with online applications, you can quickly screen prospective tenants – for free.

    Learn more

    $3,310/mo

    Rent Zestimate®

    Refinance and save

    $3,221/mo

    Est. payment

    Refinancing to a lower rate could help reduce your monthly payments and save thousands over the life of the loan.

    See today's rates

    $3,221/mo

    Est. payment

    Explore your selling options

    Work with a Zillow partner agent

    Leverage their expertise and Zillow's premium Showcase listings to get your home seen by more buyers.

    Get started

    List with your own agent

    Get your home in front of millions of buyers by listing it on Zillow.

    Learn how to do it

    Sell it yourself

    Take full control of how buyers see your home on Zillow by listing For Sale by Owner (FSBO).

    List your home

    What's special

    Welcome Home. You are going to love this well taken care of, move-in ready home on a large, beautiful corner lot. Inside you will be greeted by an updated kitchen with oak cabinets, granite tile countertops and plenty of storage. The formal dining room can be used as a dining room, office, family room, game room or whatever you like. It is connected to a very large living room with a wood burning stove that will save you on your heating bills in the cold winter months. Upstairs you will find 3 good sized bedrooms and mountain views from the bedrooms in the front. A separate master bath from hallway bath allows for a bit of privacy over a family shared bathroom. The finished basement provides one more conforming bedroom and bath plus an oversized bonus room to use as you see fit. The unfinished space in the back corner provides storage plus a good-sized laundry room and mechanicals area. The best part is the new carpet throughout the home which was installed in October and will be lightly lived on through closing. The seller has also just replaced the furnace with a transferrable 10-year warranty. Outside you will find a nicely manicured yard with loads of fruit trees. This corner lot is just shy of a quarter of an acre and still has the greenest grass on the block just days away from November. Cherry Drive Elementary School is just across the street providing short walks to school. The neighborhood has several large parks, including Cherry Park which is only three blocks away. The Carpenter Recreation Center is a little over 1 mile away and has indoor courts, swimming pool and a variety of classes and activities for all ages. Carpenter Park also has various trails, grassy areas and two lakes for year-round adventures. This location is minutes away from plenty of shopping and dining options. If you still have a commute, it is a short distance to I-25 and I-76, not to mention a quick drive to DIA for those longer trips.

    This property is off market, which means it's not currently listed for sale or rent on Zillow. This may be different from what's available on other websites or public sources.

    Facts & features

    Interior

    Bedrooms & bathrooms
    • Bedrooms: 4
    • Bathrooms: 4
    • Full bathrooms: 2
    • 3/4 bathrooms: 1
    • 1/2 bathrooms: 1
    Heating
    • Forced air
    Cooling
    • Central
    Features
    • Flooring: Other
    • Basement: Finished
    • Has fireplace: Yes
    Interior area
    • Total interior livable area: 2,286 sqft

    Property

    Parking
    • Parking features: Garage - Attached
    Features
    • Exterior features: Other
    Lot
    • Size: 10,018 Square Feet
    Details
    • Parcel number: 0172106404005

    Construction

    Type & style
    • Home type: SingleFamily
    Materials
    • Frame
    • Roof: Composition
    Condition
    • Year built: 1979

    Community & HOA

    Location
    • Region: Thornton

    Financial & listing details

    • Price per square foot: $238/sqft
    • Tax assessed value: $497,000
    • Annual tax amount: $3,334

    Price history

    DateEventPrice
    12/7/2021Sold$511,000+2.2%$224/sqft
    Source: Public Record Report a problem
    11/1/2021Pending sale$500,000$219/sqft
    Source: RE/MAX International #6614296 Report a problem
    10/27/2021Listed for sale$500,000+270.6%$219/sqft
    Source: RE/MAX International #6614296 Report a problem
    5/29/1997Sold$134,900$59/sqft
    Source: Public Record Report a problem

    Public tax history

    YearProperty taxesTax assessment
    2025$3,334 +1%$31,070 -13.5%
    2024$3,300 +17.8%$35,920
    2023$2,801 -3.2%$35,920 +41.3%
    2022$2,893 $25,430 -2.8%
    2021-- $26,150 +6.3%
    2020$2,734 $24,590 -0.2%
    2019$2,734 +17.5%$24,640 +21.8%
    2018$2,328 $20,230
    2017$2,328 $20,230 +30.1%
    2016-- $15,550
    2015$1,671 $15,550 +12.7%
    2014-- $13,800
    2013-- $13,800 -0.4%
    2012-- $13,860
    2011-- $13,860 -2.8%
    2010-- $14,260
    2009-- $14,260 -16.4%
    2008-- $17,050
    2007-- $17,050 -5.7%
    2006-- $18,090
    2005-- $18,090 +4.3%
    2004-- $17,340
    2003$1,708 +2.2%$17,340 +3.9%
    2002$1,672 +30.9%$16,690 +37.9%
    2001$1,277 $12,100
    2000-- $12,100
    Find assessor info on the county website

    Neighborhood: Woodglen

    Nearby schools

    GreatSchools rating
    Get a cash offer in 3 minutes
    Find out how much your home could sell for in as little as 3 minutes with a no-obligation cash offer.
    Estimated market value
    $544,300
    Get a cash offer in 3 minutes
    Find out how much your home could sell for in as little as 3 minutes with a no-obligation cash offer.
    Estimated market value
    $544,300