PRICED TO SELL!!! Best value in the desirable GATED community of the Reserve at Belmere in Windermere! This magnificent POND-SIDE 3,782 SF (4,803 SF total) residence features an excellent TRIPLE SPLIT LAYOUT with 5 BEDROOMS, 4 FULL BATHS, OFFICE and a side-entry 3-CAR GARAGE. The minute you walk in, you are welcomed by the elegant COFFERED CEILINGS and HARDWOOD floors in the formal areas. Most of the living areas are on the first floor, with a sizeable 5th bedroom with full bathroom upstairs, which could also be used as a theater or entertainment room. The outstanding gourmet kitchen, adorned with wood details and CROWN MOLDING, has an oversized GRANITE island and top-of-the-line STAINLESS STEEL appliances, including a commercial-sized refrigerator and gas stove with a retractable wall-mount pot filler faucet. The amazing SCREENED LANAI and pool area has TONGUE AND GROOVE CEDAR PLANK CEILINGS and is equipped with a SUMMER KITCHEN. Enjoy pool views from the SPACIOUS MASTER SUITE, which features large WALK-IN CLOSET and a master bathroom oasis with DOUBLE VANITIES, a JET-TUB and a WALK-IN SHOWER. Many renovations and upgrades have been done to this amazing home, including both HVAC units replaced in 2021-2022, a new pool heater, new carpets in the bedrooms, a new dishwasher, and LED lighting inside an out, among many others. The Reserve at Belmere has great amenities, such as lake access to Lake Whitney with a fishing pier, a workout gym with stunning lake views, a playground, tennis and volleyball courts. It is conveniently located with easy access to major roads, grocery and retail stores, shopping, hospital and theme parks. Motivated Seller.
Sold for $825,000
Zillow last checked:
Listing updated:
Bought with:
Claudia Salcedo, 3026819
CHARLES RUTENBERG REALTY ORLANDO
Source: Stellar MLS,MLS#: O6240526 Originating MLS: Orlando Regional
Originating MLS: Orlando Regional
Price history
| Date | Event | Price |
|---|---|---|
| 12/19/2024 | Sold | $825,000-15.4%$218/sqft |
Source:  Stellar MLS #O6240526 Report a problem Stellar MLS #O6240526 Report a problem | ||
| 12/5/2024 | Pending sale | $975,000$258/sqft |
Source: Stellar MLS #O6240526 Report a problem | ||
| 11/27/2024 | Price change | $975,000-2.3%$258/sqft |
Source: Stellar MLS #O6240526 Report a problem | ||
| 11/21/2024 | Price change | $998,000-8.7%$264/sqft |
Source: Stellar MLS #O6240526 Report a problem | ||
| 11/15/2024 | Price change | $1,093,000-0.3%$289/sqft |
Source: Stellar MLS #O6240526 Report a problem | ||
| 10/26/2024 | Listed for sale | $1,096,000-2.8%$290/sqft |
Source: Stellar MLS #O6240526 Report a problem | ||
| 7/28/2023 | Listing removed | -- |
Source: Stellar MLS #O6125922 Report a problem | ||
| 7/13/2023 | Listed for sale | $1,127,0000%$298/sqft |
Source: Stellar MLS #O6125922 Report a problem | ||
| 7/7/2023 | Listing removed | -- |
Source: Stellar MLS #S5085686 Report a problem | ||
| 6/27/2023 | Price change | $1,127,036-8.3%$298/sqft |
Source: Stellar MLS #S5085686 Report a problem | ||
| 6/25/2023 | Listed for sale | $1,229,000+185.8%$325/sqft |
Source: Stellar MLS #S5085686 Report a problem | ||
| 8/17/2011 | Listing removed | $430,000$114/sqft |
Source: Watson Realty Corp #MO4941891 Report a problem | ||
| 8/12/2011 | Price change | $430,000-14%$114/sqft |
Source: Watson Realty Corp #MO4941891 Report a problem | ||
| 6/28/2011 | Price change | $500,000+16.3%$132/sqft |
Source: Watson Realty Corp #MO4941891 Report a problem | ||
| 4/16/2011 | Price change | $430,000-4.4%$114/sqft |
Source: Watson Realty Corp #MO4941891 Report a problem | ||
| 3/30/2011 | Price change | $450,000-10%$119/sqft |
Source: Watson Realty Corp #MO4941891 Report a problem | ||
| 2/18/2011 | Price change | $500,000-3.8%$132/sqft |
Source: Watson Realty Corp #MO4941891 Report a problem | ||
| 1/29/2011 | Listed for sale | $520,000+30%$137/sqft |
Source: Watson Realty Corp #MO4941891 Report a problem | ||
| 12/9/2010 | Listing removed | $400,000$106/sqft |
Source: Watson Realty Corp #MO4941891 Report a problem | ||
| 12/1/2010 | Price change | $400,000-11.1%$106/sqft |
Source: Watson Realty Corp #MO4941891 Report a problem | ||
| 11/4/2010 | Price change | $450,000-9.8%$119/sqft |
Source: Watson Realty Corp #MO4941891 Report a problem | ||
| 11/2/2010 | Price change | $499,000+10.9%$132/sqft |
Source: Watson Realty Corp #MO4941891 Report a problem | ||
| 10/8/2010 | Price change | $450,000-9.8%$119/sqft |
Source: Watson Realty Corp #MO4941891 Report a problem | ||
| 7/10/2010 | Listed for sale | $499,000+0.8%$132/sqft |
Source: Watson Realty Corp #MO4941891 Report a problem | ||
| 5/29/2010 | Listing removed | $495,000$131/sqft |
Source: Watson Realty Corp #MO4941891 Report a problem | ||
| 5/12/2010 | Listed for sale | $495,000+16.5%$131/sqft |
Source: Watson Realty Corp #MO4941891 Report a problem | ||
| 10/7/2002 | Sold | $424,900$112/sqft |
Source: Public Record Report a problem | ||
Nearby homes
- $1,273,4005 bd4 ba4.3k sqft11390 Shandon Park Way, Windermere, FL 34786Off Market
- $1,569,1006 bd5 ba5.1k sqft1645 Lake Rhea Dr, Windermere, FL 34786Off Market
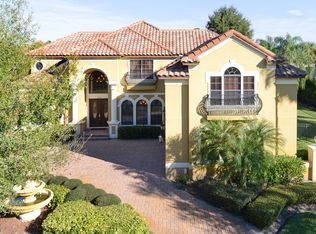
- $1,078,7005 bd4 ba4k sqft1663 Lake Rhea Dr, Windermere, FL 34786Off Market
- $100-- bd-- ba-- sqftShandon Park Way, Windermere, FL 34786Off Market
Get a cash offer in 3 minutes
Find out how much your home could sell for in as little as 3 minutes with a no-obligation cash offer.
Estimated market value
$1,036,200
