Skip main navigation
Off market
  • $1,570,800

    1645 Lake Rhea Dr, Windermere, FL 34786

    6beds
    5,100sqft
    SingleFamily
    Built in 2004
    0.44 Acres Lot
    $1,570,800 Zestimate®
    $308/sqft
    $5,385 Estimated rent

    Home value

    $1,570,800

    $1.46M - $1.71M

    $5,385/mo

    Zestimate® history
    Loading
    Loading...

    Owner options

    List your home for rent

    $5,385/mo

    Rent Zestimate®

    Find your next renter with Zillow Rental Manager. Plus, with online applications, you can quickly screen prospective tenants – for free.

    Learn more

    $5,385/mo

    Rent Zestimate®

    Refinance and save

    $11,591/mo

    Est. payment

    Refinancing to a lower rate could help reduce your monthly payments and save thousands over the life of the loan.

    See today's rates

    $11,591/mo

    Est. payment

    Explore your selling options

    Work with a Zillow partner agent

    Leverage their expertise and Zillow's premium Showcase listings to get your home seen by more buyers.

    Get started

    List with your own agent

    Get your home in front of millions of buyers by listing it on Zillow.

    Learn how to do it

    Sell it yourself

    Take full control of how buyers see your home on Zillow by listing For Sale by Owner (FSBO).

    List your home

    What's special

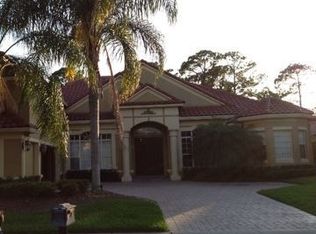
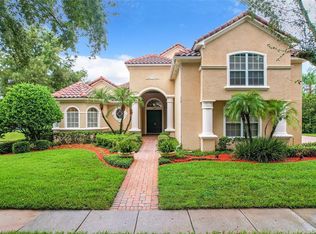
    Expect to be impressed by this magnificent home situated on this amazing oversized homesite in the premier sought after 24 hour guarded community of The Reserve at Belmere in Windermere. Let's start with the brand new $80K tile roof installed in January along with the new Sherwin Williams exterior and interior paint. As you approach the home you are greeted by the brick paver circular driveway, the centerpiece water fountain and the side entry 3 car garage. As you enter the grand foyer with the 20'+ ceiling you will find the formal dining and living rooms both with tray ceilings and crown molding. Gourmet kitchen with an abundance of solid wood cabinetry with rope trim and molding, 6 burner natural gas cooktop, backsplash, center island all complimented by stainless steel appliances. Family room with remote gas fireplace plus a beautiful office with custom built in bookshelves with underlighting. Master suite on first floor with walk in closet and cedar shelving. Bath has a double vanity, garden tub and walk in shower. Wood and wrought iron stairway leading up to the loft and upstairs where you will find 2 ensuites, a Jack and Jill bed and bath and a stand alone bedroom plus a tremendous game/media room pre wired for projector and complete with surround speakers. Custom wood flooring, plantation shutters, all new hardware on all the doors, new plumbing fixtures, 2 Nest thermostats, smart home Wi-Fi and more! The exterior features a one of a kind 50 x 20 x 40 foot tall screen enclosed brick paver patio with centerpiece salt water pool and all the mature landscaping to make it private. Don't miss the side yard with your very own dog park. Community features 2 tennis courts, beach volleyball, playground, full court basketball and private pier to fish or enjoy the sunsets on Lake Whitney. Location benefits include easy access to The Grove shopping and entertainment complex, Downtown Winter Garden, SR 408, Florida Turnpike, Disney, Universal Studios, Downtown Orlando and more!

    This property is not currently displayed as for sale or rent on Zillow. This may be different from what's on other websites or public sources.

    Facts & features

    Interior

    Bedrooms & bathrooms
    • Bedrooms: 6
    • Bathrooms: 5
    • Full bathrooms: 5
    Heating
    • Forced air, Gas
    Cooling
    • Central
    Appliances
    • Included: Dishwasher, Microwave
    Features
    • Cathedral Ceiling(s), Ceiling Fans(s), High Ceiling(s), Master Bedroom Downstairs, Split Bedroom, Vaulted Ceiling(s), Crown Molding, Walk-In Closet(s), Window Treatments, Eating Space In Kitchen, Built in Features, Stone Counters, Tray Ceiling(s), Thermostat
    • Flooring: Carpet, Hardwood
    • Has fireplace: Yes
    • Fireplace features: Wood Burning
    Interior area
    • Structure area source: Public Records
    • Total interior livable area: 5,100 sqft

    Property

    Parking
    • Parking features: Garage - Attached
    Features
    • Levels: Two
    • Exterior features: Stucco, Wood
    • Pool features: Heated, Salt Water, Outside Bath Access, Screen Enclosure, In Ground
    • Spa features: In Ground
    Lot
    • Size: 0.44 Acres
    Details
    • Parcel number: 282231735302270
    • Zoning: P-D

    Construction

    Type & style
    • Home type: SingleFamily
    Materials
    • masonry
    • Roof: Tile
    Condition
    • Year built: 2004

    Utilities & green energy

    • Sewer: Public Sewer
    • Water: Public
    • Utilities for property: Cable Connected, Electricity Connected, Underground Utilities, Sewer Connected, Natural Gas Connected

    Community & HOA

    Community
    • Subdivision: RESERVE AT BELMERE PH 02 48 144
    HOA
    • Has HOA: Yes
    • Amenities included: Gated, Playground, Recreation Facilities, Tennis Court(s), Fitness Center, Park, Clubhouse
    • HOA fee: $200 monthly
    Location
    • Region: Windermere

    Financial & listing details

    • Price per square foot: $308/sqft
    • Tax assessed value: $1,198,264
    • Annual tax amount: $16,783

    Price history

    DateEventPrice
    4/5/2022Sold$1,305,000+2%$256/sqft
    Source: Public Record Report a problem
    2/9/2022Pending sale$1,280,000$251/sqft
    Source: Stellar MLS #O6001582 Report a problem
    2/5/2022Listed for sale$1,280,000+64.1%$251/sqft
    Source: Stellar MLS #O6001582 Report a problem
    4/1/2019Sold$780,000-8.2%$153/sqft
    Source: Public Record Report a problem
    9/7/2018Listed for sale$849,900-3.4%$167/sqft
    Source: SUZI KARR REALTY #O5732493 Report a problem
    8/28/2017Listing removed$880,000+1.7%$173/sqft
    Source: REGAL R.E. PROFESSIONALS LLC #O5489136 Report a problem
    9/29/2016Listing removed$864,999$170/sqft
    Source: EXIT REALTY CENTRAL #O5459210 Report a problem
    9/20/2016Price change$864,999-0.6%$170/sqft
    Source: EXIT REALTY CENTRAL #O5459210 Report a problem
    9/6/2016Price change$869,999-0.6%$171/sqft
    Source: EXIT REALTY CENTRAL #O5459210 Report a problem
    8/26/2016Price change$875,000-0.6%$172/sqft
    Source: EXIT REALTY CENTRAL #O5459210 Report a problem
    8/11/2016Listed for sale$880,000$173/sqft
    Source: EXIT REALTY CENTRAL #O5459210 Report a problem
    3/28/2016Listing removed$880,000$173/sqft
    Source: Owner Report a problem
    3/6/2016Listed for sale$880,000-5.4%$173/sqft
    Source: Owner Report a problem
    12/30/2015Listing removed$929,900$182/sqft
    Source: PREMIER REALTY PARTNERS INC #O5393717 Report a problem
    11/18/2015Price change$929,900-6.8%$182/sqft
    Source: PREMIER REALTY PARTNERS INC #O5393717 Report a problem
    10/6/2015Price change$997,900-9.3%$196/sqft
    Source: PREMIER REALTY PARTNERS INC #O5393717 Report a problem
    9/22/2015Listed for sale$1,100,000+95.8%$216/sqft
    Source: PREMIER REALTY PARTNERS INC #O5393717 Report a problem
    5/11/2004Sold$561,700$110/sqft
    Source: Public Record Report a problem

    Public tax history

    YearProperty taxesTax assessment
    2024$16,783 +7.3%$1,065,485 +3%
    2023$15,640 +66.9%$1,034,451 +65.4%
    2022$9,369 +1.3%$625,442 +3%
    2021$9,251 +0.7%$607,225 +1.4%
    2020$9,188 -8.2%$598,841 -0.5%
    2019$10,007 +0.7%$601,808 +2%
    2018$9,936 +0%$590,056 +0.3%
    2017$9,936 -0.8%$588,558 +2.2%
    2016$10,012 +0.3%$575,663 +1.1%
    2015$9,986 -4.1%$569,224 -0.9%
    2014$10,410 +4.3%$574,331 +3.9%
    2013$9,977 +5.5%$552,561 -0.8%
    2012$9,454 -11.2%$557,012 -10.4%
    2011$10,644 +2.8%$621,513 -5.3%
    2010$10,352 $656,220 -14.2%
    2009-- $764,492 -19.1%
    2008$9,504 +1.4%$944,686 +25.4%
    2007$9,371 -5.6%$753,577 +32.4%
    2006$9,928 -3%$569,164 +4.6%
    2005$10,236 +721%$544,170 +806.9%
    2004$1,247 +11.4%$60,000
    2003$1,120 +0.1%$60,000
    2002$1,119 $60,000
    Find assessor info on the county website

    Neighborhood: 34786

    Nearby schools

    GreatSchools rating
    Schools provided by the listing agent
    • Elementary: Lake Whitney Elem
    • Middle: SunRidge Middle
    • High: West Orange High

    Source: The MLS. This data may not be complete. We recommend contacting the local school district to confirm school assignments for this home.

    Get a cash offer in 3 minutes
    Find out how much your home could sell for in as little as 3 minutes with a no-obligation cash offer.
    Estimated market value
    $1,570,800
    Get a cash offer in 3 minutes
    Find out how much your home could sell for in as little as 3 minutes with a no-obligation cash offer.
    Estimated market value
    $1,570,800