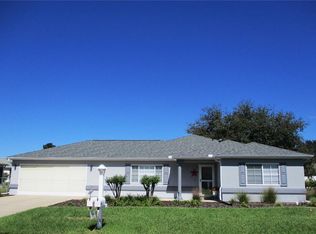
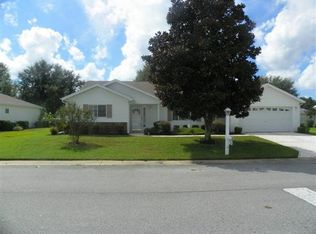
Stunning Extended Palm II Model in Spruce Creek Preserve! Welcome to this beautifully renovated Extended Palm II Model, nestled in the desirable community of Spruce Creek Preserve. This bright and airy home welcomes you with beautifully updated landscaping and a stunning exterior door. Step inside to discover beautiful new 32” square porcelain tile laid on the diagonal, flowing seamlessly through the Living Room, Dining Room, Kitchen, and Dinette area. The main living space boasts fresh neutral paint and updated lighting fixtures, creating a warm and inviting atmosphere. A Chef's Dream Kitchen, at the heart of the home, the stunning kitchen features exquisite Taj Mahal Quartz Countertops, a convenient breakfast bar, and stainless steel appliances including a sleek slide-in range. Enjoy custom, staggered white shaker cabinetry and a beautifully tiled backsplash that adds a touch of elegance. Retreat to the spacious primary suite, complete with luxury vinyl plank flooring, a generous walk-in closet, and an additional built-in closet. The en-suite bath offers dual vanity sinks, quartz countertops, and a breathtaking custom tiled walk-in shower with frameless shower doors. The spacious guest bedrooms also feature luxury vinyl plank flooring, while the completely updated guest bath includes a custom tiled walk-in shower, ensuring comfort for family and friends. The large family room is bathed in natural light from a wall of windows, providing a perfect view of the backyard. The 2-car garage comes equipped with its own separate AC system, ideal for a workshop or additional storage. Recent updates include a new roof (2024), hot water heater (2024), irrigation system (2024), and an HVAC system (2018) and so much more. Spruce Creek Preserve is an active 55+ gated golf community, conveniently located just minutes from medical facilities, shopping, and restaurants, as well as scenic nature trails. Enjoy a wealth of community amenities, including a heated pool, spa, pickleball and tennis courts, shuffleboard, fitness center, and a variety of clubs and activities such as water aerobics, yoga, card games, billiards, and social dinners and dances. Don't miss your chance to own this meticulously updated home in a vibrant community! Schedule your private showing today!
Sold for $273,000
Zillow last checked:
Listing updated:
Bought with:
Nicole Cone, 3534373
FLORIDA'S CHOICE REALTY
Source: Stellar MLS,MLS#: G5088488 Originating MLS: Lake and Sumter
Originating MLS: Lake and Sumter
Price history
| Date | Event | Price |
|---|---|---|
| 2/20/2025 | Sold | $273,000-2.5%$136/sqft |
Source:  Stellar MLS #G5088488 Report a problem Stellar MLS #G5088488 Report a problem | ||
| 1/30/2025 | Pending sale | $279,900$140/sqft |
Source: Stellar MLS #G5088488 Report a problem | ||
| 1/4/2025 | Price change | $279,900-1.8%$140/sqft |
Source: Stellar MLS #G5088488 Report a problem | ||
| 12/27/2024 | Price change | $284,900-1.7%$142/sqft |
Source: Stellar MLS #G5088488 Report a problem | ||
| 12/12/2024 | Price change | $289,900-1.7%$145/sqft |
Source: Stellar MLS #G5088488 Report a problem | ||
| 11/29/2024 | Price change | $294,900-1.7%$147/sqft |
Source: Stellar MLS #G5088488 Report a problem | ||
| 10/24/2024 | Listed for sale | $299,900+91%$150/sqft |
Source: Stellar MLS #G5088488 Report a problem | ||
| 7/31/2024 | Sold | $157,000+6.7%$78/sqft |
Source: Stellar MLS #OM675287 Report a problem | ||
| 1/19/2024 | Sold | $147,100-1.8%$73/sqft |
Source: Public Record Report a problem | ||
| 8/5/2010 | Sold | $149,800+4.8%$75/sqft |
Source: Public Record Report a problem | ||
| 11/17/2003 | Sold | $143,000$71/sqft |
Source: Public Record Report a problem | ||

Get a cash offer in 3 minutes
Find out how much your home could sell for in as little as 3 minutes with a no-obligation cash offer.
Estimated market value
$268,200
