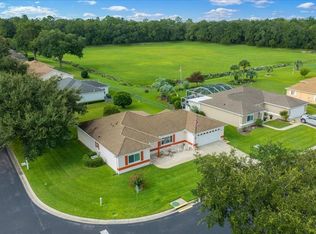
Welcome to your ideal lifestyle at Del Webb Spruce Creek Preserve, a peaceful and welcoming 55+ community surrounded by 3,800 acres of beautiful Florida forest. This charming Holly model home offers a perfect combination of comfort, convenience, and natural beauty with golf courses close by and a true resident-run HOA. The home has been meticulously maintained with a 2021 roof, a regularly serviced 2016 HVAC system, a 2019 water heater, 2018 appliances, and fresh exterior paint from 2021. Inside, you’ll find three bedrooms and two full baths thoughtfully arranged in a split-bedroom layout for privacy. A bright and finished Florida room provides additional space for relaxing or entertaining guests. The great room welcomes you with vaulted ceilings and elegant laminate flooring throughout, ensuring no carpet or thresholds to worry about. The kitchen is light and bright, featuring white cabinetry, modern appliances, and ample counter space perfect for cooking and socializing. The spacious primary suite feels like a private retreat, complete with a large walk-in closet and a luxurious en suite bath featuring custom tile and a glassed shower, and double sink granite top vanity. Outside, the fenced yard is perfect for pets or gardening, enhanced by custom concrete landscape curbing and privacy screens on the garage doors. Beyond your home, the community offers a rich lifestyle centered on relaxation and activity, with amenities such as a pool, hot tub, tennis and pickleball courts, shuffleboard, a fitness center, billiards, a library, and a variety of social and educational classes. The $209 monthly HOA fee includes high-speed Spectrum fiber optics internet, trash pickup, and the support of a dedicated community manager and staff. For nature lovers, kayaking, hiking, and biking trails are just minutes away, while shopping, medical facilities, and entertainment options, including the World Equestrian Center and Orlando attractions, are easily accessible. Embrace the relaxed Florida lifestyle you deserve in a home and community designed with your comfort and enjoyment in mind.
For sale
$252,000
11395 SW 139TH STREET, DUNNELLON, FL 34432
3beds
1,724sqft
Single Family Residence
Built in 2000
7,841 Square Feet Lot
$-- Zestimate®
$146/sqft
$209/mo HOA
What's special
Three bedroomsSpacious primary suiteSplit-bedroom layout for privacyElegant laminate flooring throughoutAmple counter spaceGlassed showerModern appliances
- 29 days
- 573
- 22
Zillow last checked:
Listing updated:
Listed by:
Patti Doty 301-848-2200,
RE/MAX FOXFIRE - HWY200/103 S 352-479-0123
Source: Stellar MLS,MLS#: OM731698 Originating MLS: Ocala - Marion
Originating MLS: Ocala - Marion
Facts & features
Interior
Bedrooms & bathrooms
- Bedrooms: 3
- Bathrooms: 2
- Full bathrooms: 2
Rooms
- Room types: Florida Room, Utility Room
Primary bedroom
- Features: En Suite Bathroom, Walk-In Closet(s)
- Level: First
- Area: 223.48 Square Feet
- Dimensions: 15.1x14.8
Bedroom 2
- Features: Ceiling Fan(s), Built-in Closet
- Level: First
- Area: 134.31 Square Feet
- Dimensions: 12.1x11.1
Bedroom 3
- Features: Ceiling Fan(s), Built-in Closet
- Level: First
- Area: 151.04 Square Feet
- Dimensions: 12.8x11.8
Dining room
- Level: First
- Area: 105.56 Square Feet
- Dimensions: 11.6x9.1
Florida room
- Level: First
- Area: 211 Square Feet
- Dimensions: 21.1x10
Kitchen
- Level: First
- Area: 100 Square Feet
- Dimensions: 10x10
Living room
- Features: Ceiling Fan(s)
- Level: First
- Area: 269.28 Square Feet
- Dimensions: 20.4x13.2
Heating
- Electric, Heat Pump
Cooling
- Central Air
Appliances
- Included: Dishwasher, Disposal, Dryer, Electric Water Heater, Microwave, Range, Refrigerator, Washer
- Laundry: Laundry Room
Features
- Attic Ventilator, Ceiling Fan(s), Eating Space In Kitchen, Living Room/Dining Room Combo, Open Floorplan, Primary Bedroom Main Floor, Split Bedroom, Walk-In Closet(s)
- Flooring: Ceramic Tile, Laminate
- Windows: Window Treatments
- Has fireplace: No
Interior area
- Total structure area: 2,295
- Total interior livable area: 1,724 sqft
Video & virtual tour
Property
Parking
- Total spaces: 2
- Parking features: Driveway, Garage Door Opener, Ground Level, Off Street
- Attached garage spaces: 2
- Has uncovered spaces: Yes
Accessibility
- Accessibility features: Accessible Entrance
Features
- Levels: One
- Stories: 1
- Exterior features: Irrigation System
- Fencing: Chain Link
- Has view: Yes
- View description: Garden
Lot
- Size: 7,841 Square Feet
- Dimensions: 89 x 90
- Features: Landscaped, Level, Near Golf Course
- Residential vegetation: Mature Landscaping
Details
- Parcel number: 4076506000
- Zoning: PUD
- Special conditions: None
Construction
Type & style
- Home type: SingleFamily
- Architectural style: Florida
- Property subtype: Single Family Residence
Materials
- Stucco, Wood Frame
- Foundation: Slab
- Roof: Shingle
Condition
- Completed
- New construction: No
- Year built: 2000
Details
- Builder model: Holly
- Builder name: Del Webb
Utilities & green energy
- Sewer: Public Sewer
- Water: None
- Utilities for property: Electricity Connected, Fiber Optics, Sewer Connected, Street Lights, Underground Utilities, Water Connected
Community & HOA
Community
- Features: Association Recreation - Owned, Clubhouse, Deed Restrictions, Fitness Center, Gated Community - Guard, Golf Carts OK, Golf, Pool, Tennis Court(s)
- Security: Gated Community, Smoke Detector(s)
- Pet fee: $0 monthly
- Senior community: Yes
- Subdivision: SPRUCE CREEK PRESERVE
HOA
- Has HOA: Yes
- Amenities included: Clubhouse, Fence Restrictions, Fitness Center, Gated, Optional Additional Fees, Pickleball Court(s), Recreation Facilities, Shuffleboard Court, Spa/Hot Tub, Tennis Court(s)
- Services included: 24-Hour Guard, Common Area Taxes, Community Pool, Pool Maintenance, Private Road, Recreational Facilities, Trash
- HOA fee: $209 monthly
- HOA name: Terry Theron
- HOA phone: 352-456-1005
Location
- Region: Dunnellon
Financial & listing details
- Price per square foot: $146/sqft
- Tax assessed value: $220,155
- Annual tax amount: $2,190
- Date on market: 9/11/2026
- Cumulative days on market: 29 days
- Listing terms: Cash,Conventional,FHA,VA Loan
- Ownership: Fee Simple
- Total actual rent: 0
- Electric utility on property: Yes
- Road surface type: Paved, Asphalt
Estimated market value
Not available
Estimated sales range
Not available
Not available
Price history
| Date | Event | Price |
|---|---|---|
| 9/11/2026 | Listed for sale | $252,000-6.6%$146/sqft |
Source:  Stellar MLS #OM731698 Report a problem Stellar MLS #OM731698 Report a problem | ||
| 12/29/2025 | Listing removed | $269,900$157/sqft |
Source: Stellar MLS #OM712654 Report a problem | ||
| 11/1/2025 | Listed for sale | $269,900+0.9%$157/sqft |
Source: Stellar MLS #OM712654 Report a problem | ||
| 9/30/2025 | Listing removed | $267,395$155/sqft |
Source: Stellar MLS #OM697769 Report a problem | ||
| 7/15/2025 | Price change | $267,395-2.2%$155/sqft |
Source: Stellar MLS #OM697769 Report a problem | ||
| 4/4/2025 | Price change | $273,539-2.1%$159/sqft |
Source: Stellar MLS #OM697769 Report a problem | ||
| 3/22/2025 | Listed for sale | $279,395+107%$162/sqft |
Source: Stellar MLS #OM697769 Report a problem | ||
| 10/21/2016 | Sold | $135,000+50%$78/sqft |
Source: Public Record Report a problem | ||
| 8/24/2012 | Sold | $90,000-21.9%$52/sqft |
Source: Public Record Report a problem | ||
| 6/9/2000 | Sold | $115,300$67/sqft |
Source: Public Record Report a problem | ||
Public tax history
| Year | Property taxes | Tax assessment |
|---|---|---|
| 2025 | $2,190 +12.6% | $154,311 +2.9% |
| 2024 | $1,945 +2.8% | $149,962 +3% |
| 2023 | $1,891 -0.5% | $145,594 +3% |
| 2022 | $1,900 +0.4% | $141,353 +3% |
| 2021 | $1,893 +0.9% | $137,236 +1.4% |
| 2020 | $1,876 +1.7% | $135,341 +2.3% |
| 2019 | $1,844 | $132,298 +0.4% |
| 2018 | $1,844 +5.5% | $131,793 +2.1% |
| 2017 | $1,749 -18.2% | $129,082 +5.2% |
| 2016 | $2,138 | $122,691 +9.1% |
| 2015 | $2,138 +10.4% | $112,500 +6.2% |
| 2014 | $1,937 +4.2% | $105,884 +3.5% |
| 2013 | $1,859 +2.5% | $102,262 +2.5% |
| 2012 | $1,813 -7.1% | $99,728 -8% |
| 2011 | $1,951 -7.2% | $108,378 -7.9% |
| 2010 | $2,102 +44.6% | $117,653 +1.3% |
| 2009 | $1,453 +1.4% | $116,161 +0.1% |
| 2008 | $1,433 -8.5% | $116,045 +3% |
| 2007 | $1,565 -5.8% | $112,667 +2.5% |
| 2006 | $1,661 +2% | $109,920 +3% |
| 2005 | $1,629 | $106,718 +3% |
| 2004 | $1,629 +2.6% | $103,610 +4.3% |
| 2002 | $1,589 +376% | $99,296 |
| 2001 | $334 | -- |
| 2000 | $334 | -- |
Find assessor info on the county website
Monthly payment
Est. payment
Payment breakdown
Explore the cost of this home by adjusting the details. Changes won't be saved.Climate risks
Neighborhood: 34432
Similar homes
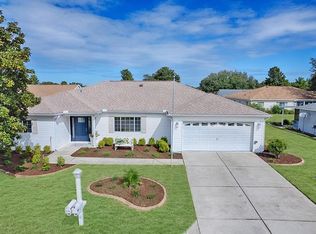
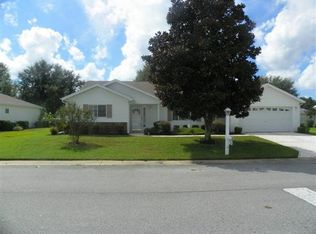
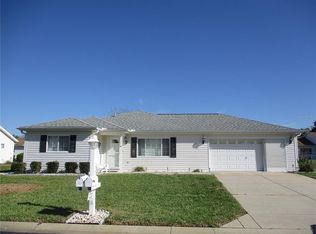
- $245,0003 bd2 ba1.7k sqft11876 SW 137th Loop, Dunnellon, FL 34432For Sale By Owner
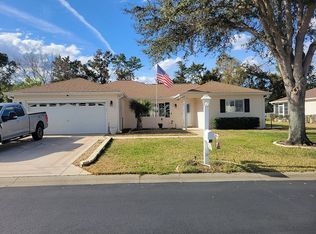
- $279,0002 bd2 ba1.9k sqft11675 SW 140TH LOOP, DUNNELLON, FL 34432For Sale
 MLS ID #OM729930, Patti Doty, RE/MAX FOXFIRE - HWY200/103 S. Stellar MLS
 - $229,0002 bd2 ba1.4k sqft13338 SW 111TH CIRCLE, DUNNELLON, FL 34432For Sale
 MLS ID #OM731834, Wendy Hopper, RE/MAX FOXFIRE - HWY200/103 S. Stellar MLS
 - $188,9002 bd2 ba1.4k sqft13640 SW 115TH AVENUE, DUNNELLON, FL 34432For Sale
 MLS ID #OM724635, Amy Ow, RE/MAX FOXFIRE - HWY200/103 S. Stellar MLS
 - $229,9003 bd2 ba1.7k sqft6119 SW 84TH STREET, OCALA, FL 34476For SaleMLS ID #OM733044, David Melendez, Jr, RE/MAX PREMIER REALTY. Stellar MLS
- $249,9992 bd2 ba1.8k sqft9526 SW 92ND PLACE ROAD, OCALA, FL 34481For SaleMLS ID #GC542418, David Amerio, Jr, LPT REALTY, LLC. Stellar MLS
- $247,9002 bd2 ba1.5k sqft9122 SW 102ND CIRCLE, OCALA, FL 34481For SaleMLS ID #OM731039, Patti Doty, RE/MAX FOXFIRE - HWY200/103 S. Stellar MLS
- $254,9002 bd2 ba1.8k sqft9201 SW 91ST CIRCLE, OCALA, FL 34481For SaleMLS ID #OM729213, Christopher Gabel, ROBB HARRISON REALTY INC. Stellar MLS
- $235,0003 bd2 ba1.6k sqft14993 SW 38TH CIRCLE, OCALA, FL 34473For SaleMLS ID #G5116302, Joanie Snaith, REALTY EXECUTIVES IN THE VILLAGES. Stellar MLS
- $256,7003 bd2 ba1.9k sqft3750 SW 127TH LANE ROAD, OCALA, FL 34473For SaleMLS ID #O6327858, Jorge Trejo, KELLER WILLIAMS ADVANTAGE III. Stellar MLS
- $274,8882 bd2 ba1.6k sqft11657 SW 72ND CIR, OCALA, FL 34476For SaleMLS ID #OM733161, Thomas Reeves, DECCA REAL ESTATE. Stellar MLS
- $255,0002 bd2 ba1.5k sqft8569 SW 88TH LOOP, OCALA, FL 34481For SaleMLS ID #OM731151, Janie Quast, SELLSTATE NEXT GENERATION REALTY. Stellar MLS
- $260,0003 bd2 ba1.5k sqft7962 SW 83RD PLACE, OCALA, FL 34476For SaleMLS ID #OM720186, Carole Patterson, WEICHERT REALTORS HALLMARK PROPERTIES. Stellar MLS
- $245,4002 bd2 ba1.4k sqft10821 SW 87TH TERRACE, OCALA, FL 34481For SaleMLS ID #OM717887, Alexus Macblain, KELLER WILLIAMS CORNERSTONE RE. Stellar MLS
- $279,0003 bd2 ba2.1k sqft11416 SW 69TH CIR, OCALA, FL 34476For SaleMLS ID #OM723626, Thomas Reeves, DECCA REAL ESTATE. Stellar MLS
- $285,0003 bd2 ba1.7k sqft7384 SW 115TH PLACE, OCALA, FL 34476For SaleMLS ID #G5115540, Mary Mateo, FLORIDA PLUS REALTY, LLC. Stellar MLS
- $234,8752 bd2 ba1.2k sqft9685 SW 97TH STREET, OCALA, FL 34481For SaleMLS ID #OM729259, Dan Colofranson, PA, NEXT GENERATION REALTY OF MARION COUNTY. Stellar MLS
- $261,0003 bd2 ba1.6k sqft15143 SW 14TH AVENUE ROAD, OCALA, FL 34473For SaleMLS ID #OM724817, Mary Johnson, RE/MAX PREMIER REALTY. Stellar MLS
- $282,9003 bd2 ba1.8k sqft6032 SW 103RD LOOP, OCALA, FL 34476For SaleMLS ID #OM725477, Scott Coldwell, COLDWELL REALTY SOLD GUARANTEE. Stellar MLS
