Price Adjustment on your new home at 11388 Sandhurst Place, White Plains MD which is located in the Gleneagles South Neighborhood just off of Rosewick Road. House hunters, you won't want to miss all that this stunning end-unit townhome has to offer. Featuring 3 bedrooms all on the upper level, 2 full bathrooms (one connected to the owner's suite and the second for bedrooms 2-3), 2 half bathrooms (one on the main level and one in the basement), and a spacious 2-car garage, this property offers an ideal combination of modern elegance and convenience. Step inside to discover an inviting open floor plan that seamlessly integrates the living, dining, and kitchen spaces. The modern kitchen boasts top-notch stainless steel appliances, abundant counter space featuring neutral colored granite with a beautiful tile backsplash, and ample storage, catering to both everyday functionality and entertaining. Sunlight illuminates every corner of the residence, enhancing the welcoming atmosphere. Three generously sized bedrooms provide comfortable retreats, ensuring restful nights for the whole family. Enjoy outdoor relaxation and entertainment on the main-level deck, a perfect extension of your living space. With a 2-car garage, your parking and storage needs are effortlessly accommodated, elevating your daily convenience. Nestled within Gleneagles South, you've got the best of both worlds – a serene escape and proximity to life's essentials. Benefit from nearby public and/or private schools, nearby shopping centers, a variety of dining options, and convenient access to parks for outdoor leisure. Let's not forget White Plains Regional Golf Course just down the street! The White Plains Golf Course is a public course with the playing conditions of a private club and is the host of the Charles County Open & WMGA Junior Golf Championship. From the challenging and fair layouts to the lush Bermuda grass fairways and manicured greens, White Plains Golf Course is truly a fine golf experience. Quick access to major highways streamlines commutes for work or leisure, providing the best of both worlds. Schedule your tour today, the current owner treated this place like a diamond. This home is move-in ready, so you can focus on the fun stuff – like picking out paint colors (should you choose to re-paint) and arranging furniture. Don't miss the opportunity to make this exceptional residence your own.
Sold for $441,500
$441,500
11388 Sandhurst Pl, White Plains, MD 20695
3beds
2,308sqft
Townhouse
Built in 2014
2,378 Square Feet Lot
$438,100 Zestimate®
$191/sqft
$3,109 Estimated rent
Home value
$438,100
$416,000 - $460,000
$3,109/mo
Zestimate® history
Owner options
List your home for rent
$3,109/mo
Rent Zestimate®
Find your next renter with Zillow Rental Manager. Plus, with online applications, you can quickly screen prospective tenants – for free.
$3,109/mo
Rent Zestimate®
Refinance and save
$3,620/mo
Est. payment
Refinancing to a lower rate could help reduce your monthly payments and save thousands over the life of the loan.
$3,620/mo
Est. payment
Explore your selling options
Work with a Zillow partner agent
Leverage their expertise and Zillow's premium Showcase listings to get your home seen by more buyers.
Get startedList with your own agent
Get your home in front of millions of buyers by listing it on Zillow.
Learn how to do itSell it yourself
Take full control of how buyers see your home on Zillow by listing For Sale by Owner (FSBO).
List your homeWhat's special
Beautiful tile backsplashManicured greensOpen floor planModern eleganceWhite plains mdNeutral colored graniteFair layouts
Zillow last checked:
Listing updated:
Listed by:
Amy Gallo 240-508-6074,
RE/MAX One
Bought with:
John Akhavan, 641050
Realty ONE Group Capital
Source: Bright MLS,MLS#: MDCH2025332
Facts & features
Interior
Bedrooms & bathrooms
- Bedrooms: 3
- Bathrooms: 4
- Full bathrooms: 2
- 1/2 bathrooms: 2
- Main level bathrooms: 1
Rooms
- Room types: Bedroom 2, Bedroom 3, Kitchen, Family Room, Foyer, Bedroom 1, Laundry, Bathroom 2, Attic
Basement
- Description: Percent Finished: 100.0
- Area: 0
Heating
- Central, Natural Gas
Cooling
- Central Air, Ceiling Fan(s), Electric
Appliances
- Included: Stainless Steel Appliance(s), Dishwasher, Disposal, Ice Maker, Microwave, Oven/Range - Gas, Refrigerator, Electric Water Heater
- Laundry: Upper Level, Laundry Room
Features
- Flooring: Carpet, Ceramic Tile, Wood
- Doors: Sliding Glass
- Basement: Finished,Exterior Entry,Interior Entry,Walk-Out Access
- Has fireplace: No
Interior area
- Total structure area: 2,308
- Total interior livable area: 2,308 sqft
- Finished area above ground: 2,308
- Finished area below ground: 0
Property
Parking
- Total spaces: 4
- Parking features: Garage Faces Front, Garage Door Opener, Inside Entrance, Concrete, Attached, Driveway
- Attached garage spaces: 2
- Uncovered spaces: 2
Accessibility
- Accessibility features: None
Features
- Levels: Three
- Stories: 3
- Patio & porch: Deck
- Exterior features: Sidewalks, Street Lights, Play Area
- Pool features: Community
- Fencing: Vinyl,Privacy
Lot
- Size: 2,378 Square Feet
- Features: Rear Yard, SideYard(s), Suburban
Details
- Additional structures: Above Grade, Below Grade
- Parcel number: 0908353711
- Zoning: PUD
- Special conditions: Standard
Construction
Type & style
- Home type: Townhouse
- Architectural style: Colonial
- Property subtype: Townhouse
Materials
- Brick, Vinyl Siding
- Foundation: Slab
Condition
- Very Good,Excellent
- New construction: No
- Year built: 2014
Utilities & green energy
- Sewer: Public Septic, Public Sewer
- Water: Public
- Utilities for property: Cable Connected, Natural Gas Available, Underground Utilities, Broadband, Fiber Optic, Cable, LTE Internet Service
Community & HOA
Community
- Features: Pool
- Security: Carbon Monoxide Detector(s), Fire Sprinkler System
- Subdivision: Gleneagles South
HOA
- Has HOA: Yes
- Amenities included: Community Center, Pool, Bike Trail, Common Grounds, Fitness Center, Jogging Path, Tot Lots/Playground
- Services included: Common Area Maintenance, Insurance, Management, Reserve Funds, Snow Removal, Trash
- HOA fee: $849 annually
- HOA name: GLENEAGLES NEIGHBORHOOD ASSOCIATION, INC.
Location
- Region: White Plains
Financial & listing details
- Price per square foot: $191/sqft
- Tax assessed value: $330,600
- Annual tax amount: $4,519
- Date on market: 8/13/2023
- Listing agreement: Exclusive Right To Sell
- Listing terms: Cash,Conventional,FHA,VA Loan
- Ownership: Fee Simple
Price history
| Date | Event | Price |
|---|---|---|
| 9/29/2023 | Sold | $441,500+0.6%$191/sqft |
Source:  Bright MLS #MDCH2025332 Report a problem Bright MLS #MDCH2025332 Report a problem | ||
| 8/29/2023 | Pending sale | $439,000$190/sqft |
Source: Bright MLS #MDCH2025332 Report a problem | ||
| 8/25/2023 | Price change | $439,000-0.7%$190/sqft |
Source: Bright MLS #MDCH2025332 Report a problem | ||
| 8/13/2023 | Listed for sale | $441,900+30%$191/sqft |
Source: Bright MLS #MDCH2025332 Report a problem | ||
| 1/15/2020 | Sold | $340,000$147/sqft |
Source: Public Record Report a problem | ||
| 9/19/2019 | Listed for sale | $340,000-2.2%$147/sqft |
Source: Samson Properties #MDCH206836 Report a problem | ||
| 8/6/2019 | Listing removed | $347,500$151/sqft |
Source: Samson Properties #MDCH204162 Report a problem | ||
| 7/15/2019 | Listed for sale | $347,500+10.5%$151/sqft |
Source: Samson Properties #MDCH204162 Report a problem | ||
| 12/30/2014 | Sold | $314,615$136/sqft |
Source: Public Record Report a problem | ||
Public tax history
| Year | Property taxes | Tax assessment |
|---|---|---|
| 2025 | $5,454 -15.4% | $388,067 +8% |
| 2024 | $6,449 +55.7% | $359,333 +8.7% |
| 2023 | $4,142 +14.3% | $330,600 |
| 2022 | $3,625 -10% | $330,600 +2.9% |
| 2021 | $4,026 +1.5% | $321,333 +1.5% |
| 2020 | $3,968 -1.4% | $316,700 |
| 2019 | $4,026 +3.7% | $316,700 +7.5% |
| 2018 | $3,881 +3.9% | $294,700 +3.9% |
| 2017 | $3,736 | $283,700 +4.5% |
| 2016 | -- | $271,533 +4.7% |
| 2015 | -- | $259,367 +270.5% |
| 2014 | -- | $70,000 |
Find assessor info on the county website
Neighborhood: 20695
Nearby homes
- $387,300-- bd3 ba1.8k sqft11386 Sandhurst Pl, White Plains, MD 20695Off Market
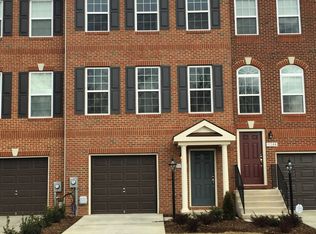
- $380,7003 bd3 ba1.8k sqft11384 Sandhurst Pl, White Plains, MD 20695Off Market
- $200-- bd-- ba-- sqftTuckaway Pl, Waldorf, MD 20695Off Market
- $412,5003 bd3 ba2k sqft11382 Sandhurst Pl, White Plains, MD 20695Off Market
- $---- bd-- ba-- sqftSandestin Pl, Waldorf, MD 20695Off Market
- $432,900-- bd3 ba2.3k sqft11331 Sandestin Pl, White Plains, MD 20695Off Market
- $391,5003 bd3 ba1.8k sqft11329 Sandestin Pl, White Plains, MD 20695Off Market
- $434,9003 bd4 ba2.5k sqft11378 Sandhurst Pl, White Plains, MD 20695For Sale
Nearby schools
GreatSchools rating
- 2/10Arthur Middleton Elementary SchoolGrades: PK-5Distance: 2.5 mi
- 4/10Milton M. Somers Middle SchoolGrades: 6-8Distance: 4 mi
- 3/10St Charles High SchoolGrades: 9-12Distance: 0.7 mi
Schools provided by the listing agent
- District: Charles County Public Schools
Source: Bright MLS. This data may not be complete. We recommend contacting the local school district to confirm school assignments for this home.
Get a cash offer in 3 minutes
Find out how much your home could sell for in as little as 3 minutes with a no-obligation cash offer.
Estimated market value
$438,100
Get a cash offer in 3 minutes
Find out how much your home could sell for in as little as 3 minutes with a no-obligation cash offer.
Estimated market value
$438,100
- Maryland
- Charles County
- White Plains
- 20695
- 11388 Sandhurst Pl
Nearby cities
Nearby zip codes
Other White Plains Topics
