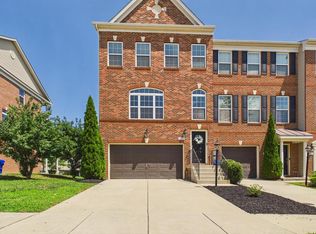
Welcome home to this beautifully designed Stanford Model by Lennar, offering more than 2,500 sq. ft. of thoughtfully laid-out living space in the heart of White Plains, MD. From the moment you walk in, the open floor plan and oversized rooms set the tone. The main level offers a spacious living room ideal for entertaining, along with a sunlit dining area adjacent to the kitchen designed as a family room, so you have the flexibility to configure the space to fit your lifestyle. The kitchen showcases granite countertops and rich dark cherry cabinetry, and flows out to an extended deck, perfect for morning coffee or evening get-togethers. Upstairs, the primary suite is a true escape, featuring vaulted ceilings, a walk-in closet plus a second standard closet, and a private balcony. The en-suite bath is a spa-like retreat with a soaking tub, separate stand-up shower, private water closet, and double vanity. The bones, the flow, and the features are all in place and this home is ready for someone to make it their own. Just minutes from shopping, dining, and major commuter routes, it’s a rare combination of comfort, convenience, and value.
Under contract
$434,900
11378 Sandhurst Pl, White Plains, MD 20695
3beds
2,514sqft
:
Get pre-qualified$3,004/mo
Townhouse
Built in 2015
2,380 Square Feet Lot
$435,800 Zestimate®
$173/sqft
$87/mo HOA
What's special
Private water closetDouble vanitySeparate stand-up showerOversized roomsSoaking tubKitchen showcases granite countertopsRich dark cherry cabinetry
- 9 days |
- 141 |
- 13 |
Zillow last checked:
Listing updated:
Listed by:
Arnita Greene 240-997-0198,
Compass (202) 386-6330
Source: Bright MLS,MLS#: MDCH2057428
Facts & features
Interior
Bedrooms & bathrooms
- Bedrooms: 3
- Bathrooms: 4
- Full bathrooms: 2
- 1/2 bathrooms: 2
- Main level bathrooms: 1
Basement
- Area: 0
Heating
- Central, Natural Gas
Cooling
- Central Air, Electric
Appliances
- Included: Electric Water Heater
Features
- Basement: Finished
- Has fireplace: No
Interior area
- Total structure area: 2,514
- Total interior livable area: 2,514 sqft
- Finished area above ground: 2,514
- Finished area below ground: 0
Property
Parking
- Total spaces: 2
- Parking features: Garage Faces Front, Attached
- Attached garage spaces: 2
Accessibility
- Accessibility features: None
Features
- Levels: Four
- Stories: 4
- Pool features: None
Lot
- Size: 2,380 Square Feet
Details
- Additional structures: Above Grade, Below Grade
- Parcel number: 0908353715
- Zoning: PUD
- Special conditions: Standard
Construction
Type & style
- Home type: Townhouse
- Architectural style: Colonial
- Property subtype: Townhouse
Materials
- Brick
- Foundation: Slab
Condition
- New construction: No
- Year built: 2015
Utilities & green energy
- Sewer: Public Sewer
- Water: Public
Community & HOA
Community
- Subdivision: Gleneagles South
HOA
- Has HOA: Yes
- HOA fee: $1,047 annually
Location
- Region: White Plains
Financial & listing details
- Price per square foot: $173/sqft
- Tax assessed value: $432,800
- Annual tax amount: $5,506
- Date on market: 7/18/2026
- Listing agreement: Exclusive Right To Sell
- Listing terms: Cash,Contract,Conventional,FHA,VA Loan
- Ownership: Fee Simple
Estimated market value
$435,800
$414,000 - $458,000
$3,098/mo
Price history
| Date | Event | Price |
|---|---|---|
| 7/21/2026 | Contingent | $434,900$173/sqft |
Source:  Bright MLS #MDCH2057428 Report a problem Bright MLS #MDCH2057428 Report a problem | ||
| 7/18/2026 | Listed for sale | $434,900+32.8%$173/sqft |
Source: Bright MLS #MDCH2057428 Report a problem | ||
| 8/19/2015 | Sold | $327,365$130/sqft |
Source: Public Record Report a problem | ||
Public tax history
| Year | Property taxes | Tax assessment |
|---|---|---|
| 2025 | $5,564 -15.5% | $402,733 +8.1% |
| 2024 | $6,587 +53.4% | $372,667 +8.8% |
| 2023 | $4,293 +13.5% | $342,600 |
| 2022 | $3,784 -10.6% | $342,600 +1.4% |
| 2021 | $4,234 +0.7% | $337,933 +0.7% |
| 2020 | $4,205 -1.4% | $335,600 |
| 2019 | $4,265 +3.8% | $335,600 +7.5% |
| 2018 | $4,111 +3.9% | $312,133 +3.9% |
| 2017 | $3,956 | $300,400 +4.9% |
| 2016 | -- | $286,367 +5.2% |
| 2015 | -- | $272,333 +289% |
| 2014 | -- | $70,000 |
Find assessor info on the county website
Monthly payment
Est. payment
Payment breakdown
Explore the cost of this home by adjusting the details. Changes won't be saved.Climate risks
Neighborhood: 20695
Nearby schools
GreatSchools rating
- 3/10Mary B. Neal Elementary SchoolGrades: PK-5Distance: 1.7 mi
- 1/10Benjamin Stoddert Middle SchoolGrades: 6-8Distance: 2.6 mi
- 3/10St Charles High SchoolGrades: 9-12Distance: 0.7 mi
Schools provided by the listing agent
- District: Charles County Public Schools
Source: Bright MLS. This data may not be complete. We recommend contacting the local school district to confirm school assignments for this home.
- $404,700-- bd3 ba2.1k sqft11376 Sandhurst Pl, White Plains, MD 20695Off Market
- $407,200-- bd3 ba2.1k sqft11374 Sandhurst Pl, White Plains, MD 20695Off Market
- $412,5003 bd3 ba2k sqft11382 Sandhurst Pl, White Plains, MD 20695Off Market
- $405,600-- bd3 ba2.1k sqft11372 Sandhurst Pl, White Plains, MD 20695Off Market
- $380,7003 bd3 ba1.8k sqft11384 Sandhurst Pl, White Plains, MD 20695Off Market
- $441,4003 bd4 ba2.3k sqft11370 Sandhurst Pl, White Plains, MD 20695Off Market
- $200-- bd-- ba-- sqftSandhurst Pl, Waldorf, MD 20695Off Market
- $388,500-- bd3 ba1.8k sqft11386 Sandhurst Pl, White Plains, MD 20695Off Market
A local agent can set up tours, give advice and negotiate with sellers.
Similar homes
- $449,9003 bd4 ba2.2k sqft11482 Stockport Pl, White Plains, MD 20695For Sale
 MLS ID #MDCH2057692, Mr. Gayle T Bailey II, Keller Williams Realty. Bright MLS
 - $435,0003 bd3 ba2.5k sqft4133 Skipton Pl, White Plains, MD 20695For Sale
 MLS ID #MDCH2057406, Lesa Clark, Redfin Corp. Bright MLS
 - $426,5003 bd4 ba2.1k sqft11466 Stockport Pl, White Plains, MD 20695For Sale
 MLS ID #MDCH2053012, Mrs. Angel S. Saules, Keller Williams Preferred Properties. Bright MLS
 - $419,9903 bd3 ba1.9k sqft5322 Phillis Wheatley Pl, White Plains, MD 20695For Sale
 MLS ID #MDCH2057576, Chris PERRY, Compass. Bright MLS
 - $429,8903 bd4 ba2.1k sqft10507 Cobbler Pl, White Plains, MD 20695New ConstructionMLS ID #MDCH2057052, Tracy Goins, Keller Williams Preferred Properties. Bright MLS
- $450,0003 bd4 ba2.5k sqft11228 Saint Luke Dr, White Plains, MD 20695For SaleMLS ID #MDCH2056830, Joy Clark-Young, CENTURY 21 New Millennium. Bright MLS
- $395,0003 bd3 ba2k sqft11486 Stockport Pl, White Plains, MD 20695For SaleMLS ID #MDCH2054100, Mr. Gayle T Bailey II, Keller Williams Realty. Bright MLS
- $469,9003 bd5 ba2.9k sqft5307 Phillis Wheatley Pl, White Plains, MD 20695For SaleMLS ID #MDCH2055546, Shea Johnson Farmer-Johnson, Home Source Real Estate Solutions. Bright MLS
- $415,0003 bd4 ba2.1k sqft5404 Spotswood Pl, Waldorf, MD 20695For SaleMLS ID #MDCH2051782, OK Williams, HomeSmart. Bright MLS
- $434,9003 bd4 ba2.5k sqft4149 Skipton Pl, White Plains, MD 20695For SaleMLS ID #MDCH2055432, Jenelle Alexander, Samson Properties. Bright MLS
- from $425,9903 bd3 ba2.1k sqftLafayette Plan, Parklands | Active Adult 55+ : Parklands Villas, White Plains, MD 20695New ConstructionLennar Homes
- $450,0003 bd4 ba2.5k sqft4118 Hatley Pl, White Plains, MD 20695For SaleMLS ID #MDCH2056740, Raynard Martin, Samson Properties. Bright MLS
- $475,0003 bd4 ba2.5k sqft4136 Skipton Pl, White Plains, MD 20695For SaleMLS ID #MDCH2057004, Sarah Reynolds, Keller Williams Realty. Bright MLS
- $432,6903 bd4 ba2.1k sqft10527 Cobbler Pl, White Plains, MD 20695New ConstructionMLS ID #MDCH2055506, Jeremiah Abu-Bakr, Own Real Estate. Bright MLS
- $484,9003 bd4 ba2.5k sqft5753 Frederick Douglas Pl, White Plains, MD 20695For SaleMLS ID #MDCH2053136, Tiffany Jamison, TTR Sotheby's International Realty. Bright MLS
- from $399,9903 bd3 ba1.9k sqftAbigail Plan, Parklands | Active Adult 55+ : Parklands Villas, White Plains, MD 20695New ConstructionLennar Homes
- $458,5004 bd4 ba2.7k sqft4195 Jk Rowling Ct, White Plains, MD 20695For SaleMLS ID #MDCH2055682, Andrea Caldwell, Taylor Properties. Bright MLS
- from $425,9903 bd3 ba2.1k sqftJefferson Plan, Parklands | Active Adult 55+ : Parklands Villas, White Plains, MD 20695New ConstructionLennar Homes
- $406,8903 bd3 ba1.8k sqft10519 Cobbler Pl, White Plains, MD 20695New ConstructionLennar Homes
- $402,8903 bd3 ba1.8k sqft10511 Cobbler Pl, White Plains, MD 20695New ConstructionLennar Homes
