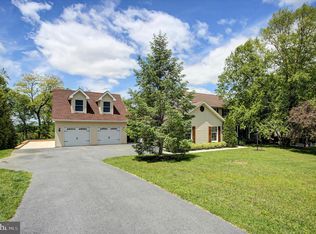
SPRAWLING Cape Cod style home with over 3600 above grade square footage situated on 1.49 acres at the end of a cul-de-sac. Surrounded by mature trees and extensive landscaping with a private rear yard that is adjacent to other wooded property. If you enjoy being outdoors and love nature in a peaceful setting, you will appreciate this home with a gorgeous sunroom, open deck, fenced rear yard, garden with watering system and paths around the property. The modern architectural style fully equipped expansive kitchen has two 9 ft granite counter islands, one with a vented down draft surface cooking unit and the other with under counter space for two wine/beverage centers as well as a bar sink. Enjoy warm, cozy evenings by the fire in the adjoining family room with a beautiful wood burning stone fireplace. 4 bedrooms and a full bathroom on the upper level. Generous closet sizes throughout the home. Oversized main level owners suite with dedicated office or nursery. OVERSIZED 28 x 28 two car garage with a full set of stairs to a 2nd floor storage room. Lower level is mostly finished with a full bathroom and second kitchen area. Roof was replaced about 5 years ago. FRESHLY PAINTED.
Sold for $550,000
$550,000
11388 Valleywood Dr, Waynesboro, PA 17268
5beds
4,575sqft
Single Family Residence
Built in 1988
1.49 Acres Lot
$566,300 Zestimate®
$120/sqft
$2,912 Estimated rent
Home value
$566,300
$521,000 - $612,000
$2,912/mo
Zestimate® history
Owner options
List your home for rent
$2,912/mo
Rent Zestimate®
Find your next renter with Zillow Rental Manager. Plus, with online applications, you can quickly screen prospective tenants – for free.
$2,912/mo
Rent Zestimate®
Refinance and save
$3,428/mo
Est. payment
Refinancing to a lower rate could help reduce your monthly payments and save thousands over the life of the loan.
$3,428/mo
Est. payment
Explore your selling options
Work with a Zillow partner agent
Leverage their expertise and Zillow's premium Showcase listings to get your home seen by more buyers.
Get startedList with your own agent
Get your home in front of millions of buyers by listing it on Zillow.
Learn how to do itSell it yourself
Take full control of how buyers see your home on Zillow by listing For Sale by Owner (FSBO).
List your homeWhat's special
Wood burning stone fireplaceGorgeous sunroomPrivate rear yardFenced rear yardCape cod style homeSurrounded by mature treesDedicated office or nursery
Zillow last checked:
Listing updated:
Listed by:
Arlene Unger 717-404-2680,
RE/MAX Results,
Listing Team: The Arlene Unger Team
Bought with:
Arlene Unger, 620352
RE/MAX Results
Source: Bright MLS,MLS#: PAFL2027958
Facts & features
Interior
Bedrooms & bathrooms
- Bedrooms: 5
- Bathrooms: 4
- Full bathrooms: 3
- 1/2 bathrooms: 1
- Main level bathrooms: 2
- Main level bedrooms: 1
Rooms
- Room types: Dining Room, Kitchen, Family Room, Sun/Florida Room, Office, Recreation Room, Storage Room
Dining room
- Level: Main
Family room
- Level: Main
Kitchen
- Level: Lower
Kitchen
- Level: Main
Office
- Level: Main
Recreation room
- Level: Main
Recreation room
- Level: Lower
Storage room
- Level: Lower
Other
- Level: Main
Heating
- Forced Air, Natural Gas
Cooling
- Central Air, Electric
Appliances
- Included: Gas Water Heater
- Laundry: Main Level
Features
- Basement: Concrete
- Number of fireplaces: 1
- Fireplace features: Wood Burning
Interior area
- Total structure area: 4,575
- Total interior livable area: 4,575 sqft
- Finished area above ground: 3,675
- Finished area below ground: 900
Property
Parking
- Total spaces: 8
- Parking features: Garage Door Opener, Garage Faces Front, Driveway, Detached
- Garage spaces: 2
- Uncovered spaces: 6
- Details: Garage Sqft: 784
Accessibility
- Accessibility features: None
Features
- Levels: Three
- Stories: 3
- Patio & porch: Deck, Patio, Porch
- Exterior features: Stone Retaining Walls
- Pool features: None
- Fencing: Aluminum
Lot
- Size: 1.49 Acres
- Features: Wooded
Details
- Additional structures: Above Grade, Below Grade
- Parcel number: 230Q13.253.000000
- Zoning: MEDIUM RESIDENTIAL
- Special conditions: Standard
Construction
Type & style
- Home type: SingleFamily
- Architectural style: Cape Cod
- Property subtype: Single Family Residence
Materials
- Vinyl Siding, Brick
- Foundation: Concrete Perimeter
Condition
- New construction: No
- Year built: 1988
Utilities & green energy
- Electric: 200+ Amp Service
- Sewer: Public Sewer
- Water: Public
Community & HOA
Community
- Subdivision: Woodcrest
HOA
- Has HOA: No
Location
- Region: Waynesboro
- Municipality: WASHINGTON TWP
Financial & listing details
- Price per square foot: $120/sqft
- Tax assessed value: $41,410
- Annual tax amount: $6,307
- Date on market: 7/20/2025
- Listing agreement: Exclusive Right To Sell
- Ownership: Fee Simple
Price history
| Date | Event | Price |
|---|---|---|
| 10/24/2025 | Sold | $550,000-15.4%$120/sqft |
Source:  Bright MLS #PAFL2027958 Report a problem Bright MLS #PAFL2027958 Report a problem | ||
| 9/29/2025 | Contingent | $650,000$142/sqft |
Source: Bright MLS #PAFL2027958 Report a problem | ||
| 8/12/2025 | Price change | $650,000-3.7%$142/sqft |
Source: Bright MLS #PAFL2027958 Report a problem | ||
| 7/20/2025 | Listed for sale | $675,000$148/sqft |
Source: Bright MLS #PAFL2027958 Report a problem | ||
Public tax history
| Year | Property taxes | Tax assessment |
|---|---|---|
| 2024 | $6,361 +6.2% | $41,410 |
| 2023 | $5,992 +3.1% | $41,410 |
| 2022 | $5,815 +2.9% | $41,410 |
| 2021 | $5,649 +1.6% | $41,410 |
| 2020 | $5,562 +3.5% | $41,410 |
| 2018 | $5,376 +353.1% | $41,410 |
| 2017 | $1,186 | $41,410 |
| 2016 | $1,186 +7.3% | $41,410 |
| 2015 | $1,106 | $41,410 |
| 2014 | $1,106 | $41,410 |
| 2013 | $1,106 +2.9% | $41,410 |
| 2012 | $1,075 | $41,410 |
| 2011 | $1,075 | $41,410 |
| 2010 | $1,075 +2% | $41,410 |
| 2009 | $1,054 +15.9% | $41,410 |
| 2008 | $909 +0.9% | $41,410 |
| 2007 | $901 +4.8% | $41,410 +4.8% |
| 2006 | $859 -69.3% | $39,500 |
| 2005 | $2,800 +323.2% | $39,500 |
| 2004 | $662 +13.6% | $39,500 |
| 2003 | $583 +35.3% | $39,500 |
| 2000 | $431 | $39,500 |
Find assessor info on the county website
Neighborhood: 17268
Nearby homes
- $521,2005 bd4 ba4.2k sqft11421 Valleywood Dr, Waynesboro, PA 17268Off Market

- $396,900-- bd2 ba2.6k sqft11355 Hearthwood Dr, Waynesboro, PA 17268Off Market
- $529,9005 bd4 ba3.8k sqft11459 Valleywood Dr, Waynesboro, PA 17268For Sale
- $450,500-- bd2 ba3.5k sqft11350 Hearthwood Dr, Waynesboro, PA 17268Off Market
- $887,200-- bd3 ba6k sqft11385 Valleywood Dr, Waynesboro, PA 17268Off Market
- $651,7007 bd5 ba4k sqft11468 Valleywood Dr, Waynesboro, PA 17268Off Market
- $350,000-- bd2 ba3k sqft11430 Valleywood Dr, Waynesboro, PA 17268Off Market
- $378,1004 bd3 ba3.5k sqft11361 Hearthwood Dr, Waynesboro, PA 17268Off Market
Nearby schools
GreatSchools rating
- 5/10Mowrey Elementary SchoolGrades: K-5Distance: 5.5 mi
- 6/10Waynesboro Area Middle SchoolGrades: 6-8Distance: 3.3 mi
- 5/10Waynesboro Area Senior High SchoolGrades: 9-12Distance: 3.5 mi
Schools provided by the listing agent
- High: Waynesboro Area Senior
- District: Waynesboro Area
Source: Bright MLS. This data may not be complete. We recommend contacting the local school district to confirm school assignments for this home.


Get pre-qualified for a loan
At Zillow Home Loans, we can pre-qualify you in as little as 5 minutes with no impact to your credit score.An equal housing lender. NMLS #10287.
- Pennsylvania
- Franklin County
- Waynesboro
- 17268
- 11388 Valleywood Dr
Nearby cities
Nearby neighborhoods
Nearby zip codes
Other Waynesboro Topics
