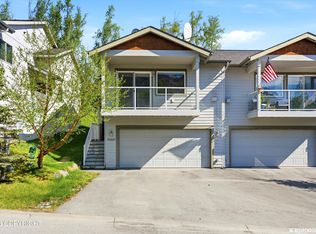
Stunning condo in vibrant downtown Eagle River. Walk to your favorite coffee house or restaurant just steps away. Grocery stores, pharmacy, post office and library all within walking distance on maintained sidewalks year round. Low maintenance living, no need to own a rake or snow shovel, all outside maintance is done for you. Enjoy your favorite beverage on your patio on the outside andspacious open living floor plan with sleek stainless- appliances, inviting breakfast bar, and sunlit dining area. Cozy living room with elegant tiled gas fireplace and expansive windows that flood the space with natural light. Generous master bedroom with luxurious private bath and views of the mountains. Attached two car gareage, with extra storage. Conveniently located near trendy shopping, scenic parks, and offering quick access to the highway for easy commuting. Hurry on this beauty.
For sale
Price cut: $1K (7/28)
$439,000
11389 Conquistador Dr #10B, Eagle River, AK 99577
3beds
1,643sqft
:
Get pre-qualified$3,254/mo
Townhouse
Built in 2013
-- sqft lot
$438,400 Zestimate®
$267/sqft
$292/mo HOA
What's special
Elegant tiled gas fireplaceViews of the mountainsGenerous master bedroomSunlit dining areaLuxurious private bathInviting breakfast bar
- 71 days |
- 281 |
- 6 |
Zillow last checked:
Listing updated:
Listed by:
Audrey G Mason,
RE/MAX Dynamic Properties - Eagle River Branch,
Brent Mason,
RE/MAX Dynamic Properties - Eagle River Branch
Source: AKMLS,MLS#: 26-6262
Facts & features
Interior
Bedrooms & bathrooms
- Bedrooms: 3
- Bathrooms: 3
- Full bathrooms: 2
- 1/2 bathrooms: 1
Heating
- Forced Air, Natural Gas
Appliances
- Laundry: Washer &/Or Dryer Hookup
Features
- BR/BA on Main Level, BR/BA Primary on Main Level, Ceiling Fan(s), Laminate Counters, Pantry, Vaulted Ceiling(s)
- Flooring: Carpet, Laminate, Linoleum
- Windows: Window Coverings
- Has basement: No
- Has fireplace: Yes
- Fireplace features: Gas
Interior area
- Total structure area: 1,643
- Total interior livable area: 1,643 sqft
Property
Parking
- Total spaces: 2
- Parking features: Garage Door Opener, Paved, Attached, No Carport
- Attached garage spaces: 2
- Has uncovered spaces: Yes
Features
- Patio & porch: Deck/Patio
- Has view: Yes
- View description: Mountain(s)
- Waterfront features: No Access, None
Lot
- Features: Covenant/Restriction, Fire Service Area, City Lot, Landscaped, Road Service Area, Views
- Topography: Level
Details
- Parcel number: 0501510800201
- Zoning: CE-R-3
- Zoning description: Multifamily Residential
Construction
Type & style
- Home type: Townhouse
- Property subtype: Townhouse
- Attached to another structure: Yes
Materials
- Wood Frame - 2x6, Vinyl Siding
- Foundation: Block
- Roof: Asphalt,Shingle
Condition
- New construction: No
- Year built: 2013
Utilities & green energy
- Sewer: Public Sewer
- Water: Public
- Utilities for property: Cable Connected, Cable Available, Electric
Community & HOA
HOA
- Has HOA: Yes
- Services included: Maintenance Structure, Maintenance Grounds, Insurance, Trash, Sewer, Snow Removal, Water
- HOA fee: $292 monthly
Location
- Region: Eagle River
Financial & listing details
- Price per square foot: $267/sqft
- Tax assessed value: $371,200
- Annual tax amount: $5,778
- Date on market: 5/30/2026
- Road surface type: Paved
Estimated market value
$438,400
$416,000 - $460,000
$2,801/mo
Price history
| Date | Event | Price |
|---|---|---|
| 7/28/2026 | Price change | $439,000-0.2%$267/sqft |
Source:  AKMLS #26-6262 Report a problem AKMLS #26-6262 Report a problem | ||
| 7/8/2026 | Price change | $440,000-1.1%$268/sqft |
Source: AKMLS #26-6262 Report a problem | ||
| 6/21/2026 | Price change | $445,000-1%$271/sqft |
Source: AKMLS #26-6262 Report a problem | ||
| 5/30/2026 | Listed for sale | $449,500+28.4%$274/sqft |
Source: AKMLS #26-6262 Report a problem | ||
| 10/3/2022 | Sold | -- |
Source: AKMLS #22-8890 Report a problem | ||
| 8/19/2022 | Pending sale | $350,000+4.5%$213/sqft |
Source: AKMLS #22-8890 Report a problem | ||
| 8/18/2022 | Listed for sale | $335,000$204/sqft |
Source: AKMLS #22-8890 Report a problem | ||
| 7/14/2022 | Pending sale | $335,000$204/sqft |
Source: AKMLS #22-8890 Report a problem | ||
| 7/8/2022 | Price change | $335,000-2.3%$204/sqft |
Source: AKMLS #22-8890 Report a problem | ||
| 6/27/2022 | Listed for sale | $343,000+22.5%$209/sqft |
Source: AKMLS #22-8890 Report a problem | ||
| 7/13/2015 | Sold | -- |
Source: AKMLS #13-15762 Report a problem | ||
| 1/8/2015 | Listed for sale | $279,900$170/sqft |
Source: RE/MAX Dynamic Properties #13-15762 Report a problem | ||
Public tax history
| Year | Property taxes | Tax assessment |
|---|---|---|
| 2025 | $5,754 +5.3% | $371,200 +8.5% |
| 2024 | $5,465 +11.3% | $342,200 +14.7% |
| 2023 | $4,909 +4.4% | $298,400 +5.3% |
| 2022 | $4,702 | $283,400 +3.6% |
| 2021 | -- | $273,500 +6.3% |
| 2020 | -- | $257,300 -0.2% |
| 2019 | -- | $257,900 |
| 2018 | -- | $257,900 -6.3% |
| 2017 | -- | $275,300 -0.6% |
| 2016 | -- | $277,000 -0.5% |
| 2015 | -- | $278,500 +8.7% |
| 2014 | -- | $256,100 |
Find assessor info on the county website
Monthly payment
Est. payment
Payment breakdown
Explore the cost of this home by adjusting the details. Changes won't be saved.Climate risks
Neighborhood: 99577
Nearby schools
GreatSchools rating
- 9/10Eagle River Elementary SchoolGrades: PK-6Distance: 0.3 mi
- NAGruening Middle SchoolGrades: 6-8Distance: 1.3 mi
- 6/10Chugiak High SchoolGrades: 9-12Distance: 3.4 mi
- $564,5006 bd5 ba3.3k sqft11395 Conquistador Dr, Eagle River, AK 99577Off Market
- $--3 bd3 ba1.6k sqft11377 Conquistador Dr #11A, Eagle River, AK 99577Sold

- $427,3003 bd2 ba1.6k sqft11395 Conquistador Dr #10A, Eagle River, AK 99577Off Market

- $430,9003 bd2 ba1.6k sqft11361 Conquistador Dr #12A, Eagle River, AK 99577Off Market
- $417,5003 bd2 ba1.6k sqft11353 Conquistador Dr #12B, Eagle River, AK 99577Off Market
- $378,7003 bd3 ba1.6k sqft11377 Conquistador Dr, Eagle River, AK 99577Off Market
- $428,0003 bd2 ba1.6k sqft11369 Conquistador Dr #11B, Eagle River, AK 99577Off Market
- $--2 bd2 ba1.2k sqft11406 Conquistador Dr #B37, Eagle River, AK 99577Off Market
A local agent can set up tours, give advice and negotiate with sellers.
A local lender can help you make sure your offer is ready when you are.
Similar homes
- $405,0003 bd3 ba2.3k sqft12570 Old Glenn Hwy #B, Eagle River, AK 99577For Sale

 MLS ID #26-7680, Ken Speegle, United Country Real Estate Alaskan Properties. AKMLS
 - $409,9003 bd3 ba1.6k sqft20560 Icefall Dr, Eagle River, AK 99577For Sale
 MLS ID #26-9197, Kelleigh A Shea, Herrington and Company, LLC. AKMLS
 - $409,9003 bd3 ba1.4k sqft20485 Icefall Dr, Eagle River, AK 99577For Sale
 MLS ID #26-6511, Justin J Bell, Firebird Realty, LLC. AKMLS
 - $490,0004 bd2 ba1.7k sqft10845 Anvik Cir, Eagle River, AK 99577For Sale
 MLS ID #26-9472, Jeb D. Ritchie, Real Broker Wasilla. AKMLS
 - $375,0003 bd2 ba1.5k sqft12590 Old Glenn Hwy #C, Eagle River, AK 99577For SaleMLS ID #26-9119, Audrey G Mason, RE/MAX Dynamic Properties - Eagle River Branch. AKMLS
- $475,0003 bd3 ba1.9k sqft12121 Winter Park Pl, Eagle River, AK 99577For SaleMLS ID #26-8545, Kelsea A Doucakis, Keller Williams Realty Alaska Group of Wasilla. AKMLS
- $490,0004 bd2 ba1.8k sqft18417 Citation Rd, Eagle River, AK 99577For SaleMLS ID #26-9646, Heather K Jacobson, Keller Williams Realty Alaska Group. AKMLS
- $469,9003 bd3 ba1.6k sqft12235 Vista Ridge Loop #12, Eagle River, AK 99577New ConstructionMLS ID #26-2433, Kevin Sigafoos, Keller Williams Realty Alaska Group. AKMLS
- $469,9003 bd3 ba1.6k sqft12233 Vista Ridge Loop #11, Eagle River, AK 99577New ConstructionMLS ID #26-2434, Kevin Sigafoos, Keller Williams Realty Alaska Group. AKMLS
- $535,0004 bd3 ba2k sqft9609 Krishka Cir, Eagle River, AK 99577For SaleMLS ID #26-9898, JaNice Tolbert, Herrington and Company, LLC. AKMLS
- $559,0003 bd3 ba1.7k sqft8840 Dome Cir, Eagle River, AK 99577For SaleMLS ID #26-9278, Nani C Palmer, Keller Williams Realty Alaska Group of Eagle River. AKMLS
- $625,0003 bd3 ba2.3k sqft19430 Citation Rd, Eagle River, AK 99577For SaleMLS ID #26-5499, Justin J Bell, Firebird Realty, LLC. AKMLS
- $370,0003 bd3 ba1.6k sqft7727 Stepping Stone Ln #H3, Anchorage, AK 99504For SaleMLS ID #26-9884, Gary Cox, Real Broker Alaska. AKMLS
- $379,0003 bd3 ba1.7k sqft1003 Oakridge Dr, Anchorage, AK 99518For SaleMLS ID #26-9973, Jamie Harvey, Jack White Real Estate. AKMLS
- $459,9003 bd3 ba1.9k sqft1020 Bentree Cir, Anchorage, AK 99504For SaleMLS ID #26-9832, Rod Stone, Real Estate Brokers of Alaska. AKMLS
- $369,9003 bd2 ba1.5k sqft2994 Midnight Sun Ct #170, Anchorage, AK 99507For SaleMLS ID #26-10049, Elisabeth Wilson, RE/MAX Dynamic Properties. AKMLS
- $445,0003 bd2 ba1.6k sqft1532 Moss Creek Ave, Anchorage, AK 99507For SaleMLS ID #26-9878, Sandra I Nunes, RE/MAX Dynamic Properties. AKMLS
- $420,0004 bd2 ba1.7k sqft4931 E 5th Ave, Anchorage, AK 99508For SaleMLS ID #26-9977, Dar Walden, Keller Williams Realty Alaska Group. AKMLS
- $549,9004 bd3 ba2k sqft22634 Judd Dr, Chugiak, AK 99567For SaleMLS ID #26-9851, Theresa Stimac, RE/MAX Dynamic Properties. AKMLS
- $450,0003 bd2 ba1.2k sqft6731 Spruce St, Anchorage, AK 99507For SaleMLS ID #26-9672, Gail Dossman-Tolliver, Jack White Real Estate. AKMLS
