Skip main navigation
Pending
  • Listed by: Realty ONE Group West • Danyell Gill • Contact: 951-547-8400
    $769,900

    11389 Magnolia St, Corona, CA 92883

    5beds
    2,699sqft
    : 
    Loading
    Get pre-qualified
    Single Family Residence
    Built in 2005
    4,792 Square Feet Lot
    $764,700 Zestimate®
    $285/sqft
    $85/mo HOA

    What's special

    Cozy fireplaceBeautifully updated backyardRecently painted interiorFreshened up exterior paintStainless steel appliancesConveniently located laundry roomWood flooring
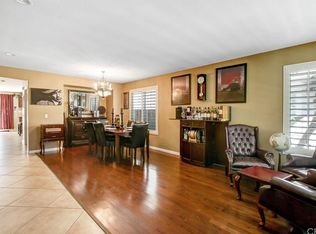
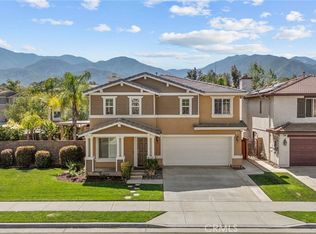
    Located in the highly desirable Sycamore Creek community, this beautifully maintained 5 bedroom, 3 bathroom home is filled with charm, timeless style, and thoughtful upgrades throughout. From the moment you arrive, you'll appreciate the warmth and comfort that make this house feel like home. Featuring wood flooring, plantation shutters, a recently painted interior, and a beautifully updated backyard, this home has been thoughtfully cared for and is truly move in ready. The kitchen and family room create the heart of the home, featuring a cozy fireplace, stainless steel appliances, white kitchen cabinetry, and a custom movable island that enhances both style and functionality. The home also features formal living and dining rooms at the front of the home, adding versatility to the floor plan. A generously sized downstairs bedroom and full bathroom offer the perfect setup for guests or a home office. Upstairs, you'll find the primary suite complete with dual vanities, a soaking tub, walk in shower, and an oversized walk in closet. Also upstairs are three spacious secondary bedrooms, each with its own walk in closet, an additional full bathroom, and a conveniently located laundry room. Step outside to a backyard designed for year round enjoyment. Featuring low maintenance, pet friendly artificial turf, custom hardscape, multiple elevations, retaining walls, and an Alumawood patio cover with ceiling fans, this outdoor space is ideal for entertaining family and friends or simply relaxing at the end of the day. The beautifully updated front and back yards create a private and inviting setting with plenty of room to enjoy. Additional upgrades include a newer AC unit, freshened up exterior paint, a newer water heater, built in garage cabinets, and a workbench providing exceptional storage and workspace. As an added bonus, this home offers a lower tax rate than many homes within the community and LOW HOA fees with access to pools, a fitness center, clubhouse, walking trails, and multiple parks. Deleo Regional Sports Park is located within the community and has pickleball courts, BMX bike park, skate park, dog park, soccer and baseball fields, tennis and basketball courts, plus picnic and BBQ areas. Also, this home is conveniently located near shopping, dining, golf, hiking trails, top-rated schools, and quick freeway access.
    40 days
    |
    255
    |
    8
    |

    Likely to sell faster than

    Zillow last checked:

    Listing updated:

    Listed by:

    Danyell Gill DRE #02059998 951-427-4279,

    Realty ONE Group West

    Source: CRMLS,MLS#: IG26108911MLS LogoOriginating MLS: California Regional MLS

      Facts & features

      Interior

      Bedrooms & bathrooms
      • Bedrooms: 5
      • Bathrooms: 3
      • Full bathrooms: 3
      • Main level bathrooms: 1
      • Main level bedrooms: 1
      Rooms
      • Room types: Bedroom, Den, Entry/Foyer, Kitchen, Laundry, Other, Dining Room
      Bedroom
      • Features: Bedroom on Main Level
      Kitchen
      • Features: Granite Counters, Kitchen Island, Kitchen/Family Room Combo
      Other
      • Features: Walk-In Closet(s)
      Heating
      • Central
      Cooling
      • Central Air
      Appliances
      • Included: Dishwasher, Gas Range, Microwave, Range Hood, Water Heater
      • Laundry: Inside, Laundry Room, Upper Level
      Features
      • Separate/Formal Dining Room, Eat-in Kitchen, Granite Counters, Pantry, Recessed Lighting, Bedroom on Main Level, Walk-In Closet(s)
      • Flooring: Carpet, Tile, Wood
      • Doors: Sliding Doors
      • Windows: Double Pane Windows, Plantation Shutters
      • Has fireplace: Yes
      • Fireplace features: Den
      • Common walls with other units/homes: No Common Walls
      Interior area
      • Total interior livable area: 2,699 sqft

      Property

      Parking
      • Total spaces: 2
      • Parking features: Driveway, Garage
      • Attached garage spaces: 2
      Features
      • Levels: Two
      • Stories: 2
      • Entry location: Front door
      • Patio & porch: Front Porch, Patio
      • Pool features: Community, In Ground, Association
      • Spa features: None
      • Fencing: Wood
      • Has view: Yes
      • View description: Mountain(s), Neighborhood
      Lot
      • Size: 4,792 Square Feet
      • Features: Landscaped
      Details
      • Parcel number: 290471042
      • Special conditions: Standard

      Construction

      Type & style
      • Home type: SingleFamily
      • Property subtype: Single Family Residence
      Materials
      • Foundation: Slab
      Condition
      • Turnkey
      • New construction: No
      • Year built: 2005

      Utilities & green energy

      • Sewer: Public Sewer
      • Water: Public

      Community & HOA

      Community
      • Features: Biking, Dog Park, Gutter(s), Hiking, Near National Forest, Park, Storm Drain(s), Street Lights, Sidewalks, Pool
      • Security: Smoke Detector(s)
      • Subdivision: Sycamore Creek
      HOA
      • Has HOA: Yes
      • Amenities included: Clubhouse, Fitness Center, Meeting Room, Outdoor Cooking Area, Barbecue, Picnic Area, Playground, Pool, Security
      • HOA fee: $85 monthly
      • HOA name: Sycamore Creek
      • HOA phone: 949-450-4399
      Location
      • Region: Corona

      Financial & listing details

      • Price per square foot: $285/sqft
      • Tax assessed value: $371,738
      • Annual tax amount: $6,972
      • Date on market: 6/4/2026
      • Cumulative days on market: 41 days
      • Listing terms: Cash,FHA,Submit,VA Loan
      • Exclusions: Fridge, Washer, Dryer

        Estimated market value

        $764,700

        $726,000 - $803,000

        $3,970/mo

        Price history

        DateEventPrice
        6/17/2026Pending sale$769,900$285/sqft
        Source: CRMLS #IG26108911 Report a problem
        6/4/2026Listed for sale$769,900+167.3%$285/sqft
        Source: CRMLS #IG26108911 Report a problem
        7/30/2009Sold$288,000+5.5%$107/sqft
        Source: Public Record Report a problem
        5/31/2009Listed for sale$273,000+9.3%$101/sqft
        Source: CENTURY 21 Now Realty #K09057782 Report a problem
        4/16/2009Sold$249,680-48.6%$93/sqft
        Source: Public Record Report a problem
        8/12/2005Sold$485,500$180/sqft
        Source: Public Record Report a problem

        Public tax history

        YearProperty taxesTax assessment
        2025$6,972 +2.5%$371,738 +2%
        2024$6,805 +0.9%$364,450 +2%
        2023$6,743 +1.3%$357,305 +2%
        2022$6,658 +1.7%$350,300 +2%
        2021$6,549 +1%$343,433 +1%
        2020$6,486 +0.1%$339,912 +2%
        2019$6,482 -0.5%$333,248 +2%
        2018$6,513 +1.9%$326,715 +2%
        2017$6,392 $320,310 +2%
        2016$6,392 -0.3%$314,031 +1.5%
        2015$6,414 -0.2%$309,317 +2%
        2014$6,426 $303,259 +1.1%
        2013-- $300,000 +3.4%
        2012-- $290,000 -0.1%
        2011-- $290,168 +0.8%
        2010-- $288,000 -5.6%
        2009-- $305,000 -39.6%
        2008-- $505,114 +2%
        2007-- $495,210 +2%
        2006-- $485,500 +359.1%
        2005-- $105,756
        Find assessor info on the county website

        Monthly payment

        Est. payment

        Payment breakdown

        Explore the cost of this home by adjusting the details. Changes won't be saved.
        All calculations are estimates and provided by Zillow, Inc. for informational purposes only. Actual amounts may vary.
        HOA fees may include property taxes on listings classified as Co-Ops. Contact the listing agent and/or owner for fee details.
        Mortgage interest rates are dependent on a number of factors, including credit score, down payment, and repayment length. Interest rate data provided by Zillow Group Marketplace, Inc. as of 1/1/1970 from various mortgage lenders with which we have lead or other similar arrangements; the Estimated Payment is an average of those rates.
        See how much you could borrow to make a competitive offer.

        Climate risks

        Neighborhood: Sycamore Creek

        Getting around

        14 / 100
        Car-Dependent
        0 / 100
        No Nearby Transit
        13 / 100
        Somewhat Bikeable

        Nearby schools

        GreatSchools rating
        Schools provided by the listing agent
        • High: Santiago

        Source: CRMLS. This data may not be complete. We recommend contacting the local school district to confirm school assignments for this home.

        A local agent can set up tours, give advice and negotiate with sellers.

        Browse local experts

        Similar homes

          1. Local buyer's agents are ready to help