Skip main navigation
Sold for $780,000
  • Listed by: Realty ONE Group West • Danyell Gill • Contact: 951-427-4279
    Bought with: eXp Realty of California Inc
    $780,000

    11405 Magnolia St, Corona, CA 92883

    4beds
    2,699sqft
    Single Family Residence
    Built in 2005
    6,098 Square Feet Lot
    $783,600 Zestimate®
    $289/sqft
    $3,962 Estimated rent

    Home value

    $783,600

    $713,000 - $862,000

    $3,962/mo

    Zestimate® history
    Loading
    Loading...

    Owner options

    List your home for rent

    $3,962/mo

    Rent Zestimate®

    Find your next renter with Zillow Rental Manager. Plus, with online applications, you can quickly screen prospective tenants – for free.

    Learn more

    $3,962/mo

    Rent Zestimate®

    Refinance and save

    $5,087/mo

    Est. payment

    Refinancing to a lower rate could help reduce your monthly payments and save thousands over the life of the loan.

    See today's rates

    $5,087/mo

    Est. payment

    Explore your selling options

    Work with a Zillow partner agent

    Leverage their expertise and Zillow's premium Showcase listings to get your home seen by more buyers.

    Get started

    List with your own agent

    Get your home in front of millions of buyers by listing it on Zillow.

    Learn how to do it

    Sell it yourself

    Take full control of how buyers see your home on Zillow by listing For Sale by Owner (FSBO).

    List your home

    What's special

    Spacious loftSpacious primary suiteDesirable corner lotStainless steel appliancesWalk-in showerNewer appliancesNewer ac condenser
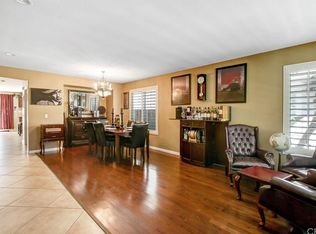
    MOVE-IN READY 4-bedroom, 3-bathroom home with a spacious loft, situated on a desirable CORNER LOT in the highly sought-after Sycamore Creek community. As you enter, you’re welcomed by a formal living and dining area that creates a warm and inviting first impression. The kitchen offers ample counter space, stainless steel appliances, and a large walk-in pantry, opening seamlessly to the dining area and family room with a cozy fireplace, perfect for both everyday living and entertaining. Downstairs features a generously sized bedroom and a convenient full bathroom. Upstairs, you’ll find a large loft along with three additional bedrooms, including the spacious primary suite with dual vanities, a soaking tub, a walk-in shower, and a large walk-in closet with custom closet organizers. Step out onto the private balcony off the primary bedroom and enjoy views of the beautifully landscaped backyard and surrounding mountains. All upstairs bedrooms include walk-in closets, and the laundry room is conveniently located on the second floor. Additional upgrades include newer interior and exterior paint, updated flooring and carpet, newer appliances, and a newer AC condenser. The home has been well maintained with regular landscaping and care. The spacious two-car garage features a new overhead motor and plenty of storage. Step outside to a pool-sized backyard with a large grassy area, built-in barbecue with a built-in kegerator setup under an Alumawood patio cover, ideal for entertaining. The yard is beautifully landscaped with mature trees and rose bushes, offering both privacy and charm. This community offers LOW HOA fees with pools, fitness center, clubhouse, walking trails, and multiple parks. Deleo Regional Sports Park adds NEW pickleball courts, BMX bike park, skate park, dog park, soccer and baseball fields, tennis and basketball courts, plus picnic and BBQ areas. Conveniently located near shopping, dining, golf, hiking trails, top-rated schools, and quick freeway access.

    Zillow last checked:

    Listing updated:

    Listed by:

    Danyell Gill DRE #02059998 951-427-4279,

    Realty ONE Group West

    Bought with:

    Eric Gulal, DRE #02150883

    eXp Realty of California Inc

    Source: CRMLS,MLS#: IG26062861MLS LogoOriginating MLS: California Regional MLS

    Facts & features

    Interior

    Bedrooms & bathrooms
    • Bedrooms: 4
    • Bathrooms: 3
    • Full bathrooms: 3
    • Main level bathrooms: 1
    • Main level bedrooms: 1
    Rooms
    • Room types: Bedroom, Family Room, Kitchen, Laundry, Loft, Living Room, Dining Room
    Bedroom
    • Features: Bedroom on Main Level
    Bathroom
    • Features: Dual Sinks, Full Bath on Main Level, Soaking Tub, Tub Shower, Walk-In Shower
    Kitchen
    • Features: Granite Counters, Kitchen/Family Room Combo, Walk-In Pantry
    Heating
    • Central
    Cooling
    • Central Air
    Appliances
    • Included: Barbecue, Dishwasher, Gas Range, Microwave, Water Heater
    • Laundry: Inside, Laundry Room, Upper Level
    Features
    • Ceiling Fan(s), Separate/Formal Dining Room, Eat-in Kitchen, Granite Counters, Recessed Lighting, Bedroom on Main Level, Loft
    • Flooring: Carpet, Tile, Vinyl
    • Windows: Blinds, Double Pane Windows
    • Has fireplace: Yes
    • Fireplace features: Living Room
    • Common walls with other units/homes: No Common Walls
    Interior area
    • Total interior livable area: 2,699 sqft

    Property

    Parking
    • Total spaces: 2
    • Parking features: Driveway, Garage
    • Attached garage spaces: 2
    Features
    • Levels: Two
    • Stories: 2
    • Entry location: Front Door
    • Patio & porch: Covered, Front Porch
    • Exterior features: Barbecue, Rain Gutters
    • Pool features: In Ground, Association
    • Spa features: None
    • Fencing: Block,Wood
    • Has view: Yes
    • View description: Mountain(s), Neighborhood
    Lot
    • Size: 6,098 Square Feet
    • Features: Back Yard, Corner Lot, Front Yard, Lawn, Landscaped, Sprinkler System
    Details
    • Parcel number: 290471013
    • Special conditions: Standard

    Construction

    Type & style
    • Home type: SingleFamily
    • Property subtype: Single Family Residence
    Materials
    • Stucco
    • Foundation: Slab
    Condition
    • Turnkey
    • New construction: No
    • Year built: 2005

    Utilities & green energy

    • Sewer: Public Sewer
    • Water: Public

    Community & HOA

    Community
    • Features: Near National Forest, Park, Storm Drain(s), Street Lights
    • Security: Smoke Detector(s)
    • Subdivision: Sycamore Creek
    HOA
    • Has HOA: Yes
    • Amenities included: Clubhouse, Fitness Center, Meeting Room, Outdoor Cooking Area, Barbecue, Playground, Pool, Security, Trail(s)
    • HOA fee: $85 monthly
    • HOA name: Sycamore Creek Community Association
    • HOA phone: 951-277-3257
    Location
    • Region: Corona

    Financial & listing details

    • Price per square foot: $289/sqft
    • Tax assessed value: $459,073
    • Date on market: 3/26/2026
    • Cumulative days on market: 15 days
    • Listing terms: Conventional,FHA,Submit,VA Loan

    Price history

    DateEventPrice
    4/28/2026Sold$780,000+1.3%$289/sqft
    Source: CRMLS #IG26062861 Report a problem
    4/10/2026Pending sale$769,900$285/sqft
    Source: CRMLS #IG26062861 Report a problem
    3/26/2026Listed for sale$769,900+110.6%$285/sqft
    Source: CRMLS #IG26062861 Report a problem
    11/18/2023Listing removed--
    Source: Zillow Rentals Report a problem
    10/25/2023Listed for rent$3,500$1/sqft
    Source: Zillow Rentals Report a problem
    5/10/2013Sold$365,500+7.5%$135/sqft
    Source: Public Record Report a problem
    3/23/2013Listed for sale$339,900+9.6%$126/sqft
    Source: Presidential Inc. #CV13049440 Report a problem
    1/9/2013Listing removed$310,000$115/sqft
    Source: Prudential California Realty #K12054685 Report a problem
    11/8/2012Pending sale$310,000$115/sqft
    Source: Prudential California Realty #K12054685 Report a problem
    5/2/2012Listed for sale$310,000-36.3%$115/sqft
    Source: Prudential California Realty #K12054685 Report a problem
    8/5/2005Sold$486,500$180/sqft
    Source: Public Record Report a problem

    Public tax history

    YearProperty taxesTax assessment
    2026-- $459,073 +2%
    2025$7,775 +2.6%$450,073 +2%
    2024$7,580 +1%$441,249 +2%
    2023$7,505 +1.4%$432,598 +2%
    2022$7,405 +1.7%$424,117 +2%
    2021$7,280 +1%$415,802 +1%
    2020$7,208 +0.3%$411,539 +2%
    2019$7,186 -0.2%$403,471 +2%
    2018$7,199 +2%$395,561 +2%
    2017$7,060 $387,805 +2%
    2016$7,060 +0%$380,202 +1.5%
    2015$7,058 +0.2%$374,493 +2%
    2014$7,045 $367,159 +22.4%
    2013-- $300,000 +2.7%
    2012-- $292,000 -8.8%
    2011-- $320,000 +3.2%
    2010-- $310,000 +1.6%
    2009-- $305,000 -39.7%
    2008-- $506,154 +2%
    2007-- $496,230 +2%
    2006-- $486,500 +360%
    2005-- $105,756
    Find assessor info on the county website

    Neighborhood: Sycamore Creek

    Nearby schools

    GreatSchools rating
    Schools provided by the listing agent
    • High: Santiago

    Source: CRMLS. This data may not be complete. We recommend contacting the local school district to confirm school assignments for this home.

    Get a cash offer in 3 minutes
    Find out how much your home could sell for in as little as 3 minutes with a no-obligation cash offer.
    Estimated market value
    $783,600
    Get a cash offer in 3 minutes
    Find out how much your home could sell for in as little as 3 minutes with a no-obligation cash offer.
    Estimated market value
    $783,600