ACTIVE SATURDAY 4/12 & OPEN HOUSE SUNDAY 4/13, 2-4PM! Main level living in Moody's super convenient sidewalk community, Alden Glen! From the foyer, vaulted living room ceilings and an abundance of natural light greet you! Beautiful engineered hardwood floors throughout. Nice open flow takes you through to the kitchen where there is plenty of storage, stainless steel appliances, a peninsula perfect for bar stools and an eat-in area overlooking the fully fenced backyard and gorgeous blooming roses! Just off the living room you'll find the king-sized master suite, complete with trey ceiling, HUGE walk-in closet, double-sink vanity, soaking tub and separate shower, vaulted ceilings in the bathroom and more natural light. Another 2 bedrooms, spacious laundry room, and a full bath just off the foyer. Can't forget the walk-up attic that can easily be finished for a 4th bedroom or bonus room! Schedule your showing TODAY!!
Sold for $259,500
$259,500
1139 Alden Glen Dr, Moody, AL 35004
3beds
1,565sqft
Single Family Residence
Built in 2012
4,791 Square Feet Lot
$265,400 Zestimate®
$166/sqft
$1,787 Estimated rent
Home value
$265,400
$196,000 - $361,000
$1,787/mo
Zestimate® history
Owner options
List your home for rent
$1,787/mo
Rent Zestimate®
Find your next renter with Zillow Rental Manager. Plus, with online applications, you can quickly screen prospective tenants – for free.
$1,787/mo
Rent Zestimate®
Refinance and save
$1,899/mo
Est. payment
Refinancing to a lower rate could help reduce your monthly payments and save thousands over the life of the loan.
$1,899/mo
Est. payment
Explore your selling options
Work with a Zillow partner agent
Leverage their expertise and Zillow's premium Showcase listings to get your home seen by more buyers.
Get startedList with your own agent
Get your home in front of millions of buyers by listing it on Zillow.
Learn how to do itSell it yourself
Take full control of how buyers see your home on Zillow by listing For Sale by Owner (FSBO).
List your homeWhat's special
Zillow last checked:
Listing updated:
Listed by:
Laura Davis 205-789-7235,
EXIT Legacy Realty,
Beth Williams 205-541-7749,
EXIT Legacy Realty
Bought with:
Cristian Contreras
Keller Williams Realty Group
Source: GALMLS,MLS#: 21415552
Facts & features
Interior
Bedrooms & bathrooms
- Bedrooms: 3
- Bathrooms: 2
- Full bathrooms: 2
Rooms
- Room types: Bedroom, Bathroom, Kitchen, Master Bathroom, Master Bedroom
Primary bedroom
- Level: First
Bedroom 1
- Level: First
Bedroom 2
- Level: First
Primary bathroom
- Level: First
Bathroom 1
- Level: First
Kitchen
- Features: Laminate Counters, Breakfast Bar, Eat-in Kitchen
- Level: First
Living room
- Level: First
Basement
- Area: 0
Heating
- Central
Cooling
- Central Air, Ceiling Fan(s)
Appliances
- Included: Dishwasher, Microwave, Refrigerator, Stainless Steel Appliance(s), Stove-Electric, Electric Water Heater
- Laundry: Electric Dryer Hookup, Washer Hookup, Main Level, Laundry Room, Laundry (ROOM), Yes
Features
- Split Bedroom, High Ceilings, Cathedral/Vaulted, Smooth Ceilings, Tray Ceiling(s), Soaking Tub, Separate Shower, Double Vanity, Split Bedrooms, Tub/Shower Combo, Walk-In Closet(s)
- Flooring: Carpet, Hardwood, Tile
- Windows: Double Pane Windows
- Attic: Walk-up,Yes
- Number of fireplaces: 1
- Fireplace features: Tile (FIREPL), Living Room, Electric
Interior area
- Total interior livable area: 1,565 sqft
- Finished area above ground: 1,565
- Finished area below ground: 0
Property
Parking
- Total spaces: 2
- Parking features: Attached, Driveway, Garage Faces Front
- Attached garage spaces: 2
- Has uncovered spaces: Yes
Features
- Levels: One
- Stories: 1
- Patio & porch: Covered, Patio
- Pool features: In Ground, Fenced, Community
- Fencing: Fenced
- Has view: Yes
- View description: None
- Waterfront features: No
Lot
- Size: 4,791 Square Feet
- Features: Interior Lot, Subdivision
Details
- Parcel number: 2601110001008.111
- Special conditions: N/A
Construction
Type & style
- Home type: SingleFamily
- Property subtype: Single Family Residence
- Attached to another structure: Yes
Materials
- 1 Side Brick, HardiPlank Type
- Foundation: Slab
Condition
- Year built: 2012
Utilities & green energy
- Water: Public
- Utilities for property: Sewer Connected, Underground Utilities
Green energy
- Energy efficient items: Thermostat
Community & HOA
Community
- Features: Playground, Sidewalks, Street Lights, Curbs
- Security: Security System
- Subdivision: Alden Glen
HOA
- Has HOA: Yes
- Amenities included: Management, Other
- Services included: Maintenance Grounds
- HOA fee: $400 annually
Location
- Region: Moody
Financial & listing details
- Price per square foot: $166/sqft
- Tax assessed value: $259,390
- Annual tax amount: $1,275
- Price range: $259.5K - $259.5K
- Date on market: 4/11/2025
Price history
| Date | Event | Price |
|---|---|---|
| 5/1/2025 | Sold | $259,500+3.8%$166/sqft |
Source:  GALMLS #21415552 Report a problem GALMLS #21415552 Report a problem | ||
| 4/15/2025 | Pending sale | $250,000$160/sqft |
Source: GALMLS #21415552 Report a problem | ||
| 4/12/2025 | Listed for sale | $250,000+35.1%$160/sqft |
Source: GALMLS #21415552 Report a problem | ||
| 1/25/2019 | Sold | $185,000-2.6%$118/sqft |
Source: GALMLS #830691 Report a problem | ||
| 1/2/2019 | Pending sale | $189,900$121/sqft |
Source: Brik Realty - Trussville #830691 Report a problem | ||
| 11/21/2018 | Price change | $189,900-1.4%$121/sqft |
Source: Brik Realty - Trussville #830691 Report a problem | ||
| 10/29/2018 | Pending sale | $192,500$123/sqft |
Source: Brik Realty - Trussville #830691 Report a problem | ||
| 10/16/2018 | Price change | $192,500-1.3%$123/sqft |
Source: Brik Realty - Trussville #830691 Report a problem | ||
| 10/8/2018 | Listed for sale | $195,000+25.4%$125/sqft |
Source: Brik Realty - Trussville #830691 Report a problem | ||
| 1/17/2013 | Sold | $155,500+677.5%$99/sqft |
Source: Public Record Report a problem | ||
| 1/27/2012 | Sold | $20,000$13/sqft |
Source: Public Record Report a problem | ||
Public tax history
| Year | Property taxes | Tax assessment |
|---|---|---|
| 2025 | $1,275 | $25,940 |
| 2024 | $1,275 | $25,940 |
| 2023 | $1,275 +18.3% | $25,940 +17.5% |
| 2022 | $1,078 +62.2% | $22,080 +11.5% |
| 2021 | $665 +6.2% | $19,800 +5.8% |
| 2020 | $626 +6.5% | $18,720 +6% |
| 2019 | $588 +9.1% | $17,660 +8.3% |
| 2018 | $539 | $16,300 +7.1% |
| 2017 | -- | $15,220 -1.7% |
| 2016 | -- | $15,480 |
| 2015 | $505 | $15,480 +0.8% |
| 2014 | $505 | $15,360 +65.9% |
| 2013 | -- | $9,260 |
Find assessor info on the county website
Neighborhood: 35004
Nearby homes
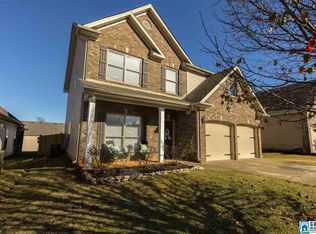
- $287,9003 bd3 ba2k sqft1137 Alden Glen Dr, Moody, AL 35004Off Market
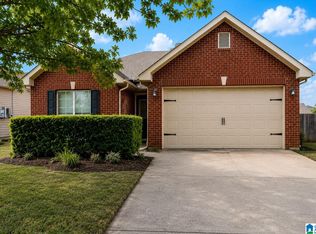
- $240,0003 bd2 ba1.4k sqft1141 Alden Glen Dr, Moody, AL 35004Sold
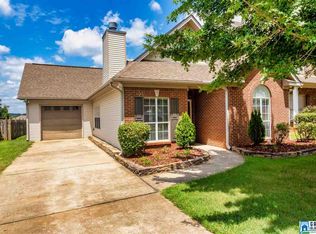
- $248,8003 bd2 ba1.2k sqft1133 Alden Glen Dr, Moody, AL 35004Off Market
- $279,2003 bd2 ba1.7k sqft1145 Alden Glen Dr, Moody, AL 35004Off Market

- $333,800-- bd1 ba2.2k sqft5064 Bella Ct, Moody, AL 35004Off Market
- $362,4004 bd3 ba2.7k sqft5060 Bella Ct, Moody, AL 35004Off Market
- $242,5003 bd2 ba1.3k sqft1129 Alden Glen Dr, Moody, AL 35004Off Market
- $263,6003 bd2 ba1.4k sqft2304 Chadwick Dr, Moody, AL 35004Off Market
Nearby schools
GreatSchools rating
- 5/10Moody Elementary SchoolGrades: PK-3Distance: 1.6 mi
- 4/10Moody Junior High SchoolGrades: 7-8Distance: 3.5 mi
- 9/10Moody High SchoolGrades: 9-12Distance: 3.6 mi
Schools provided by the listing agent
- Elementary: Moody
- Middle: Moody
- High: Moody
Source: GALMLS. This data may not be complete. We recommend contacting the local school district to confirm school assignments for this home.
Get a cash offer in 3 minutes
Find out how much your home could sell for in as little as 3 minutes with a no-obligation cash offer.
Estimated market value
$265,400
Get a cash offer in 3 minutes
Find out how much your home could sell for in as little as 3 minutes with a no-obligation cash offer.
Estimated market value
$265,400
- Alabama
- Saint Clair County
- Moody
- 35004
- 1139 Alden Glen Dr
Nearby cities
Nearby zip codes
Other Moody Topics
