Welcome to Alden Glen in Moody! This well-maintained home offers an open-concept floor plan with spacious living and dining areas designed for comfortable everyday living and entertaining. The kitchen features stainless appliances, durable countertops, updated fixtures, and a pantry for added convenience. The great room showcases soaring ceilings, abundant natural light, and a fireplace that serves as an inviting focal point. The primary suite offers a tray ceiling, generous space, and an ensuite bath with dual vanities, a soaking tub, separate shower, and walk-in closet. Additional bedrooms provide flexibility for a variety of needs. Throughout the home you'll find attractive flooring, neutral finishes, and a functional layout. A BRAND-NEW HVAC system provides added comfort and peace of mind. Conveniently located near shopping, dining, parks, schools, and major commuter routes.
Contingent
Price cut: $6K (7/10)
$249,000
1141 Alden Glen Dr, Moody, AL 35004
3beds
1,430sqft
:
Get pre-qualified$1,479/mo
Single Family Residence
Built in 2008
6,098 Square Feet Lot
$248,600 Zestimate®
$174/sqft
$-- HOA
What's special
Soaking tubUpdated fixturesDurable countertopsWalk-in closetKitchen features stainless appliancesPantry for added convenienceAbundant natural light
- 53 days |
- 205 |
- 23 |
Zillow last checked:
Listing updated:
Listed by:
Jeff Dorough 205-382-4172,
Keller Williams Metro South
Source: GALMLS,MLS#: 21456133
Facts & features
Interior
Bedrooms & bathrooms
- Bedrooms: 3
- Bathrooms: 2
- Full bathrooms: 2
Rooms
- Room types: Bedroom, Den/Family (ROOM), Bathroom, Kitchen, Master Bathroom, Master Bedroom
Primary bedroom
- Level: First
Bedroom 1
- Level: First
Bedroom 2
- Level: First
Primary bathroom
- Level: First
Bathroom 1
- Level: First
Family room
- Level: First
Kitchen
- Features: Stone Counters
- Level: First
Basement
- Area: 0
Heating
- Central
Cooling
- Central Air, Ceiling Fan(s)
Appliances
- Included: Dishwasher, Microwave, Refrigerator, Stove-Electric, Electric Water Heater
- Laundry: Electric Dryer Hookup, Washer Hookup, Main Level, Laundry Closet, Laundry (ROOM), Yes
Features
- None, Cathedral/Vaulted, Smooth Ceilings, Tray Ceiling(s), Linen Closet, Separate Shower, Double Vanity, Tub/Shower Combo, Walk-In Closet(s)
- Flooring: Carpet, Hardwood, Tile
- Attic: Pull Down Stairs,Yes
- Number of fireplaces: 1
- Fireplace features: Marble (FIREPL), Den, Gas
Interior area
- Total interior livable area: 1,430 sqft
- Finished area above ground: 1,430
- Finished area below ground: 0
Video & virtual tour
Property
Parking
- Total spaces: 2
- Parking features: Driveway, Garage Faces Front
- Garage spaces: 2
- Has uncovered spaces: Yes
Features
- Levels: One
- Stories: 1
- Patio & porch: Open (PATIO), Patio
- Pool features: In Ground, Community
- Fencing: Fenced
- Has view: Yes
- View description: None
- Waterfront features: No
Lot
- Size: 6,098 Square Feet
Details
- Parcel number: 2601110001008.119
- Special conditions: N/A
Construction
Type & style
- Home type: SingleFamily
- Property subtype: Single Family Residence
Materials
- Brick
- Foundation: Slab
Condition
- Year built: 2008
Utilities & green energy
- Water: Public
- Utilities for property: Sewer Connected, Underground Utilities
Community & HOA
Community
- Subdivision: Alden Glen
Location
- Region: Moody
Financial & listing details
- Price per square foot: $174/sqft
- Tax assessed value: $244,970
- Annual tax amount: $1,250
- Price range: $249K - $249K
- Date on market: 6/15/2026
Estimated market value
$248,600
$236,000 - $261,000
$1,742/mo
Price history
| Date | Event | Price |
|---|---|---|
| 7/18/2026 | Contingent | $249,000$174/sqft |
Source:  GALMLS #21456133 Report a problem GALMLS #21456133 Report a problem | ||
| 7/10/2026 | Price change | $249,000-2.4%$174/sqft |
Source: GALMLS #21456133 Report a problem | ||
| 6/23/2026 | Listed for sale | $255,000$178/sqft |
Source: GALMLS #21456133 Report a problem | ||
| 6/18/2026 | Contingent | $255,000$178/sqft |
Source: GALMLS #21456133 Report a problem | ||
| 6/15/2026 | Listed for sale | $255,000+1.6%$178/sqft |
Source: GALMLS #21456133 Report a problem | ||
| 9/25/2024 | Sold | $251,000-0.8%$176/sqft |
Source: GALMLS #21393597 Report a problem | ||
| 8/28/2024 | Contingent | $253,000$177/sqft |
Source: GALMLS #21393597 Report a problem | ||
| 8/19/2024 | Price change | $253,000-0.7%$177/sqft |
Source: GALMLS #21393597 Report a problem | ||
| 8/3/2024 | Listed for sale | $254,900+11.8%$178/sqft |
Source: GALMLS #21393597 Report a problem | ||
| 6/1/2022 | Sold | $228,000+63%$159/sqft |
Source: GALMLS #1319629 Report a problem | ||
| 4/8/2021 | Listing removed | -- |
Source: Zillow Rental Manager Report a problem | ||
| 3/9/2021 | Listed for rent | $1,450+31.8%$1/sqft |
Source: Zillow Rental Manager Report a problem | ||
| 6/27/2017 | Listing removed | $1,100$1/sqft |
Source: Reliance Realty Groups #785823 Report a problem | ||
| 6/24/2017 | Listed for rent | $1,100+10%$1/sqft |
Source: Reliance Realty Groups #785823 Report a problem | ||
| 6/10/2013 | Listing removed | $139,900$98/sqft |
Source: Birmingham - WEICHERT, REALTORS - Access Realty #560056 Report a problem | ||
| 4/11/2013 | Listed for sale | $139,900+1.6%$98/sqft |
Source: Birmingham - WEICHERT, REALTORS - Access Realty #560056 Report a problem | ||
| 4/11/2013 | Listing removed | $1,000$1/sqft |
Source: Birmingham - WEICHERT, REALTORS - Access Realty #556324 Report a problem | ||
| 3/6/2013 | Listed for rent | $1,000$1/sqft |
Source: Weichert, Realtors Access Realty #556324 Report a problem | ||
| 3/1/2012 | Listing removed | $1,000$1/sqft |
Source: Weichert Realtors #523439 Report a problem | ||
| 2/22/2012 | Listed for rent | $1,000$1/sqft |
Source: Weichert Realtors #523439 Report a problem | ||
| 1/11/2012 | Sold | $137,750-1.5%$96/sqft |
Source: Public Record Report a problem | ||
| 8/6/2010 | Listing removed | $139,900$98/sqft |
Source: RE/MAX Southern Homes #326 Report a problem | ||
| 6/18/2010 | Price change | $139,900-3.1%$98/sqft |
Source: Prudential Real Estate #458773 Report a problem | ||
| 4/3/2010 | Listed for sale | $144,375-3.7%$101/sqft |
Source: Prudential Real Estate #458773 Report a problem | ||
| 4/14/2009 | Sold | $149,900$105/sqft |
Source: Public Record Report a problem | ||
Public tax history
| Year | Property taxes | Tax assessment |
|---|---|---|
| 2025 | $1,250 +8.6% | $24,500 +4.3% |
| 2024 | $1,151 | $23,500 |
| 2023 | $1,151 -39.6% | $23,500 -37.1% |
| 2022 | $1,904 +58.1% | $37,340 +11.6% |
| 2021 | $1,205 +4.2% | $33,460 +4.2% |
| 2020 | $1,156 | $32,100 |
| 2019 | $1,156 +6.2% | $32,100 +6.2% |
| 2018 | $1,089 | $30,240 +7.5% |
| 2017 | -- | $28,140 |
| 2016 | -- | $28,140 |
| 2015 | $1,032 | $28,140 -1.8% |
| 2014 | $1,032 | $28,660 |
| 2013 | -- | $28,660 +97.7% |
| 2012 | -- | $14,500 |
| 2011 | -- | $14,500 +0.7% |
| 2010 | -- | $14,400 -48.7% |
| 2009 | -- | $28,060 |
Find assessor info on the county website
Monthly payment
Est. payment
Payment breakdown
Explore the cost of this home by adjusting the details. Changes won't be saved.Climate risks
Neighborhood: 35004
Nearby schools
GreatSchools rating
- 7/10Moody Elementary SchoolGrades: PK-3Distance: 1.6 mi
- 5/10Moody Jr High SchoolGrades: 7-8Distance: 3.5 mi
- 7/10Moody High SchoolGrades: 9-12Distance: 3.6 mi
Schools provided by the listing agent
- Elementary: Moody
- Middle: Moody
- High: Moody
Source: GALMLS. This data may not be complete. We recommend contacting the local school district to confirm school assignments for this home.
- $259,5003 bd2 ba1.5k sqft1139 Alden Glen Dr, Moody, AL 35004Sold

- $279,3003 bd2 ba1.7k sqft1145 Alden Glen Dr, Moody, AL 35004Off Market

- $286,6003 bd3 ba2k sqft1137 Alden Glen Dr, Moody, AL 35004Off Market
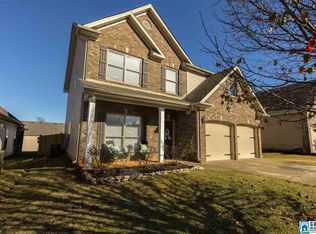
- $241,4003 bd2 ba1.4k sqft1149 Alden Glen Dr, Moody, AL 35004Off Market

- $297,700-- bd1 ba1.8k sqft5072 Bella Ct, Moody, AL 35004Off Market
- $273,5003 bd2 ba1.6k sqft1136 Alden Glen Dr, Moody, AL 35004Off Market
- $330,600-- bd1 ba2.2k sqft5064 Bella Ct, Moody, AL 35004Off Market
- $251,800-- bd1 ba1.4k sqft1140 Alden Glen Dr, Moody, AL 35004Off Market
A local agent can set up tours, give advice and negotiate with sellers.
A local lender can help you make sure your offer is ready when you are.
Similar homes
- $275,9003 bd2 ba1.5k sqft3096 Rosewalk Dr, Moody, AL 35004For Sale

 MLS ID #21458628, Morgan Gulledge, EXIT Realty Crossroads. GALMLS
 - $249,0003 bd2 ba1.3k sqft5967 Old Acton Rd, Moody, AL 35004For Sale
 MLS ID #21461230, Yadira Ramon Herrera, Mainstay Brokerage LLC. GALMLS
 - $244,0003 bd2 ba1.8k sqft2010 Plantation Pkwy, Moody, AL 35004For Sale
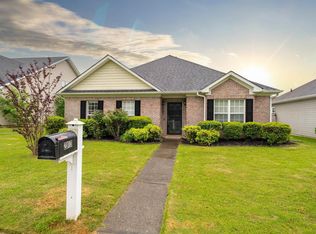 MLS ID #21451441, Heather James, EXIT Legacy Realty. GALMLS
 - $292,5003 bd2 ba1.6k sqft3032 Vintage Way, Moody, AL 35004For Sale
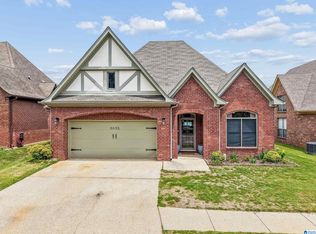 MLS ID #21459195, Morgan Gulledge, EXIT Realty Crossroads. GALMLS
 - $225,0003 bd2 ba1.4k sqftKinetic, Moody, AL 35004For SaleMLS ID #21453515, Hannah Granholm, Keller Williams. GALMLS
- $320,0004 bd3 ba2k sqftAtt Charter, Moody, AL 35004For SaleMLS ID #21457847, Koty Ray, Rays Realty Group LLC. GALMLS
- $279,0003 bd2 ba1.7k sqftAtt, Moody, AL 35004For SaleMLS ID #21457629, Savannah McFarland, ARC Realty - Hoover. GALMLS
- $289,0003 bd3 ba1.9k sqft1003 Windsor Pkwy, Moody, AL 35004For SaleMLS ID #21457463, Adam Armstrong, EXIT Coosa River Realty LLC. GALMLS
- $259,9004 bd3 ba1.7k sqft147 Sunrise Dr, Odenville, AL 35120For SaleMLS ID #21461077, Chris Maze, Keller Williams. GALMLS
- $259,9004 bd2 ba1.8k sqftTbd, Moody, AL 35004For SaleMLS ID #21447099, Nancy Drinkard, RE/MAX Marketplace. GALMLS
- $234,9003 bd2 ba1.4k sqftHargray & Windstream, Odenville, AL 35120For SaleMLS ID #21460914, Deborah McCants, ARC Realty Vestavia. GALMLS
- $319,9904 bd2 ba1.7k sqftThe Hampton Arbor Valley Pkwy, Moody, AL 35004New ConstructionGALMLS
- $234,9002 bd2 ba1k sqftSpectrum, Leeds, AL 35094For SaleMLS ID #21457541, Tracy Sargent, ERA King Real Estate - Pell City. GALMLS
- $256,0003 bd2 ba1.4k sqftSpectrum, Odenville, AL 35120For SaleMLS ID #21457601, Justin Russell, 1 Percent Lists Legacy. GALMLS
- $225,0003 bd2 ba1.3k sqft135 Hunters Cv, Odenville, AL 35120For SaleMLS ID #21460562, Marshall Casselman, eXp Realty, LLC Central. GALMLS
- $279,0003 bd2 ba1.7k sqft509 Fox Run Ln E, Pell City, AL 35125For SaleMLS ID #21461435, Crystal Watkins, Keller Williams Pell City. GALMLS
- $225,0003 bd2 ba1k sqftNa, Birmingham, AL 35210For SaleMLS ID #21456959, Michael Bryant, High Point Realty LLC. GALMLS
- $279,9004 bd3 ba1.9k sqft185 Horton Dr, Odenville, AL 35120For SaleMLS ID #21461317, Maegan Reeves, Five Star Real Estate, LLC. GALMLS
- $250,0003 bd2 ba1.6k sqft35 Smith Glen Dr, Springville, AL 35146For SaleMLS ID #21454138, Matthew Lepore, Keller Williams Realty Vestavia. GALMLS
- $240,0003 bd2 ba1.9k sqft6161 Lakeside Dr, Pinson, AL 35126For SaleMLS ID #21460782, Robb Williams, eXp Realty, LLC Central. GALMLS
